 MENU
MENU
 MENU
MENU

 Call Us




2
Stories
5
Bedrooms
4
Full Baths
2
Car Garage
Ready 12/29/2026
Overview
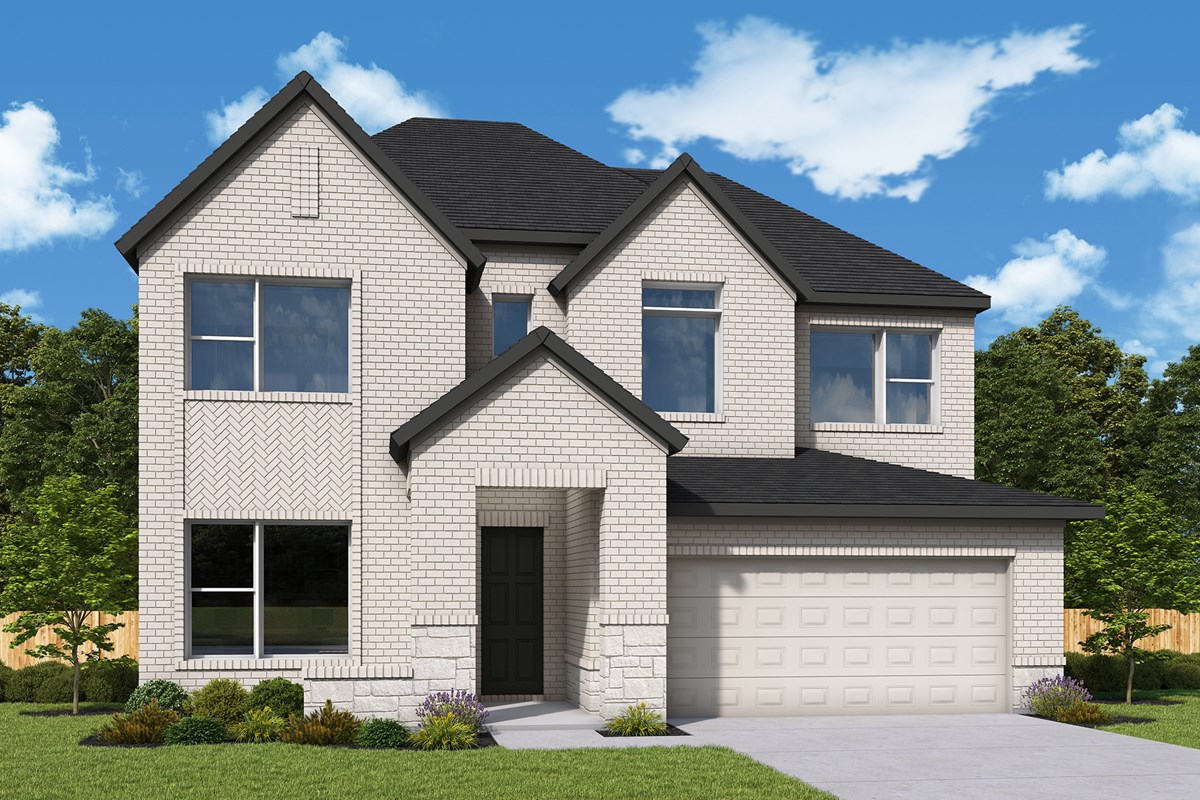
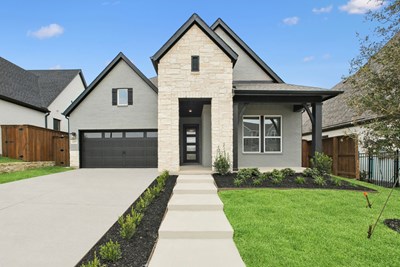
Welcome to The Bluebonnet, a beautifully designed 5-bedroom, 4-bath home that brings together the space your life demands and the style you’ve been looking for.
From its striking white brick exterior to its thoughtfully designed interior, The Bluebonnet makes a memorable first impression. With two bedrooms and two full baths downstairs, the floor plan offers exceptional flexibility for guests, multi-generational living, or simply creating comfortable spaces for everyone in the household.
Then upstairs, three additional bedrooms and a versatile retreat create an entirely different zone for everyday life — movie nights, homework, hobbies, playtime, or simply a place to spread out.
And the kitchen? That’s where the personality really comes through. A rich stained island provides a beautiful contrast against crisp cabinetry and quartz countertops, while the geometric backsplash and statement lighting add a sophisticated, contemporary touch. Warm RevWood flooring throughout the main living areas keeps the home feeling inviting and grounded.
The owner’s suite offers a peaceful escape at the end of the day, while the beautifully appointed bath continues the home's sophisticated mix of warm tones, crisp surfaces, and modern dark fixtures.
The Bluebonnet isn't simply a five-bedroom home. It's a home with options — space for guests, space for family, space to gather, and space to make your own.
Five bedrooms. Four baths. Two bedrooms downstairs. An upstairs retreat. Endless possibilities.
Learn More Show Less
Welcome to The Bluebonnet, a beautifully designed 5-bedroom, 4-bath home that brings together the space your life demands and the style you’ve been looking for.
From its striking white brick exterior to its thoughtfully designed interior, The Bluebonnet makes a memorable first impression. With two bedrooms and two full baths downstairs, the floor plan offers exceptional flexibility for guests, multi-generational living, or simply creating comfortable spaces for everyone in the household.
Then upstairs, three additional bedrooms and a versatile retreat create an entirely different zone for everyday life — movie nights, homework, hobbies, playtime, or simply a place to spread out.
And the kitchen? That’s where the personality really comes through. A rich stained island provides a beautiful contrast against crisp cabinetry and quartz countertops, while the geometric backsplash and statement lighting add a sophisticated, contemporary touch. Warm RevWood flooring throughout the main living areas keeps the home feeling inviting and grounded.
The owner’s suite offers a peaceful escape at the end of the day, while the beautifully appointed bath continues the home's sophisticated mix of warm tones, crisp surfaces, and modern dark fixtures.
The Bluebonnet isn't simply a five-bedroom home. It's a home with options — space for guests, space for family, space to gather, and space to make your own.
Five bedrooms. Four baths. Two bedrooms downstairs. An upstairs retreat. Endless possibilities.
Recently Viewed
Terraces – Classics
Ready Now
![Exterior Front]()
The Starfire
1905 Foothill Road, Rockwall, TX 75087
$699,990
|
Sq. Ft: 3842
Stories
2
Bedrooms
5
Full Baths
4
Half Bath
1
Car Garage
3
Whyburn Estate Series
Ready 12/9/2026
![The Chancery - A Exterior]()
The Chancery
5604 Legacy Park, Flower Mound, TX 75028
$1,391,459
|
Sq. Ft: 4856
Stories
2
Bedrooms
5
Full Baths
4
Half Bath
1
Car Garage
3
More plans in this community
The Bluebonnet
From: $591,990
|
Sq. Ft: 2699 - 2730
Stories
2
Bedrooms
4 - 5
Full Baths
3 - 4
Half Bath
1
Car Garage
2
The Daisy
From: $571,990
|
Sq. Ft: 2480 - 2490
Story
1
Bedrooms
4
Full Baths
3
Half Bath
1
Car Garage
2
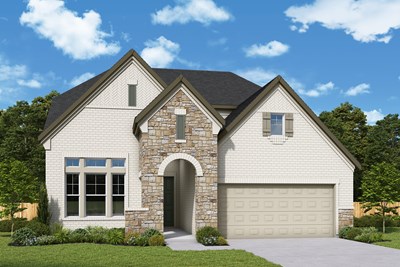
The Lavender
From: $616,990
|
Sq. Ft: 2954 - 3186
Stories
2
Bedrooms
4 - 5
Full Baths
3
Car Garage
3
Model Home
![The Primrose - B Exterior]()
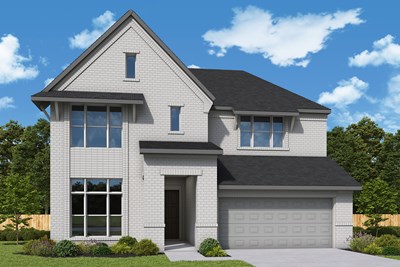
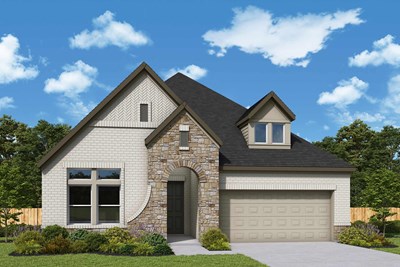
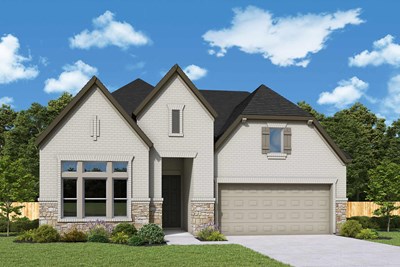
The Violet
From: $580,990
|
Sq. Ft: 2568 - 2812
Stories
2
Bedrooms
4 - 5
Full Baths
3 - 4
Half Bath
1
Car Garage
2
Quick Move-ins
Ready 2/1/2027
![The Bluebonnet - B Exterior]()
The Bluebonnet
2710 Back Country Drive, McKinney, TX 75071
$654,164
|
Sq. Ft: 2699
Stories
2
Bedrooms
4
Full Baths
3
Half Bath
1
Car Garage
2
Ready 1/5/2027
![The Jasmine - B Exterior]()
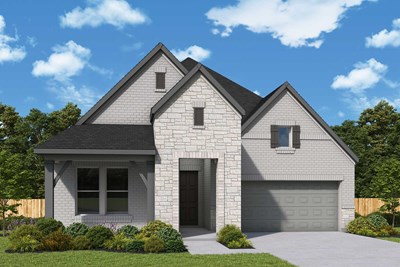
The Jasmine
2718 Back Country Drive, McKinney, TX 75071
$602,727
|
Sq. Ft: 2130
Story
1
Bedrooms
3
Full Baths
2
Car Garage
3
Ready 12/29/2026
![The Lavender - B Exterior]()
The Lavender
2729 Back Country Drive, McKinney, TX 75071
$681,298
|
Sq. Ft: 3186
Stories
2
Bedrooms
4
Full Baths
3
Car Garage
3
Ready 2/2/2027
![The Rose - B Extrerior]()
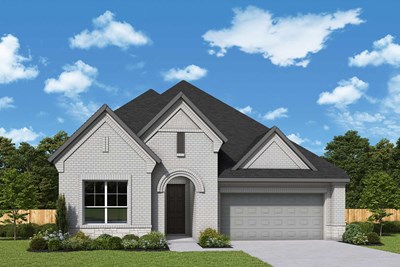
The Rose
2726 Back Country Drive, McKinney, TX 75071
$636,761
|
Sq. Ft: 2343
Story
1
Bedrooms
4
Full Baths
3
Car Garage
2
Ready 1/8/2027
![The Tulip - D Exterior]()
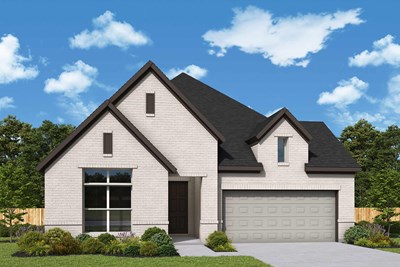
The Tulip
2732 Back Country Drive, McKinney, TX 75071
$579,462
|
Sq. Ft: 2088
Story
1
Bedrooms
3
Full Baths
2
Car Garage
2
Ready 12/28/2026
![The Violet - C Exterior]()
The Violet
2713 Back Country Drive, McKinney, TX 75071
$649,853
|
Sq. Ft: 2569
Stories
2
Bedrooms
4
Full Baths
3
Half Bath
1
Car Garage
2
Ready 1/14/2027
![The Zinnia - C Exterior]()
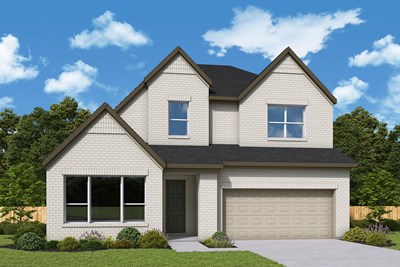
The Zinnia
2717 Back Country Drive, McKinney, TX 75071
$708,919
|
Sq. Ft: 3410
Stories
2
Bedrooms
5
Full Baths
4
Car Garage
3
Ready 2/5/2027
![The Zinnia - B Exterior]()
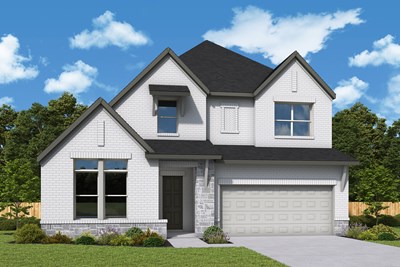
The Zinnia
2707 Decline Lane, McKinney, TX 75071
$708,008
|
Sq. Ft: 3407
Stories
2
Bedrooms
5
Full Baths
4
Car Garage
3
Recently Viewed
Terraces – Classics
Ready Now
![Exterior Front]()
The Starfire
1905 Foothill Road, Rockwall, TX 75087
$699,990
|
Sq. Ft: 3842
Stories
2
Bedrooms
5
Full Baths
4
Half Bath
1
Car Garage
3
Whyburn Estate Series
Ready 12/9/2026
![The Chancery - A Exterior]()
The Chancery
5604 Legacy Park, Flower Mound, TX 75028
$1,391,459
|
Sq. Ft: 4856
Stories
2
Bedrooms
5
Full Baths
4
Half Bath
1
Car Garage
3
Visit the Community
Figures reflecting size, square footage, and other dimensions are estimates; actual
construction may vary. Size/square footage and price of your home may vary based
on bonus rooms and options selected. Floor plans may vary according to elevation.
Prices, plans, dimensions, features, specifications, materials, and availability
of homes or communities are subject to change without notice or obligation. Please
contact us to verify current information. Illustrations are artist's depictions
only. They may differ from completed improvements and may change without notice.

