 MENU
MENU
 MENU
MENU

 Call Us


2
Stories
5
Bedrooms
4
Full Baths
3
Car Garage
Ready 2/5/2027
Overview
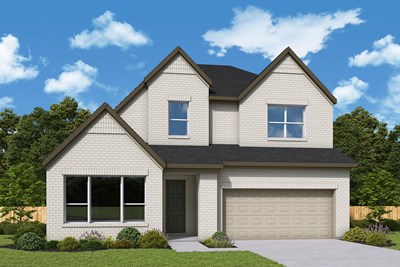
A home that brings together standout style, everyday comfort, and room to live life your way. This beautifully designed David Weekley home pairs timeless architectural details with the bold, contemporary finishes of the Astor Collection, creating a space that feels sophisticated, inviting, and distinctly its own.
At the center of the home, the gourmet kitchen and open family room create a natural gathering place for everything from casual weeknight dinners to memorable evenings with family and friends. Thoughtfully selected finishes, warm wood tones, dramatic charcoal accents, and striking lighting add depth and character throughout, while expansive living spaces make it easy to entertain or simply enjoy being home.
With five bedrooms and four full baths, there’s room for guests, family, and all the moments in between. A private study provides a quiet place to work or recharge, while the separate TV room offers a dedicated retreat for movie nights and downtime. When it’s time to unwind, the owner’s suite delivers a welcome escape, complete with a spa-inspired super shower. A three-car tandem garage adds extra flexibility for storage, hobbies, and more.
Beyond its thoughtful design, this ENERGY STAR® certified David Weekley home is built with energy efficiency in mind, helping deliver year-round comfort, improved energy performance, and the potential for lower utility costs. It’s a beautiful balance of distinctive style, everyday functionality, and thoughtful craftsmanship — creating a home that feels just as good to live in as it is to come home to.
Learn More Show Less
A home that brings together standout style, everyday comfort, and room to live life your way. This beautifully designed David Weekley home pairs timeless architectural details with the bold, contemporary finishes of the Astor Collection, creating a space that feels sophisticated, inviting, and distinctly its own.
At the center of the home, the gourmet kitchen and open family room create a natural gathering place for everything from casual weeknight dinners to memorable evenings with family and friends. Thoughtfully selected finishes, warm wood tones, dramatic charcoal accents, and striking lighting add depth and character throughout, while expansive living spaces make it easy to entertain or simply enjoy being home.
With five bedrooms and four full baths, there’s room for guests, family, and all the moments in between. A private study provides a quiet place to work or recharge, while the separate TV room offers a dedicated retreat for movie nights and downtime. When it’s time to unwind, the owner’s suite delivers a welcome escape, complete with a spa-inspired super shower. A three-car tandem garage adds extra flexibility for storage, hobbies, and more.
Beyond its thoughtful design, this ENERGY STAR® certified David Weekley home is built with energy efficiency in mind, helping deliver year-round comfort, improved energy performance, and the potential for lower utility costs. It’s a beautiful balance of distinctive style, everyday functionality, and thoughtful craftsmanship — creating a home that feels just as good to live in as it is to come home to.
Recently Viewed
Pecan Square – Classics
Ready 11/5/2026
![The Narrowleaf - B Exterior]()

The Narrowleaf
209 Short Cut Street, Northlake, TX 76247
$799,000
|
Sq. Ft: 4074
Stories
2
Bedrooms
5
Full Baths
3
Half Bath
1
Car Garage
3
Terraces – Classics
Ready 11/9/2026
![The Brenwood - B Exterior]()

The Brenwood
1904 Foothill Road, Rockwall, TX 75087
$599,990
|
Sq. Ft: 2462
Story
1
Bedrooms
4
Full Baths
3
Car Garage
3
More plans in this community
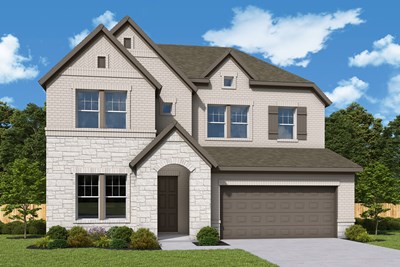
The Bluebonnet
From: $591,990
|
Sq. Ft: 2699 - 2730
Stories
2
Bedrooms
4 - 5
Full Baths
3 - 4
Half Bath
1
Car Garage
2
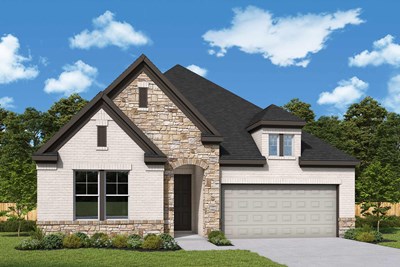
The Daisy
From: $571,990
|
Sq. Ft: 2480 - 2490
Story
1
Bedrooms
4
Full Baths
3
Half Bath
1
Car Garage
2
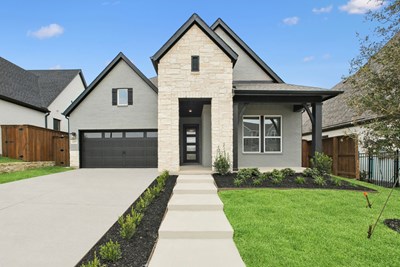
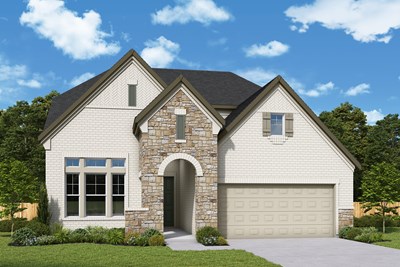
The Lavender
From: $616,990
|
Sq. Ft: 2954 - 3186
Stories
2
Bedrooms
4 - 5
Full Baths
3
Car Garage
3
Model Home
![The Primrose - B Exterior]()
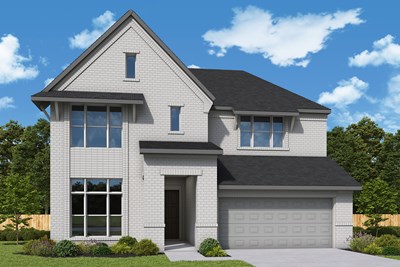
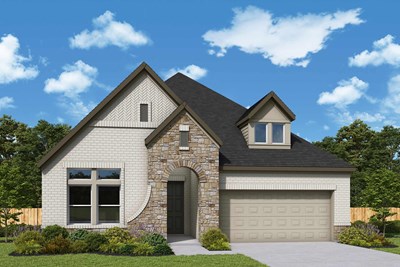
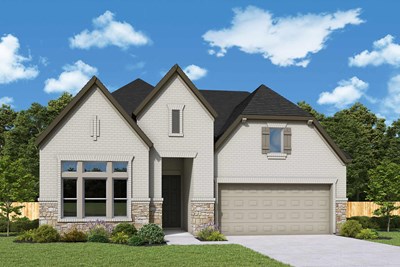
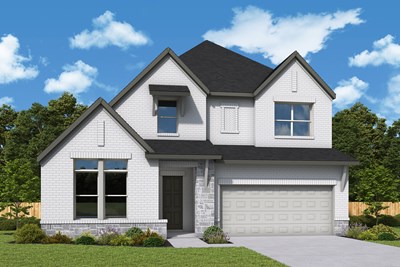
The Violet
From: $580,990
|
Sq. Ft: 2568 - 2812
Stories
2
Bedrooms
4 - 5
Full Baths
3 - 4
Half Bath
1
Car Garage
2
Quick Move-ins
Ready 2/1/2027
![The Bluebonnet - B Exterior]()
The Bluebonnet
2710 Back Country Drive, McKinney, TX 75071
$654,164
|
Sq. Ft: 2699
Stories
2
Bedrooms
4
Full Baths
3
Half Bath
1
Car Garage
2
Ready 12/29/2026
![The Bluebonnet - C Exterior]()
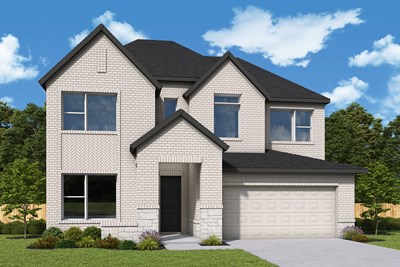
The Bluebonnet
2733 Back Country Drive, McKinney, TX 75071
$649,838
|
Sq. Ft: 2730
Stories
2
Bedrooms
5
Full Baths
4
Car Garage
2
Ready 1/5/2027
![The Jasmine - B Exterior]()
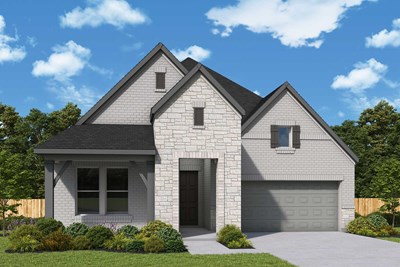
The Jasmine
2718 Back Country Drive, McKinney, TX 75071
$602,727
|
Sq. Ft: 2130
Story
1
Bedrooms
3
Full Baths
2
Car Garage
3
Ready 12/29/2026
![The Lavender - B Exterior]()
The Lavender
2729 Back Country Drive, McKinney, TX 75071
$681,298
|
Sq. Ft: 3186
Stories
2
Bedrooms
4
Full Baths
3
Car Garage
3
Ready 2/2/2027
![The Rose - B Extrerior]()
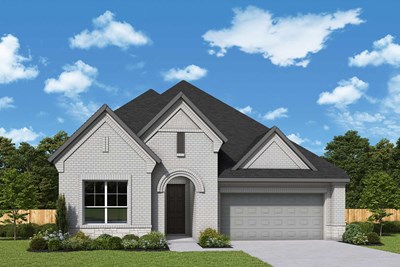
The Rose
2726 Back Country Drive, McKinney, TX 75071
$636,761
|
Sq. Ft: 2343
Story
1
Bedrooms
4
Full Baths
3
Car Garage
2
Ready 1/8/2027
![The Tulip - D Exterior]()
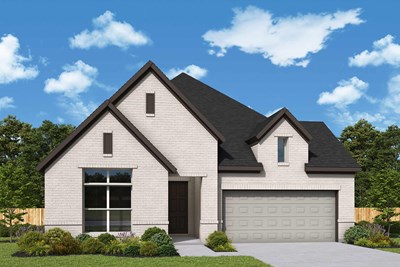
The Tulip
2732 Back Country Drive, McKinney, TX 75071
$579,462
|
Sq. Ft: 2088
Story
1
Bedrooms
3
Full Baths
2
Car Garage
2
Ready 12/28/2026
![The Violet - C Exterior]()
The Violet
2713 Back Country Drive, McKinney, TX 75071
$649,853
|
Sq. Ft: 2569
Stories
2
Bedrooms
4
Full Baths
3
Half Bath
1
Car Garage
2
Ready 1/14/2027
![The Zinnia - C Exterior]()
The Zinnia
2717 Back Country Drive, McKinney, TX 75071
$708,919
|
Sq. Ft: 3410
Stories
2
Bedrooms
5
Full Baths
4
Car Garage
3
Recently Viewed
Pecan Square – Classics
Ready 11/5/2026
![The Narrowleaf - B Exterior]()
The Narrowleaf
209 Short Cut Street, Northlake, TX 76247
$799,000
|
Sq. Ft: 4074
Stories
2
Bedrooms
5
Full Baths
3
Half Bath
1
Car Garage
3
Terraces – Classics
Ready 11/9/2026
![The Brenwood - B Exterior]()
The Brenwood
1904 Foothill Road, Rockwall, TX 75087
$599,990
|
Sq. Ft: 2462
Story
1
Bedrooms
4
Full Baths
3
Car Garage
3
Visit the Community
Figures reflecting size, square footage, and other dimensions are estimates; actual
construction may vary. Size/square footage and price of your home may vary based
on bonus rooms and options selected. Floor plans may vary according to elevation.
Prices, plans, dimensions, features, specifications, materials, and availability
of homes or communities are subject to change without notice or obligation. Please
contact us to verify current information. Illustrations are artist's depictions
only. They may differ from completed improvements and may change without notice.

