 MENU
 MENU

 Call Us




2
Stories
5
Bedrooms
4
Full Baths
3
Car Garage
Ready 1/14/2027
Overview
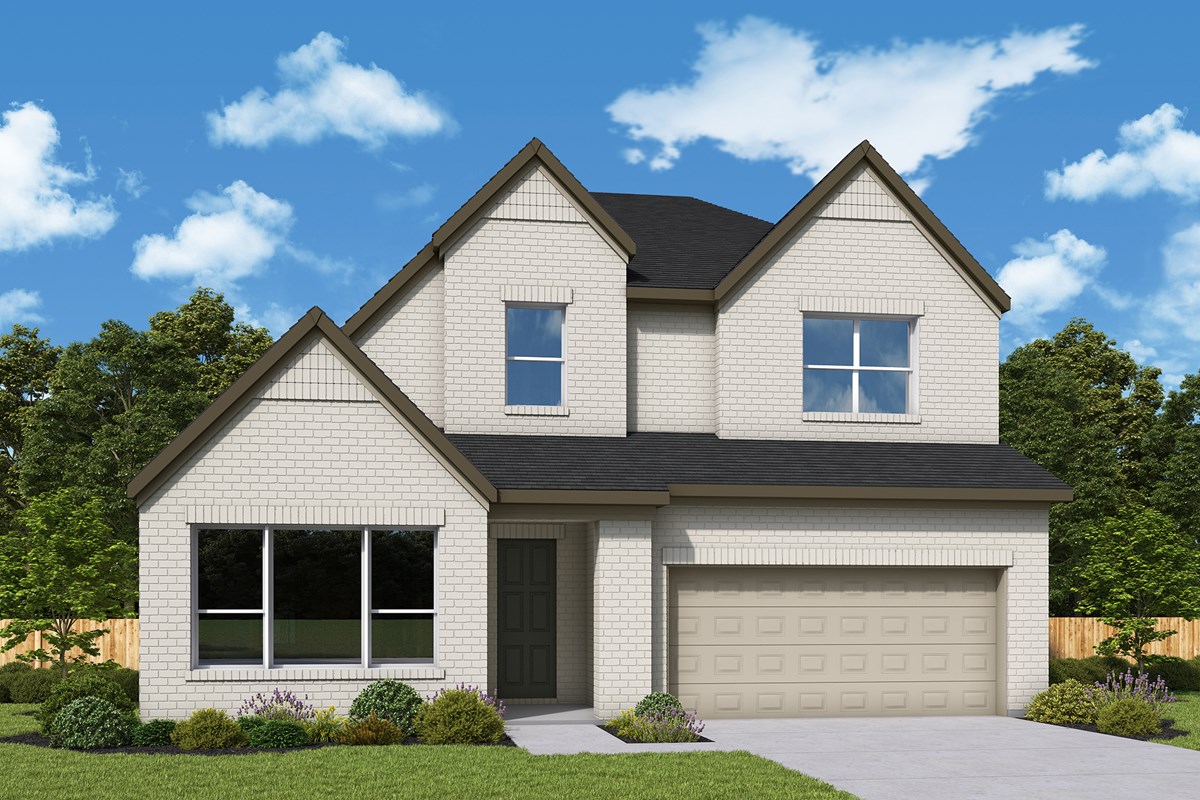
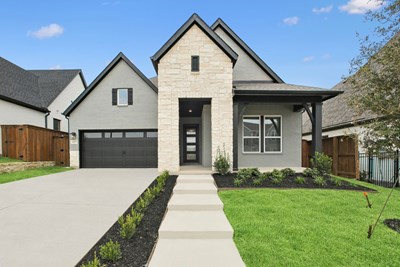
Designed for the way you live, gather, and grow, this stunning David Weekley home pairs timeless curb appeal with thoughtfully designed spaces that make everyday living feel extraordinary. With 3,410 square feet, five bedrooms, and four full baths, there’s room for everyone to spread out, come together, and feel right at home.
At the heart of the home, a beautifully appointed gourmet kitchen sets the stage for everything from slow Sunday mornings to lively evenings with friends. The open-concept family room feels bright and inviting, with impressive 12-foot sliding glass doors that create a seamless connection to the outdoors and fill the space with natural light. Whether you're hosting a crowd or enjoying a quiet night in, this is a home designed to make every moment feel special.
A private study offers a dedicated space to work or focus, while the separate upstairs TV room creates the perfect setting for movie nights, game days, or a little relaxation away from the main living areas. With five inviting bedrooms and a layout that thoughtfully balances connection with privacy, there’s flexibility for guests, family, and everything life brings your way.
Beautifully considered and effortlessly livable, this home offers more than just space — it offers the opportunity to make lasting memories, celebrate everyday moments, and create a place that feels unmistakably yours.
Learn More Show Less
Designed for the way you live, gather, and grow, this stunning David Weekley home pairs timeless curb appeal with thoughtfully designed spaces that make everyday living feel extraordinary. With 3,410 square feet, five bedrooms, and four full baths, there’s room for everyone to spread out, come together, and feel right at home.
At the heart of the home, a beautifully appointed gourmet kitchen sets the stage for everything from slow Sunday mornings to lively evenings with friends. The open-concept family room feels bright and inviting, with impressive 12-foot sliding glass doors that create a seamless connection to the outdoors and fill the space with natural light. Whether you're hosting a crowd or enjoying a quiet night in, this is a home designed to make every moment feel special.
A private study offers a dedicated space to work or focus, while the separate upstairs TV room creates the perfect setting for movie nights, game days, or a little relaxation away from the main living areas. With five inviting bedrooms and a layout that thoughtfully balances connection with privacy, there’s flexibility for guests, family, and everything life brings your way.
Beautifully considered and effortlessly livable, this home offers more than just space — it offers the opportunity to make lasting memories, celebrate everyday moments, and create a place that feels unmistakably yours.
Recently Viewed
Whyburn Manor Series
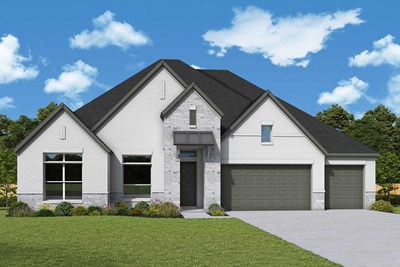
The Brewton
From: $989,990
|
Sq. Ft: 2981 - 3127
Story
1
Bedrooms
4
Full Baths
3
Half Bath
1
Car Garage
4
Windsong - Legacy Series

The Beeville
From: $511,990
|
Sq. Ft: 2450 - 2457
Story
1
Bedrooms
3 - 4
Full Baths
2 - 3
Half Bath
1
Car Garage
3
More plans in this community
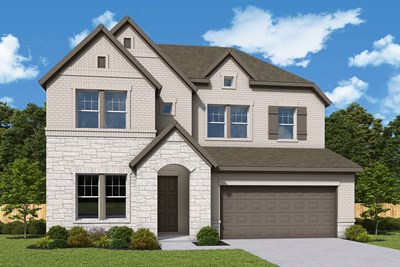
The Bluebonnet
From: $591,990
|
Sq. Ft: 2699 - 2730
Stories
2
Bedrooms
4 - 5
Full Baths
3 - 4
Half Bath
1
Car Garage
2
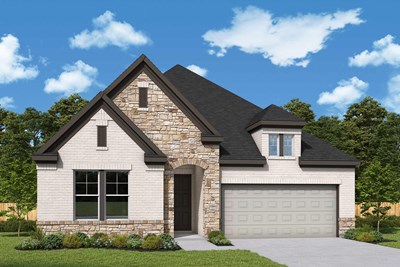
The Daisy
From: $571,990
|
Sq. Ft: 2480 - 2490
Story
1
Bedrooms
4
Full Baths
3
Half Bath
1
Car Garage
2
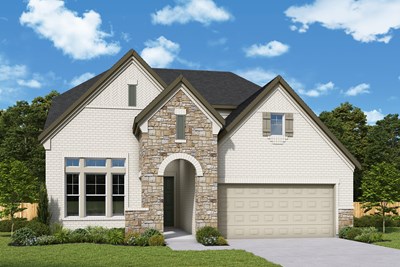
The Lavender
From: $616,990
|
Sq. Ft: 2954 - 3186
Stories
2
Bedrooms
4 - 5
Full Baths
3
Car Garage
3
Model Home
![The Primrose - B Exterior]()
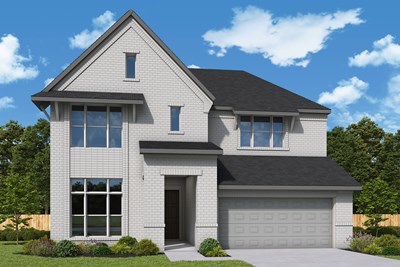
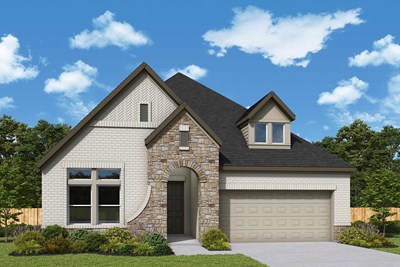
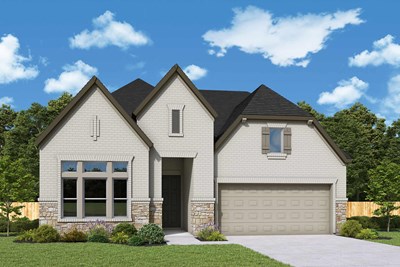
The Violet
From: $580,990
|
Sq. Ft: 2568 - 2812
Stories
2
Bedrooms
4 - 5
Full Baths
3 - 4
Half Bath
1
Car Garage
2
Quick Move-ins
Ready 12/28/2026
![The Bluebonnet - C Exterior]()
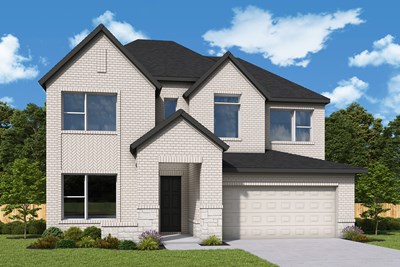
The Bluebonnet
2733 Back Country Drive, McKinney, TX 75071
$649,838
|
Sq. Ft: 2730
Stories
2
Bedrooms
5
Full Baths
4
Car Garage
2
Ready 1/22/2027
![The Bluebonnet - B Exterior]()
The Bluebonnet
2710 Back Country Drive, McKinney, TX 75071
$649,164
|
Sq. Ft: 2699
Stories
2
Bedrooms
4
Full Baths
3
Half Bath
1
Car Garage
2
Ready 12/21/2026
![The Jasmine - B Exterior]()
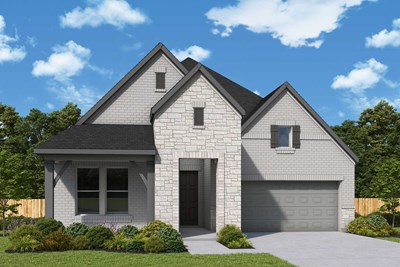
The Jasmine
2718 Back Country Drive, McKinney, TX 75071
$599,791
|
Sq. Ft: 2130
Story
1
Bedrooms
3
Full Baths
2
Car Garage
3
Ready 12/17/2026
![The Lavender - B Exterior]()
The Lavender
2729 Back Country Drive, McKinney, TX 75071
$674,298
|
Sq. Ft: 3186
Stories
2
Bedrooms
4
Full Baths
3
Car Garage
3
Ready 2/2/2027
![The Rose - B Extrerior]()
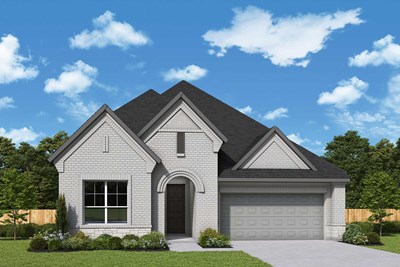
The Rose
2726 Back Country Drive, McKinney, TX 75071
$624,761
|
Sq. Ft: 2343
Story
1
Bedrooms
4
Full Baths
3
Car Garage
2
Ready 1/11/2027
![The Tulip - D Exterior]()
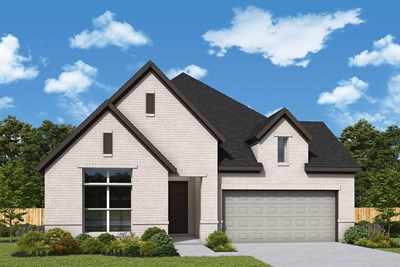
The Tulip
2732 Back Country Drive, McKinney, TX 75071
$574,462
|
Sq. Ft: 2088
Story
1
Bedrooms
3
Full Baths
2
Car Garage
2
Ready 12/28/2026
![The Violet - C Exterior]()
The Violet
2713 Back Country Drive, McKinney, TX 75071
$649,853
|
Sq. Ft: 2569
Stories
2
Bedrooms
4
Full Baths
3
Half Bath
1
Car Garage
2
Ready 1/22/2027
![The Zinnia - B Exterior]()
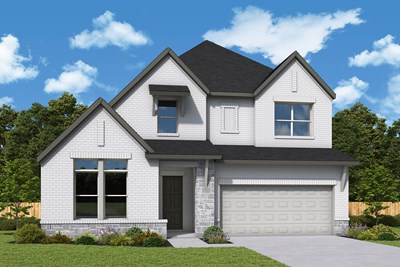
The Zinnia
2707 Decline Lane, McKinney, TX 75071
$699,008
|
Sq. Ft: 3407
Stories
2
Bedrooms
5
Full Baths
4
Car Garage
3
Recently Viewed
Whyburn Manor Series
The Brewton
From: $989,990
|
Sq. Ft: 2981 - 3127
Story
1
Bedrooms
4
Full Baths
3
Half Bath
1
Car Garage
4
Windsong - Legacy Series
The Beeville
From: $511,990
|
Sq. Ft: 2450 - 2457
Story
1
Bedrooms
3 - 4
Full Baths
2 - 3
Half Bath
1
Car Garage
3
Visit the Community
Figures reflecting size, square footage, and other dimensions are estimates; actual
construction may vary. Size/square footage and price of your home may vary based
on bonus rooms and options selected. Floor plans may vary according to elevation.
Prices, plans, dimensions, features, specifications, materials, and availability
of homes or communities are subject to change without notice or obligation. Please
contact us to verify current information. Illustrations are artist's depictions
only. They may differ from completed improvements and may change without notice.

