 MENU
MENU
 MENU
MENU

 Call Us




1
Stories
3
Bedrooms
2
Full Baths
2
Car Garage
Ready 2/16/2027
Overview
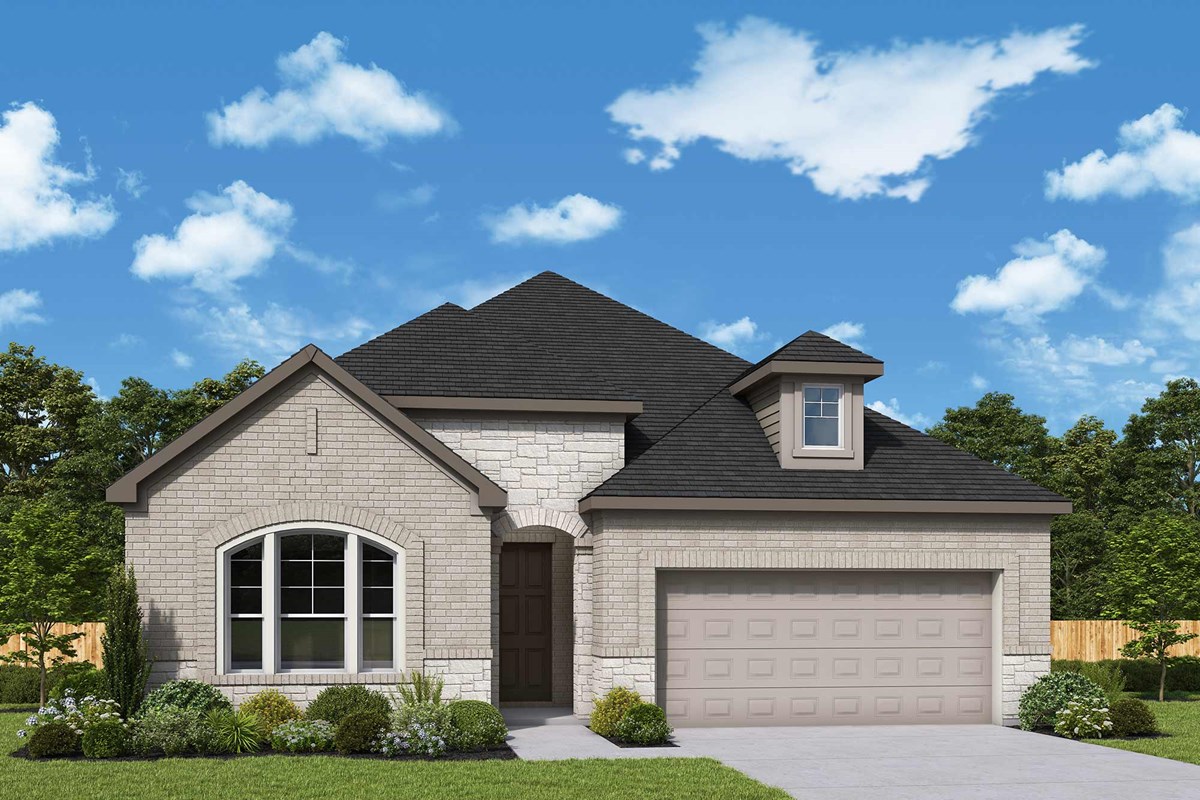
Modern Greenspace Living in Redden Farms - welcome to The Modern Tudor, a beautifully designed 3-bedroom home offering 2,074 square feet of modern comfort and style. Perfectly positioned on Jersey Drive, this home faces the community pond and enjoys the added privacy of no backyard neighbor.
Inside, soaring 12-foot ceilings and stacked windows in the family room create a bright, open atmosphere filled with natural light and stunning views. The sleek black, white, and gold interior palette adds a sophisticated, modern touch throughout the home.
The thoughtfully designed layout includes a private study for work or quiet retreat, while the spacious outdoor living area provides the perfect place to relax or entertain.
The Owner’s Bath delivers a true spa experience with an oversized super shower, completing the luxurious feel of this stylish home.
Modern design. Scenic views. Effortless living.
The Modern Tudor offers it all.
Contact the David Weekley Homes at Redden Farms Team at 602-338-1146 to learn more about this new home for sale in Midlothian, Texas!
Learn More Show Less
Modern Greenspace Living in Redden Farms - welcome to The Modern Tudor, a beautifully designed 3-bedroom home offering 2,074 square feet of modern comfort and style. Perfectly positioned on Jersey Drive, this home faces the community pond and enjoys the added privacy of no backyard neighbor.
Inside, soaring 12-foot ceilings and stacked windows in the family room create a bright, open atmosphere filled with natural light and stunning views. The sleek black, white, and gold interior palette adds a sophisticated, modern touch throughout the home.
The thoughtfully designed layout includes a private study for work or quiet retreat, while the spacious outdoor living area provides the perfect place to relax or entertain.
The Owner’s Bath delivers a true spa experience with an oversized super shower, completing the luxurious feel of this stylish home.
Modern design. Scenic views. Effortless living.
The Modern Tudor offers it all.
Contact the David Weekley Homes at Redden Farms Team at 602-338-1146 to learn more about this new home for sale in Midlothian, Texas!
More plans in this community
Quick Move-ins
Ready 1/15/2027
![The Addison - Y Exterior]()
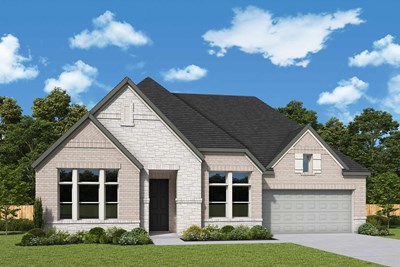
The Addison
3421 Jersey Drive, Midlothian, TX 76065
$515,965
|
Sq. Ft: 2352
Story
1
Bedrooms
3
Full Baths
2
Half Bath
1
Car Garage
3
Ready 2/18/2027
![The Addison - Y Exterior]()
The Addison
3263 Jersey Drive, Midlothian, TX 76065
$516,146
|
Sq. Ft: 2352
Story
1
Bedrooms
3
Full Baths
2
Car Garage
3
Ready Now
![Exterior Front]()
The Brenwood
3279 Jersey Drive, Midlothian, TX 76065
$534,990
|
Sq. Ft: 2496
Story
1
Bedrooms
4
Full Baths
3
Car Garage
2
Ready 11/25/2026
![The Brenwood - A Exterior]()

The Brenwood
3473 Jersey Drive, Midlothian, TX 76065
$568,807
|
Sq. Ft: 2496
Story
1
Bedrooms
4
Full Baths
3
Car Garage
2
Ready Now
![Exterior Front]()
The Hillmont
3469 Jersey Drive, Midlothian, TX 76065
$579,990
|
Sq. Ft: 3897
Stories
2
Bedrooms
5
Full Baths
4
Car Garage
3
Ready Now
![Exterior Front]()
The Ivyglen
3283 Jersey Drive, Midlothian, TX 76065
$599,990
|
Sq. Ft: 3421
Stories
2
Bedrooms
4
Full Baths
4
Half Bath
1
Car Garage
3
Ready 12/18/2026
![The Tulip - B Exterior]()
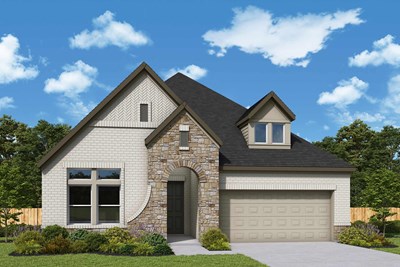
The Tulip
3259 Jersey Drive, Midlothian, TX 76065
$500,820
|
Sq. Ft: 2074
Story
1
Bedrooms
3
Full Baths
2
Car Garage
2
Visit the Community
Figures reflecting size, square footage, and other dimensions are estimates; actual
construction may vary. Size/square footage and price of your home may vary based
on bonus rooms and options selected. Floor plans may vary according to elevation.
Prices, plans, dimensions, features, specifications, materials, and availability
of homes or communities are subject to change without notice or obligation. Please
contact us to verify current information. Illustrations are artist's depictions
only. They may differ from completed improvements and may change without notice.

