 MENU
MENU
 MENU
MENU

 Call Us




2
Stories
5
Bedrooms
4
Full Baths
4
Car Garage
Ready 12/2/2026
Overview
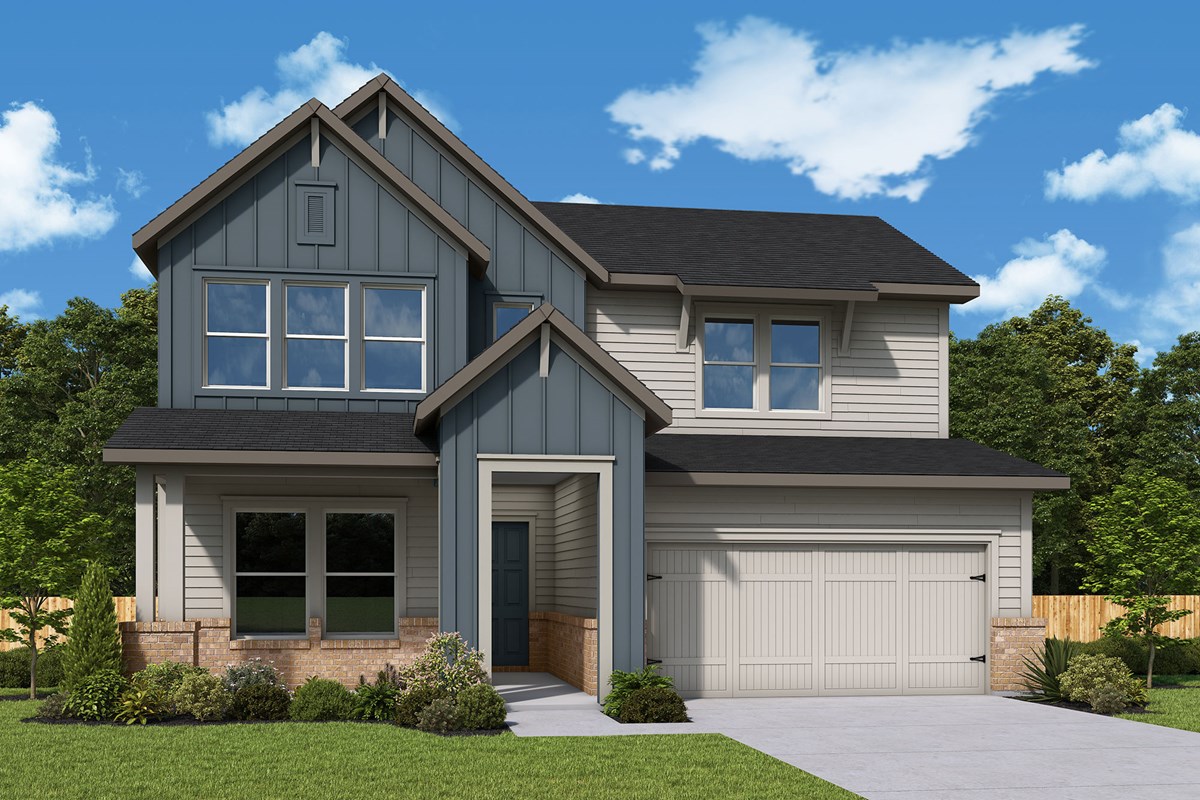
Style and everyday comfort come together beautifully in The Primrose by David Weekley Homes. Bright, open family and dining spaces create a warm and welcoming atmosphere filled with natural light.
Designed for both function and entertaining, the chef-inspired kitchen features a dine-up island along with abundant storage and prep space. A covered porch, private study, and upstairs retreat offer versatile spaces to relax, gather, or focus on personal interests.
The spacious Owner’s Retreat provides a peaceful escape, complete with a luxurious en suite bath and large walk-in closet. Two junior bedrooms and two additional guest rooms offer comfort and privacy for family and visitors alike.
Built with innovative EnergySaver™ features, this thoughtfully crafted home is designed to help you enjoy greater energy efficiency and everyday convenience.
Contact the David Weekley Homes at Pecan Square Team to learn more about this new home for sale in Northlake, Texas!
Learn More Show Less
Style and everyday comfort come together beautifully in The Primrose by David Weekley Homes. Bright, open family and dining spaces create a warm and welcoming atmosphere filled with natural light.
Designed for both function and entertaining, the chef-inspired kitchen features a dine-up island along with abundant storage and prep space. A covered porch, private study, and upstairs retreat offer versatile spaces to relax, gather, or focus on personal interests.
The spacious Owner’s Retreat provides a peaceful escape, complete with a luxurious en suite bath and large walk-in closet. Two junior bedrooms and two additional guest rooms offer comfort and privacy for family and visitors alike.
Built with innovative EnergySaver™ features, this thoughtfully crafted home is designed to help you enjoy greater energy efficiency and everyday convenience.
Contact the David Weekley Homes at Pecan Square Team to learn more about this new home for sale in Northlake, Texas!
More plans in this community
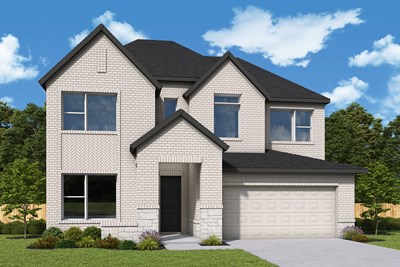
The Bluebonnet
From: $542,990
|
Sq. Ft: 2605 - 2732
Stories
2
Bedrooms
4 - 5
Full Baths
3 - 4
Half Bath
1
Car Garage
2
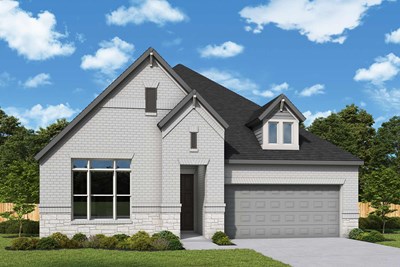
The Daisy
From: $528,990
|
Sq. Ft: 2480 - 2482
Story
1
Bedrooms
4
Full Baths
3
Half Bath
1
Car Garage
2
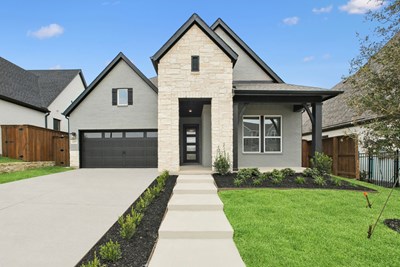
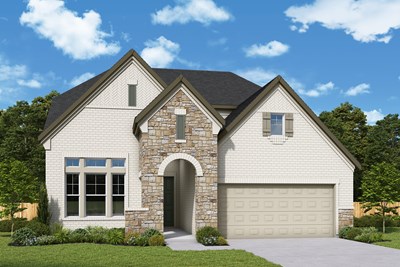
The Lavender
From: $570,990
|
Sq. Ft: 2859 - 3186
Stories
2
Bedrooms
4 - 5
Full Baths
3
Car Garage
3
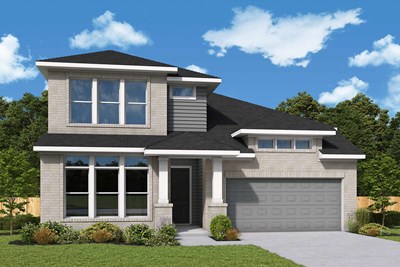
The Peony
From: $580,990
|
Sq. Ft: 3086 - 3426
Stories
2
Bedrooms
4
Full Baths
4
Half Bath
1
Car Garage
3
Model Home
![The Raddington - A Exterior]()


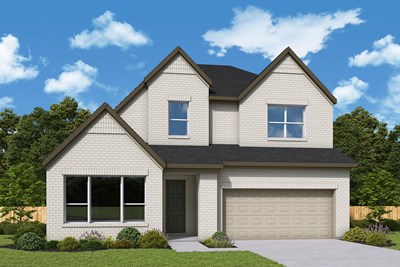
Quick Move-ins
Ready Now
![The Bluebonnet - C Exterior]()
The Bluebonnet
2113 Chance Lane, Northlake, TX 76247
$599,000
|
Sq. Ft: 2730
Stories
2
Bedrooms
5
Full Baths
4
Car Garage
2
Ready 12/29/2026
![The Jasmine - B Exterior]()
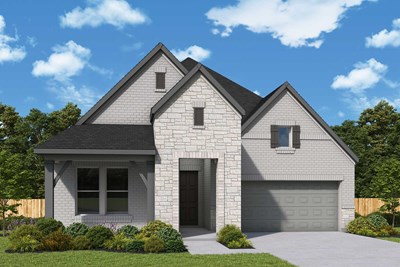
The Jasmine
1712 Daniel Drive, Northlake, TX 76247
$564,796
|
Sq. Ft: 2294
Story
1
Bedrooms
3
Full Baths
2
Car Garage
2
Ready 12/1/2026
![The Lavender - B Exterior]()
The Lavender
1805 Lindsey Lane, Northlake, TX 76247
$644,490
|
Sq. Ft: 3186
Stories
2
Bedrooms
4
Full Baths
3
Car Garage
3
Ready 11/3/2026
![The Peony - F Exterior]()
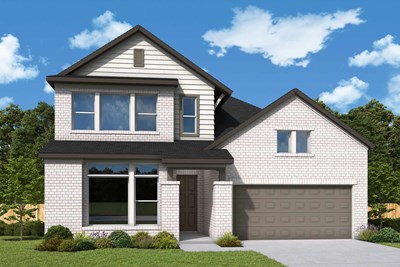
The Peony
1820 Tye Street, Northlake, TX 76247
$672,089
|
Sq. Ft: 3422
Stories
2
Bedrooms
4
Full Baths
4
Half Bath
1
Car Garage
3
Ready 1/21/2027
![The Primrose - A Exterior]()
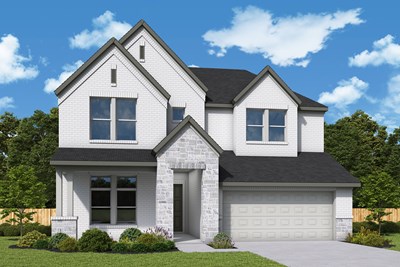
The Primrose
1904 Outward Way, Northlake, TX 76247
$665,622
|
Sq. Ft: 3197
Stories
2
Bedrooms
5
Full Baths
4
Car Garage
4
Ready Now
![Exterior Front]()
The Raddington
1709 Drover Street, Northlake, TX 76247
$549,000
|
Sq. Ft: 2484
Story
1
Bedrooms
4
Full Baths
3
Car Garage
2
Ready Now
![Exterior Front]()
The Raddington
1501 Venture Drive, Northlake, TX 76247
$499,000
|
Sq. Ft: 2346
Story
1
Bedrooms
4
Full Baths
3
Car Garage
3
Ready Now
![The Raddington - A Exterior]()

The Raddington
1223 Venture Drive, Northlake, TX 76247
$590,242
|
Sq. Ft: 2353
Story
1
Bedrooms
4
Full Baths
3
Car Garage
3
Ready 11/23/2026
![The Raddington - A Exterior]()
The Raddington
1612 Venture Drive, Northlake, TX 76247
$596,669
|
Sq. Ft: 2353
Story
1
Bedrooms
4
Full Baths
3
Car Garage
3
Ready Now
![Exterior Front]()
The Rose
2104 Lindsey Lane, Northlake, TX 76247
$539,000
|
Sq. Ft: 2216
Story
1
Bedrooms
4
Full Baths
3
Car Garage
2
Ready 12/4/2026
![The Zinnia - G Exterior]()
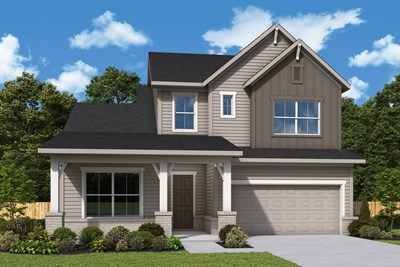
The Zinnia
2100 Starflower Street, Northlake, TX 76247
$659,072
|
Sq. Ft: 3337
Stories
2
Bedrooms
5
Full Baths
4
Car Garage
3
Visit the Community
Figures reflecting size, square footage, and other dimensions are estimates; actual
construction may vary. Size/square footage and price of your home may vary based
on bonus rooms and options selected. Floor plans may vary according to elevation.
Prices, plans, dimensions, features, specifications, materials, and availability
of homes or communities are subject to change without notice or obligation. Please
contact us to verify current information. Illustrations are artist's depictions
only. They may differ from completed improvements and may change without notice.

