 MENU
MENU
 MENU
MENU

 Call Us


1
Stories
4
Bedrooms
3
Full Baths
1
Half Baths
2
Car Garage
Ready 11/16/2026
Overview
This Chapin doesn't whisper, it makes a statement. Palladium brick and Lueders Charcoal Sawn Chopped Stone set the tone from the street, the kind of curb appeal that turns heads before you even open the door.
Inside, the design is confident and cohesive from the first step. Mohawk Outerbanks laminate runs through every main living area, grounding a space that's built around the things that matter: a corner fireplace with floor to ceiling Coronado White stone, a True Black floating mantel, and an extended covered porch that makes outdoor living feel like a natural extension of the home.
The kitchen is where this home really flexes. Extra White stacked cabinetry soars to the ceiling, flanked by a Grey Wolf island with matching skin wrap, and topped with Carrara Pisa quartz throughout.
Three Kichler Riven pendants float above the island, a Mythology Santorini picket mosaic backsplash adds artful texture, and GE Café Series appliances, including a built-in Advantium microwave, mean this kitchen is ready for anything. The Owner's Retreat is an honest escape, with an extended layout that gives you room to breathe.
The super shower in the Owner's Bath delivers with Visconde Oro tile carried to the ceiling, a Moen Verso matte black combo showerhead, and a hex mosaic floor in black. This is a home that knows exactly what it is, and it's ready to impress.
Contact the David Weekley Homes at The Terraces Team to learn more about this new home for sale in Rockwall, TX!
Learn More Show Less
This Chapin doesn't whisper, it makes a statement. Palladium brick and Lueders Charcoal Sawn Chopped Stone set the tone from the street, the kind of curb appeal that turns heads before you even open the door.
Inside, the design is confident and cohesive from the first step. Mohawk Outerbanks laminate runs through every main living area, grounding a space that's built around the things that matter: a corner fireplace with floor to ceiling Coronado White stone, a True Black floating mantel, and an extended covered porch that makes outdoor living feel like a natural extension of the home.
The kitchen is where this home really flexes. Extra White stacked cabinetry soars to the ceiling, flanked by a Grey Wolf island with matching skin wrap, and topped with Carrara Pisa quartz throughout.
Three Kichler Riven pendants float above the island, a Mythology Santorini picket mosaic backsplash adds artful texture, and GE Café Series appliances, including a built-in Advantium microwave, mean this kitchen is ready for anything. The Owner's Retreat is an honest escape, with an extended layout that gives you room to breathe.
The super shower in the Owner's Bath delivers with Visconde Oro tile carried to the ceiling, a Moen Verso matte black combo showerhead, and a hex mosaic floor in black. This is a home that knows exactly what it is, and it's ready to impress.
Contact the David Weekley Homes at The Terraces Team to learn more about this new home for sale in Rockwall, TX!
More plans in this community

The Chapin
From: $602,990
|
Sq. Ft: 2732 - 2909
Story
1
Bedrooms
4
Full Baths
3
Half Bath
1
Car Garage
2
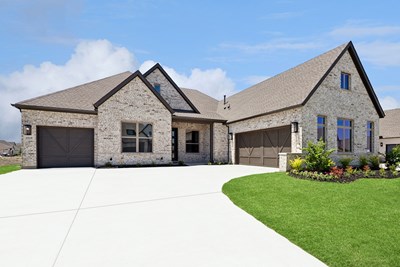
The Dabney
From: $614,990
|
Sq. Ft: 3001 - 3003
Story
1
Bedrooms
4
Full Baths
3
Half Bath
1
Car Garage
3

The Ethan
From: $669,990
|
Sq. Ft: 3481 - 3839
Stories
2
Bedrooms
4 - 5
Full Baths
3 - 4
Half Bath
1
Car Garage
3

The Memphis
From: $677,990
|
Sq. Ft: 3625 - 3626
Stories
2
Bedrooms
4
Full Baths
3
Half Bath
1
Car Garage
3

The Parksville
From: $698,990
|
Sq. Ft: 4043 - 4365
Stories
2
Bedrooms
4 - 5
Full Baths
4 - 5
Half Bath
1
Car Garage
3
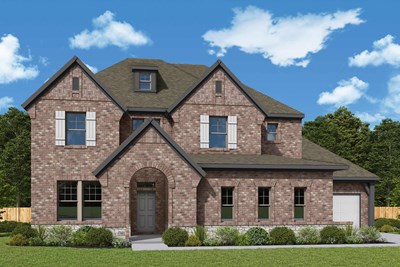
The Ranchwood
From: $690,990
|
Sq. Ft: 3865 - 4326
Stories
2
Bedrooms
5
Full Baths
4
Half Bath
1
Car Garage
3
Quick Move-ins
Ready 10/20/2026
![The Chapin - A Exterior]()
The Chapin
2135 Grand Ave, Rockwall, TX 75087
$659,990
|
Sq. Ft: 2754
Story
1
Bedrooms
4
Full Baths
3
Half Bath
1
Car Garage
2
Ready 11/6/2026
![The Dabney - B Exterior]()

The Dabney
2122 Grand Ave, Rockwall, TX 75087
$690,012
|
Sq. Ft: 3003
Story
1
Bedrooms
4
Full Baths
3
Half Bath
1
Car Garage
3
Visit the Community
Figures reflecting size, square footage, and other dimensions are estimates; actual
construction may vary. Size/square footage and price of your home may vary based
on bonus rooms and options selected. Floor plans may vary according to elevation.
Prices, plans, dimensions, features, specifications, materials, and availability
of homes or communities are subject to change without notice or obligation. Please
contact us to verify current information. Illustrations are artist's depictions
only. They may differ from completed improvements and may change without notice.

