 MENU
MENU
 MENU
MENU

 Call Us


1
Stories
4
Bedrooms
3
Full Baths
1
Half Baths
2
Car Garage
Ready 10/20/2026
Overview
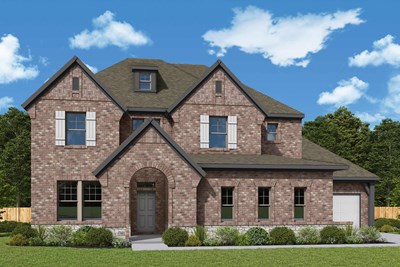
This single-story Chapin sits in the premium Terraces Estates section of Rockwall and delivers an elevated, cohesive design from the curb all the way in. Inside, the open layout centers on a family room with a corner fireplace finished in Coronado White ProLedge stone and a True Black stained floating mantel.
The kitchen features stacked Shoji White cabinetry with cove crown molding, Summer Wheat maple island cabinets with matching skin wrap, and Carrara Roma quartz countertops throughout. A Zellige Gesso glossy tile backsplash, full fridge enclosure, pot and pan drawers, and pull-out trash cabinet round out a kitchen that's equal parts stylish and functional.
GE Café Series appliances, including a 36 inch gas cooktop, wall oven, built-in Advantium microwave, and vent hood, complete the chef's setup. The Owner's Retreat offers a true spa experience with a drop-in soaking tub and separate walk-in shower with Catch Ice matte tile surround and natural pebble mosaic floor in the Owner's Bath, all finished in matte black hardware and fixtures.
Framed Black Steel mirrors and a semi-frameless shower enclosure carry the design theme throughout. Mohawk Seaside Retreat Bleached Linen laminate flows through all main living areas, with Moroccan Concrete Charcoal tile adding drama in the Owner's Bath and utility room.
Alabaster walls throughout keep the backdrop crisp and bright. Additional highlights include an extended covered porch perfect for Texas evenings, a dedicated exterior gas drop for outdoor grilling, and a full security system with keypad, motion detector, and battery backup.
Inside, rocker light switches, a metal floor outlet, and thoughtfully placed outlets, including a dedicated garage circuit and exterior holiday light connections, reflect the careful attention to detail throughout.
Contact the David Weekley Homes at The Terraces Team to learn more about this new home for sale in Rockwall, TX!
Learn More Show Less
This single-story Chapin sits in the premium Terraces Estates section of Rockwall and delivers an elevated, cohesive design from the curb all the way in. Inside, the open layout centers on a family room with a corner fireplace finished in Coronado White ProLedge stone and a True Black stained floating mantel.
The kitchen features stacked Shoji White cabinetry with cove crown molding, Summer Wheat maple island cabinets with matching skin wrap, and Carrara Roma quartz countertops throughout. A Zellige Gesso glossy tile backsplash, full fridge enclosure, pot and pan drawers, and pull-out trash cabinet round out a kitchen that's equal parts stylish and functional.
GE Café Series appliances, including a 36 inch gas cooktop, wall oven, built-in Advantium microwave, and vent hood, complete the chef's setup. The Owner's Retreat offers a true spa experience with a drop-in soaking tub and separate walk-in shower with Catch Ice matte tile surround and natural pebble mosaic floor in the Owner's Bath, all finished in matte black hardware and fixtures.
Framed Black Steel mirrors and a semi-frameless shower enclosure carry the design theme throughout. Mohawk Seaside Retreat Bleached Linen laminate flows through all main living areas, with Moroccan Concrete Charcoal tile adding drama in the Owner's Bath and utility room.
Alabaster walls throughout keep the backdrop crisp and bright. Additional highlights include an extended covered porch perfect for Texas evenings, a dedicated exterior gas drop for outdoor grilling, and a full security system with keypad, motion detector, and battery backup.
Inside, rocker light switches, a metal floor outlet, and thoughtfully placed outlets, including a dedicated garage circuit and exterior holiday light connections, reflect the careful attention to detail throughout.
Contact the David Weekley Homes at The Terraces Team to learn more about this new home for sale in Rockwall, TX!
Recently Viewed
Whyburn Manor Series
Ready 11/23/2026
![The Bammel - B Exterior]()
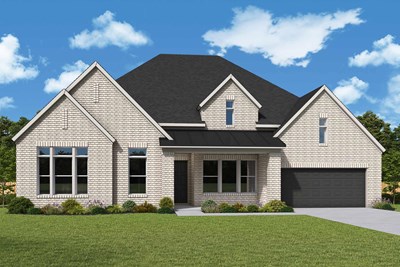
The Bammel
5609 Legacy Park, Flower Mound, TX 75028
$1,113,460
|
Sq. Ft: 2926
Story
1
Bedrooms
4
Full Baths
3
Half Bath
1
Car Garage
4
More plans in this community

The Chapin
From: $602,990
|
Sq. Ft: 2732 - 2909
Story
1
Bedrooms
4
Full Baths
3
Half Bath
1
Car Garage
2
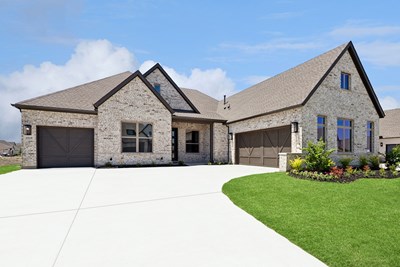
The Dabney
From: $614,990
|
Sq. Ft: 3001 - 3003
Story
1
Bedrooms
4
Full Baths
3
Half Bath
1
Car Garage
3

The Ethan
From: $669,990
|
Sq. Ft: 3481 - 3839
Stories
2
Bedrooms
4 - 5
Full Baths
3 - 4
Half Bath
1
Car Garage
3

The Memphis
From: $677,990
|
Sq. Ft: 3625 - 3626
Stories
2
Bedrooms
4
Full Baths
3
Half Bath
1
Car Garage
3

The Parksville
From: $698,990
|
Sq. Ft: 4043 - 4365
Stories
2
Bedrooms
4 - 5
Full Baths
4 - 5
Half Bath
1
Car Garage
3
The Ranchwood
From: $690,990
|
Sq. Ft: 3865 - 4326
Stories
2
Bedrooms
5
Full Baths
4
Half Bath
1
Car Garage
3
Quick Move-ins
Ready 11/16/2026
![The Chapin - B Exterior]()

The Chapin
2050 Terraces Blvd, Rockwall, TX 75087
$674,990
|
Sq. Ft: 2800
Story
1
Bedrooms
4
Full Baths
3
Half Bath
1
Car Garage
2
Ready 11/6/2026
![The Dabney - B Exterior]()

The Dabney
2122 Grand Ave, Rockwall, TX 75087
$690,012
|
Sq. Ft: 3003
Story
1
Bedrooms
4
Full Baths
3
Half Bath
1
Car Garage
3
Recently Viewed
Whyburn Manor Series
Ready 11/23/2026
![The Bammel - B Exterior]()
The Bammel
5609 Legacy Park, Flower Mound, TX 75028
$1,113,460
|
Sq. Ft: 2926
Story
1
Bedrooms
4
Full Baths
3
Half Bath
1
Car Garage
4
Visit the Community
Figures reflecting size, square footage, and other dimensions are estimates; actual
construction may vary. Size/square footage and price of your home may vary based
on bonus rooms and options selected. Floor plans may vary according to elevation.
Prices, plans, dimensions, features, specifications, materials, and availability
of homes or communities are subject to change without notice or obligation. Please
contact us to verify current information. Illustrations are artist's depictions
only. They may differ from completed improvements and may change without notice.

