 MENU
MENU
 MENU
MENU

 Call Us




1
Stories
3
Bedrooms
2
Full Baths
2
Car Garage
Ready 9/3/2026
Overview
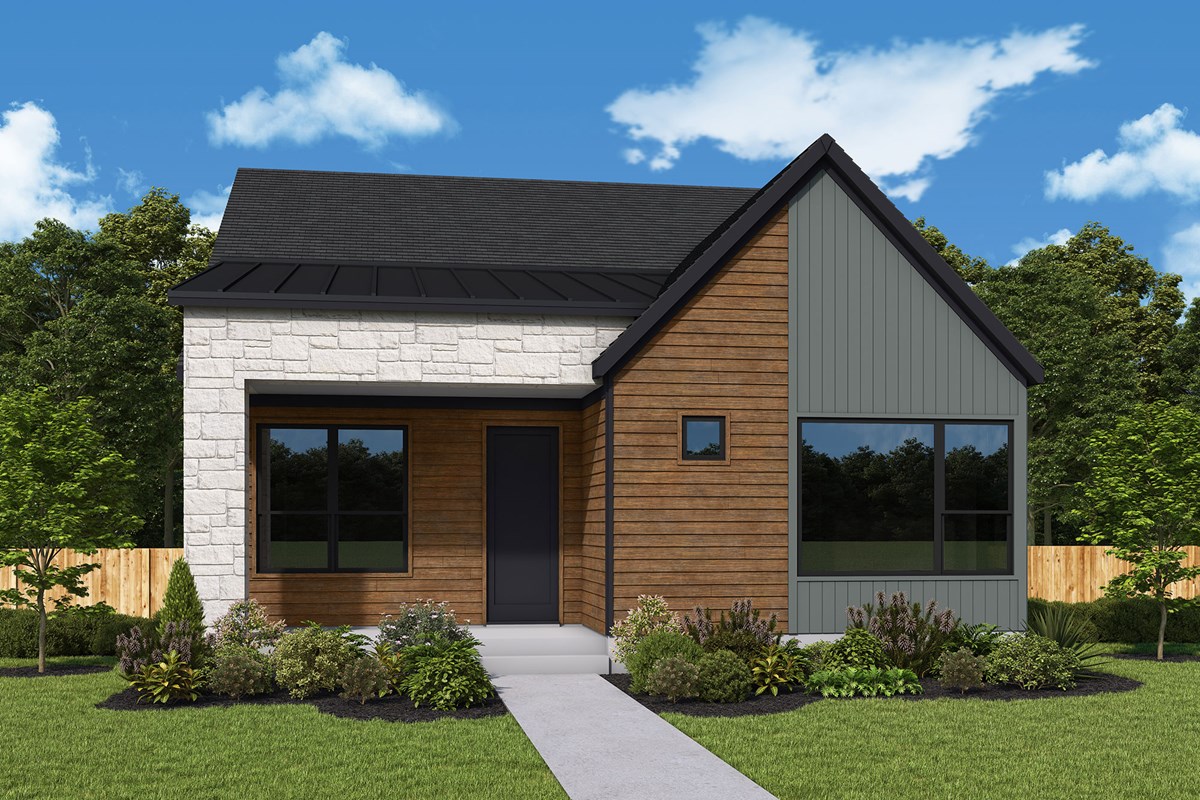
Welcome to the beautifully designed Abney by David Weekley Homes in the gated Emerald Heights section of Bridgeland! This spacious one-story home features an open-concept floor plan with soaring 12' ceilings in the family room, kitchen, dining area, and sunroom, creating an inviting space filled with natural light. The gourmet kitchen offers a large island, abundant cabinetry, and seamless flow for entertaining. The private Owner's Retreat provides a peaceful escape. Enjoy the award-winning Bridgeland lifestyle with scenic trails, parks, resort-style amenities, and top-rated Cy-Fair ISD schools, including Bridgeland High School.
Learn More Show Less
Welcome to the beautifully designed Abney by David Weekley Homes in the gated Emerald Heights section of Bridgeland! This spacious one-story home features an open-concept floor plan with soaring 12' ceilings in the family room, kitchen, dining area, and sunroom, creating an inviting space filled with natural light. The gourmet kitchen offers a large island, abundant cabinetry, and seamless flow for entertaining. The private Owner's Retreat provides a peaceful escape. Enjoy the award-winning Bridgeland lifestyle with scenic trails, parks, resort-style amenities, and top-rated Cy-Fair ISD schools, including Bridgeland High School.
Recently Viewed
More plans in this community
Model Home
![The Abney - F Exterior]()
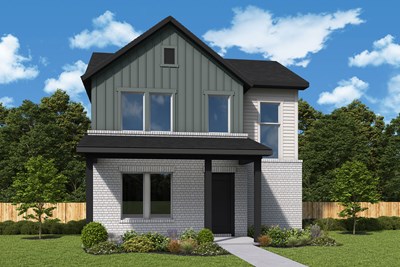
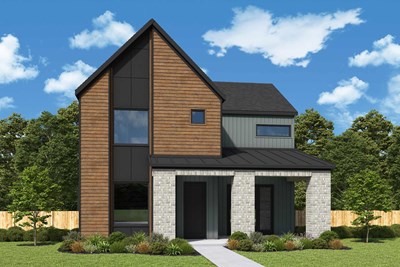
The Benefield
From: $443,990
|
Sq. Ft: 2219 - 2945
Stories
2
Bedrooms
3 - 5
Full Baths
2 - 4
Half Bath
1
Car Garage
2
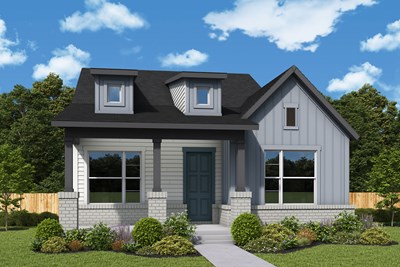

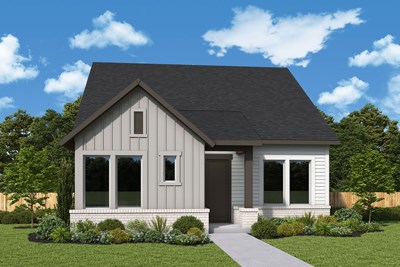
The Ziegler
From: $463,990
|
Sq. Ft: 2408 - 3047
Stories
2
Bedrooms
3 - 4
Full Baths
2 - 3
Half Bath
1
Car Garage
2
Quick Move-ins
Ready 9/3/2026
![The Abney - I Exterior]()
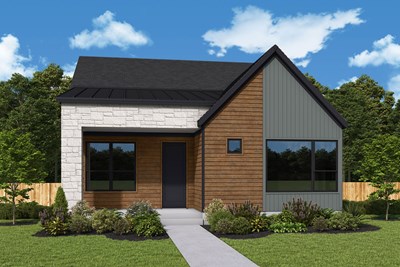
The Abney
12134 Osprey Outlook Drive, Cypress, TX 77433
$470,990
|
Sq. Ft: 1752
Story
1
Bedrooms
3
Full Baths
2
Car Garage
2
Ready 9/3/2026
![The Benefield - F Exterior]()
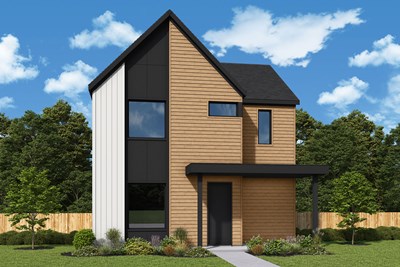
The Benefield
12122 Osprey Outlook Drive, Cypress, TX 77433
$463,990
|
Sq. Ft: 2219
Stories
2
Bedrooms
3
Full Baths
2
Half Bath
1
Car Garage
2
Ready 8/25/2026
![The Parma - C Exterior]()
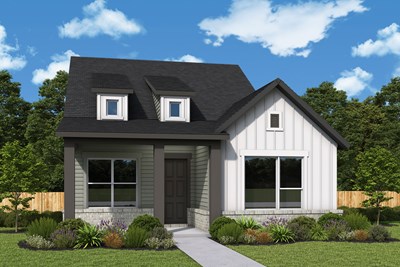
The Parma
12126 Osprey Outlook Drive, Cypress, TX 77433
$454,990
|
Sq. Ft: 1924
Story
1
Bedrooms
3
Full Baths
2
Car Garage
2
Ready 8/25/2026
![The Parma - F Exterior]()
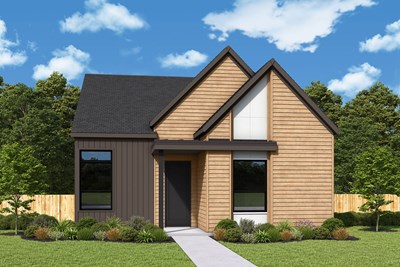
The Parma
12106 Trailing Twilight Drive, Cypress, TX 77433
$468,990
|
Sq. Ft: 1903
Story
1
Bedrooms
3
Full Baths
2
Car Garage
2
Ready 8/25/2026
![The Ziegler - F Exterior]()
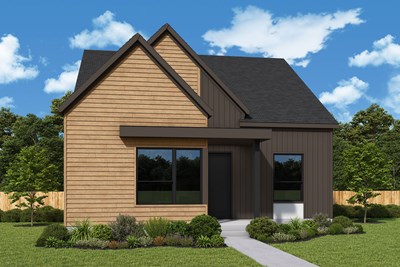
The Ziegler
12130 Osprey Outlook Drive, Cypress, TX 77433
$508,990
|
Sq. Ft: 2408
Stories
2
Bedrooms
4
Full Baths
3
Half Bath
1
Car Garage
2
Ready 9/8/2026
![The Ziegler - C Exterior]()
The Ziegler
12118 Trailing Twilight Drive, Cypress, TX 77433
$503,990
|
Sq. Ft: 2425
Stories
2
Bedrooms
3
Full Baths
2
Half Bath
1
Car Garage
2
Ready 9/4/2026
![The Ziegler - F Exterior]()
The Ziegler
12110 Trailing Twilight Drive, Cypress, TX 77433
$503,990
|
Sq. Ft: 2408
Stories
2
Bedrooms
3
Full Baths
2
Half Bath
1
Car Garage
2
Recently Viewed
Visit the Community
Figures reflecting size, square footage, and other dimensions are estimates; actual
construction may vary. Size/square footage and price of your home may vary based
on bonus rooms and options selected. Floor plans may vary according to elevation.
Prices, plans, dimensions, features, specifications, materials, and availability
of homes or communities are subject to change without notice or obligation. Please
contact us to verify current information. Illustrations are artist's depictions
only. They may differ from completed improvements and may change without notice.

