 MENU
MENU
 MENU
MENU

 Call Us




1
Stories
4
Bedrooms
3
Full Baths
2
Car Garage
Ready Now
Overview
The best homes aren't designed for one season of life. They're designed for whatever comes next. Everyone's next chapter looks different. Whether your family changes, your career evolves, loved ones move in, or you simply want more flexibility, we call this home The Next Chapter because it was designed so you don't have to compromise when life changes.
That philosophy inspired every decision behind this Columbus by David Weekley Homes. Offering 4 bedrooms and 3 full bathrooms, this home was intentionally designed to give you the flexibility many homeowners wish they had just a few years after moving in. Whether it's a guest room, home office, hobby room, space for loved ones, or simply the peace of mind that comes with having options, the 4th bedroom is ready to become whatever your next chapter needs it to be.
From its striking modern architecture to its carefully curated interiors, every detail was chosen to create a home that's as adaptable as it is beautiful.
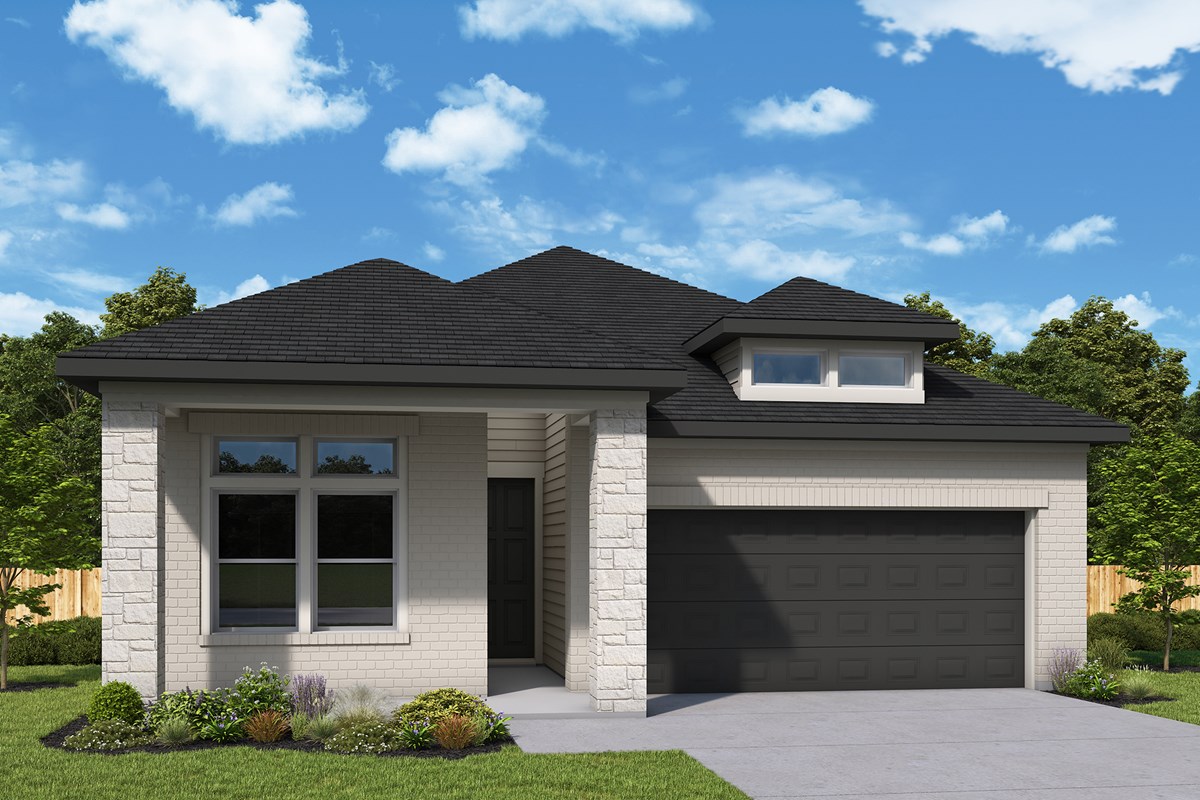
A dramatic flat roofline, full brick exterior, and welcoming covered front porch create unforgettable curb appeal before you ever step inside. Beyond the entry, the home opens into a dedicated dining room that offers the warmth of a traditional gathering space while remaining connected to the kitchen and family room. The family room is the true centerpiece, featuring soaring 12-foot ceilings and a wall of windows that flood the space with natural light.
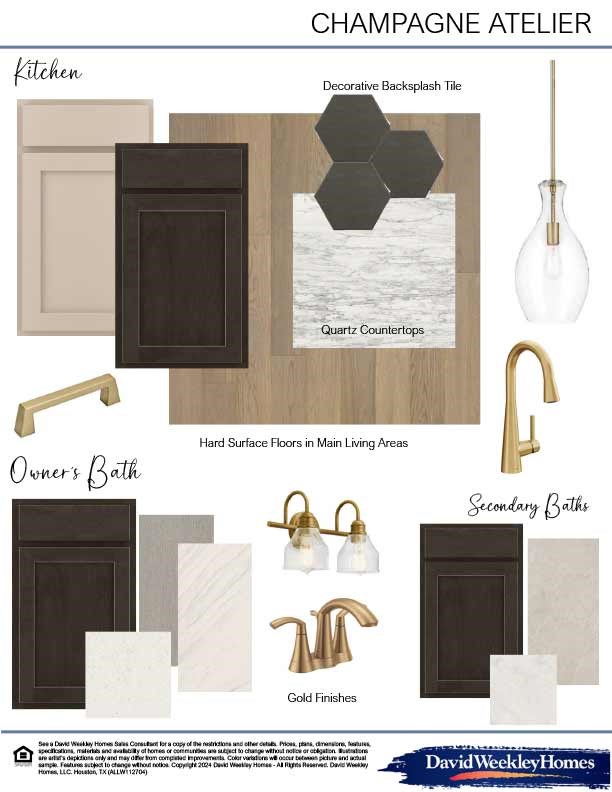
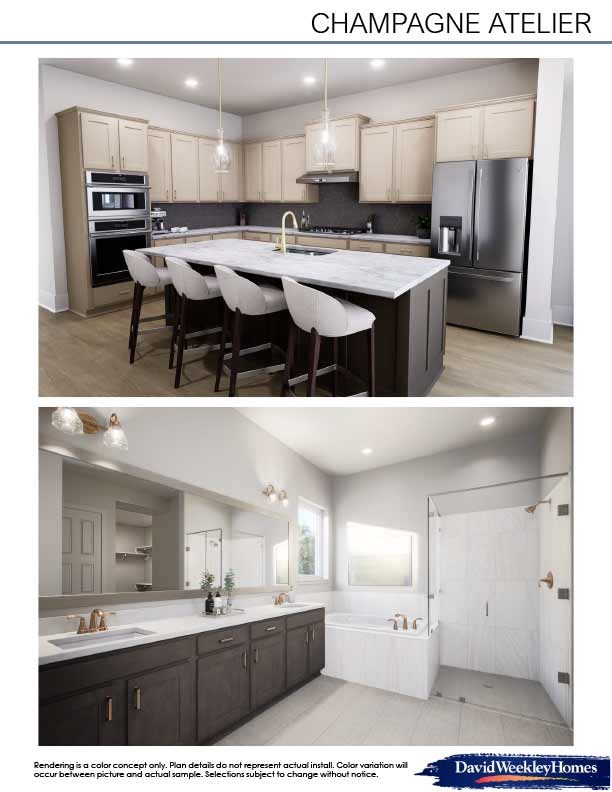
The designer kitchen is equally impressive, showcasing built-in appliances, an oversized island, quartz countertops, warm wood cabinetry, and the Champagne Atelier design collection, where soft neutrals, natural wood tones, and warm gold accents create a clean, elevated aesthetic.
Privately tucked away at the rear of the home, the spacious Owner's Retreat features 12-foot ceilings, eight large windows, and a luxurious ensuite with a soaking tub, separate shower, dual vanities, and a walk-in closet.
Outside, the impressive 13½' × 17' covered patio extends your living space and is already equipped with a gas connection for your future outdoor kitchen or grill.
The Next Chapter is yours. This home is simply ready when you are.
Learn More Show Less
The best homes aren't designed for one season of life. They're designed for whatever comes next. Everyone's next chapter looks different. Whether your family changes, your career evolves, loved ones move in, or you simply want more flexibility, we call this home The Next Chapter because it was designed so you don't have to compromise when life changes.
That philosophy inspired every decision behind this Columbus by David Weekley Homes. Offering 4 bedrooms and 3 full bathrooms, this home was intentionally designed to give you the flexibility many homeowners wish they had just a few years after moving in. Whether it's a guest room, home office, hobby room, space for loved ones, or simply the peace of mind that comes with having options, the 4th bedroom is ready to become whatever your next chapter needs it to be.
From its striking modern architecture to its carefully curated interiors, every detail was chosen to create a home that's as adaptable as it is beautiful.
A dramatic flat roofline, full brick exterior, and welcoming covered front porch create unforgettable curb appeal before you ever step inside. Beyond the entry, the home opens into a dedicated dining room that offers the warmth of a traditional gathering space while remaining connected to the kitchen and family room. The family room is the true centerpiece, featuring soaring 12-foot ceilings and a wall of windows that flood the space with natural light.
The designer kitchen is equally impressive, showcasing built-in appliances, an oversized island, quartz countertops, warm wood cabinetry, and the Champagne Atelier design collection, where soft neutrals, natural wood tones, and warm gold accents create a clean, elevated aesthetic.
Privately tucked away at the rear of the home, the spacious Owner's Retreat features 12-foot ceilings, eight large windows, and a luxurious ensuite with a soaking tub, separate shower, dual vanities, and a walk-in closet.
Outside, the impressive 13½' × 17' covered patio extends your living space and is already equipped with a gas connection for your future outdoor kitchen or grill.
The Next Chapter is yours. This home is simply ready when you are.
More plans in this community
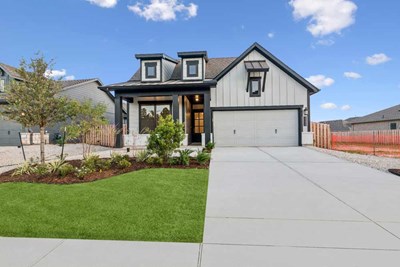
The Columbus
From: $391,990
|
Sq. Ft: 2028 - 2093
Story
1
Bedrooms
3 - 4
Full Baths
2 - 3
Car Garage
2
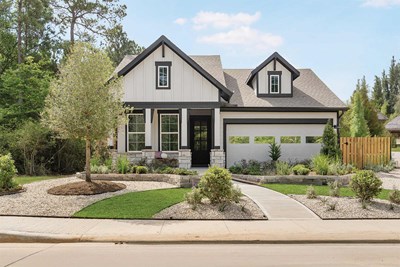
Model Home
![The Crystal Beach - E Exterior]()
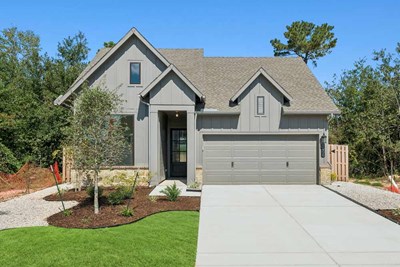
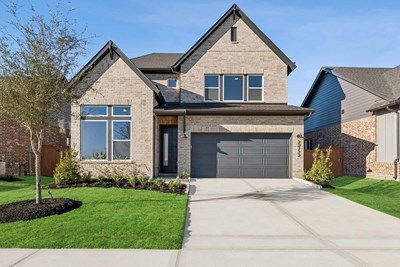
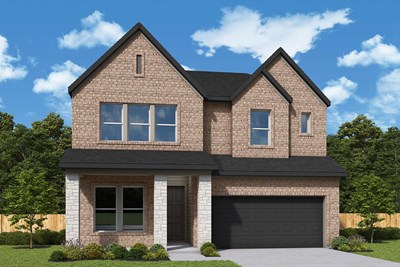
The El Paso
From: $424,990
|
Sq. Ft: 2518 - 2523
Stories
2
Bedrooms
3 - 5
Full Baths
2 - 3
Half Bath
1
Car Garage
3
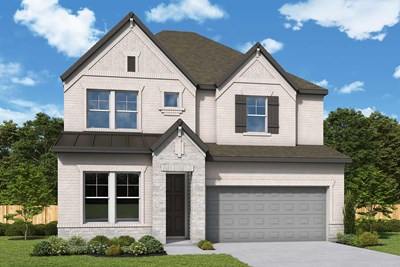
The Henderson
From: $434,990
|
Sq. Ft: 2699 - 2770
Stories
2
Bedrooms
4
Full Baths
3
Half Bath
1
Car Garage
2


The Mansfield
From: $439,990
|
Sq. Ft: 2891 - 2909
Stories
2
Bedrooms
4
Full Baths
3
Half Bath
1
Car Garage
3
Quick Move-ins
Ready 11/30/2026
![The Carrollton - C Exterior]()
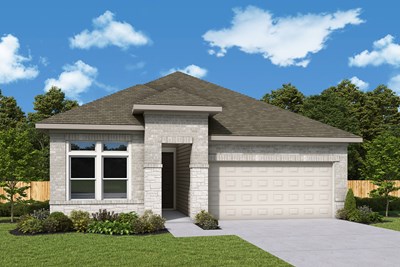
The Carrollton
26027 Lively Night Way, Hockley, TX 77447
$416,925
|
Sq. Ft: 1888
Story
1
Bedrooms
3
Full Baths
2
Car Garage
2
Ready 12/10/2026
![The Crystal Beach - B Exterior]()
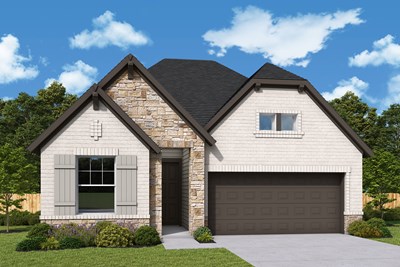
The Crystal Beach
26031 Lively Night Way, Hockley, TX 77447
$445,015
|
Sq. Ft: 2366
Story
1
Bedrooms
4
Full Baths
3
Car Garage
2
Ready 12/8/2026
![The Crystal Beach - E Exterior]()
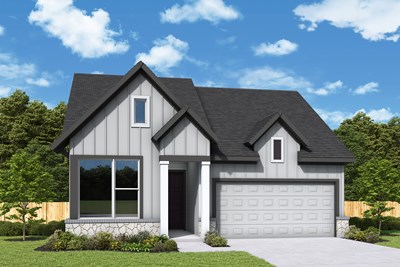
The Crystal Beach
25914 Vibrant Meadow Road, Hockley, TX 77447
$464,925
|
Sq. Ft: 2354
Story
1
Bedrooms
4
Full Baths
3
Car Garage
2
Ready Now
![Exterior Front]()
The El Paso
26310 Elated Plains Path, Hockley, TX 77447
$449,925
|
Sq. Ft: 2654
Stories
2
Bedrooms
4
Full Baths
3
Half Bath
1
Car Garage
2
Ready Now
![Exterior Front]()
The Mansfield
26310 Joint Elation Drive, Hockley, TX 77447
$467,925
|
Sq. Ft: 2892
Stories
2
Bedrooms
4
Full Baths
3
Half Bath
1
Car Garage
3
Visit the Community
Figures reflecting size, square footage, and other dimensions are estimates; actual
construction may vary. Size/square footage and price of your home may vary based
on bonus rooms and options selected. Floor plans may vary according to elevation.
Prices, plans, dimensions, features, specifications, materials, and availability
of homes or communities are subject to change without notice or obligation. Please
contact us to verify current information. Illustrations are artist's depictions
only. They may differ from completed improvements and may change without notice.

