 MENU
MENU
 MENU
MENU

 Call Us




1
Stories
3
Bedrooms
2
Full Baths
2
Car Garage
Ready 11/30/2026
Overview
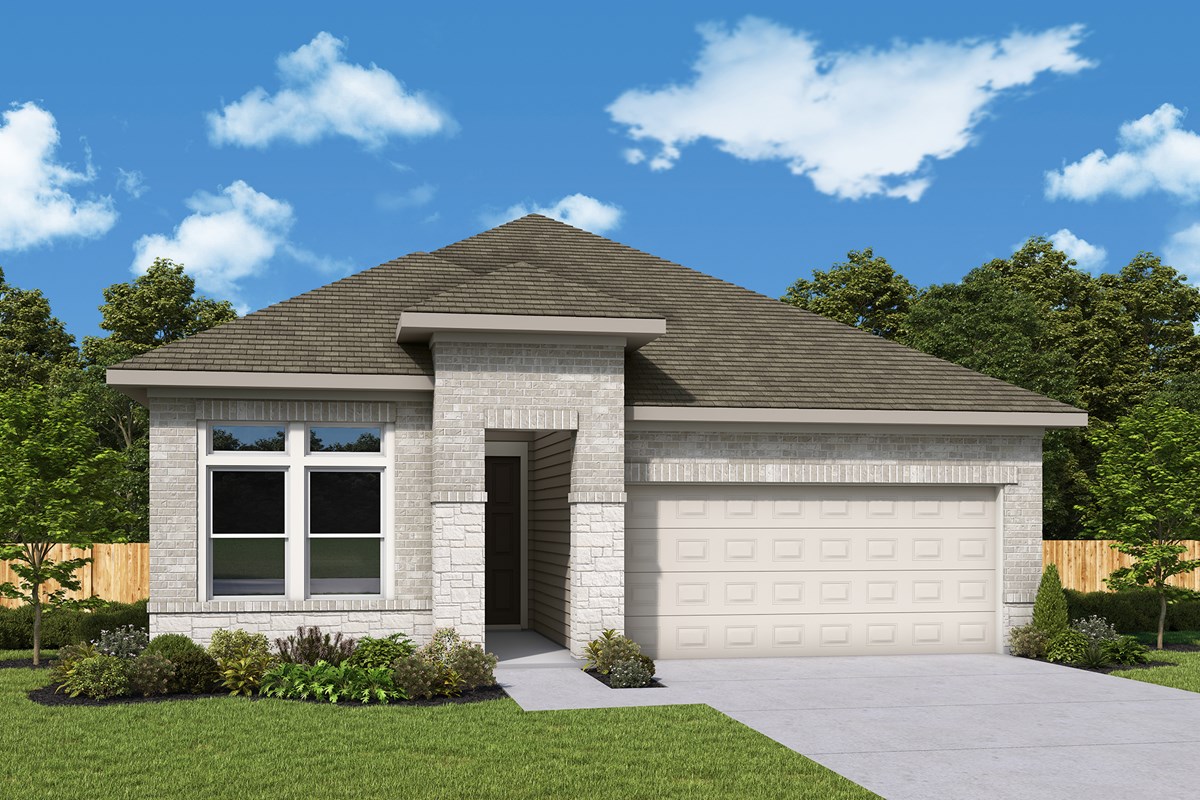
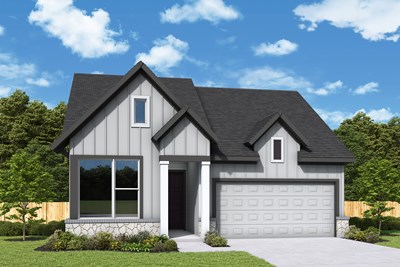
Welcome to this beautifully designed Carrollton by David Weekley Homes located in the vibrant master-planned community of Jubilee. This quick move-in home showcases impressive architectural details, including soaring 12-foot ceilings throughout the kitchen, dining area, and family room, complemented by transom windows that fill the main living spaces with natural light.
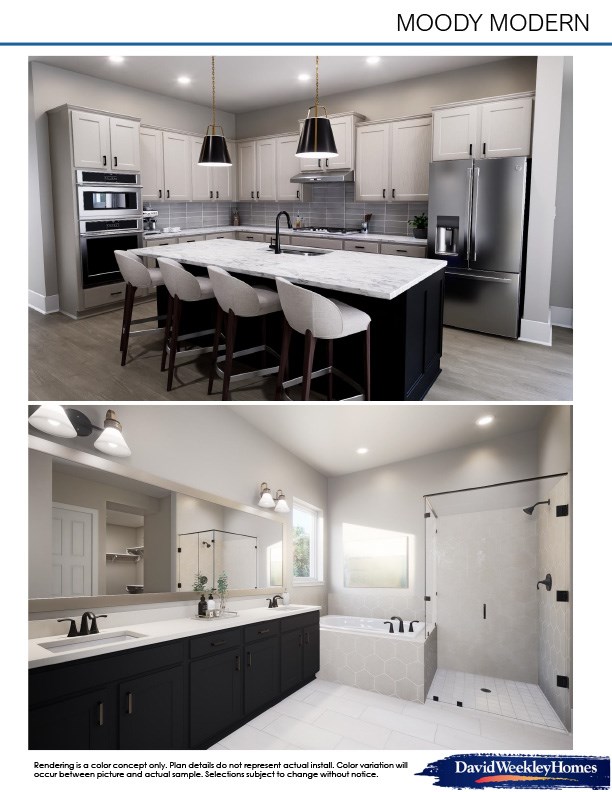
The Owner’s Retreat offers a relaxing escape with an elegant 11-foot tray ceiling, a garden tub, recessed shower, and spacious walk-in closet. The secondary bedrooms are thoughtfully positioned for privacy and comfort, while a private study provides the flexibility for a home office, media room, or hobby space with 8 ft french doors.
At the heart of the home, the open-concept kitchen features a large center island that overlooks the dining and family room, creating an inviting space for everyday living and entertaining.
Step outside to the extended covered porch expanding 22 ft across the back of the home, perfect for enjoying your morning coffee or hosting friends and family. Built with energy-efficient features and backed by the quality craftsmanship of David Weekley Homes, this home also provides access to Jubilee’s exciting community amenities designed to foster connection, recreation, and an active lifestyle.
Contact the David Weekley Homes team in Jubilee to schedule your tour today.
Learn More Show Less
Welcome to this beautifully designed Carrollton by David Weekley Homes located in the vibrant master-planned community of Jubilee. This quick move-in home showcases impressive architectural details, including soaring 12-foot ceilings throughout the kitchen, dining area, and family room, complemented by transom windows that fill the main living spaces with natural light.
The Owner’s Retreat offers a relaxing escape with an elegant 11-foot tray ceiling, a garden tub, recessed shower, and spacious walk-in closet. The secondary bedrooms are thoughtfully positioned for privacy and comfort, while a private study provides the flexibility for a home office, media room, or hobby space with 8 ft french doors.
At the heart of the home, the open-concept kitchen features a large center island that overlooks the dining and family room, creating an inviting space for everyday living and entertaining.
Step outside to the extended covered porch expanding 22 ft across the back of the home, perfect for enjoying your morning coffee or hosting friends and family. Built with energy-efficient features and backed by the quality craftsmanship of David Weekley Homes, this home also provides access to Jubilee’s exciting community amenities designed to foster connection, recreation, and an active lifestyle.
Contact the David Weekley Homes team in Jubilee to schedule your tour today.
More plans in this community
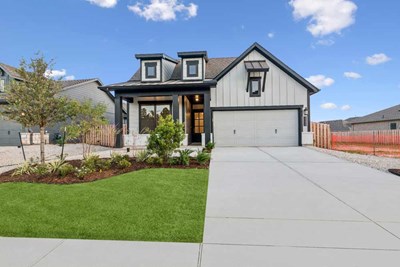
The Columbus
From: $391,990
|
Sq. Ft: 2028 - 2093
Story
1
Bedrooms
3 - 4
Full Baths
2 - 3
Car Garage
2
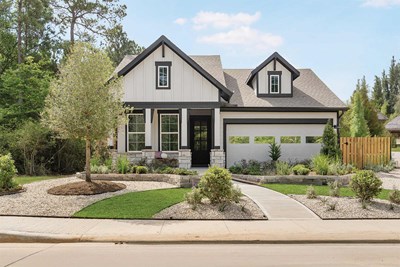
Model Home
![The Crystal Beach - E Exterior]()
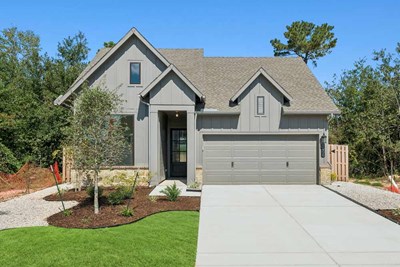
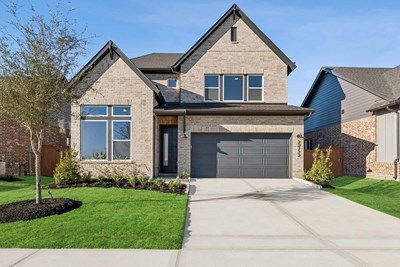
The El Paso
From: $424,990
|
Sq. Ft: 2518 - 2523
Stories
2
Bedrooms
3 - 5
Full Baths
2 - 3
Half Bath
1
Car Garage
3
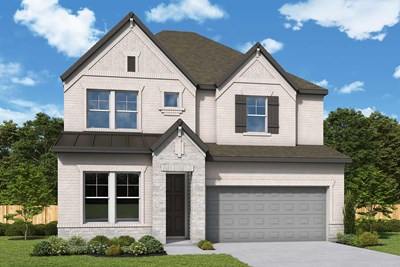
The Henderson
From: $434,990
|
Sq. Ft: 2699 - 2770
Stories
2
Bedrooms
4
Full Baths
3
Half Bath
1
Car Garage
2


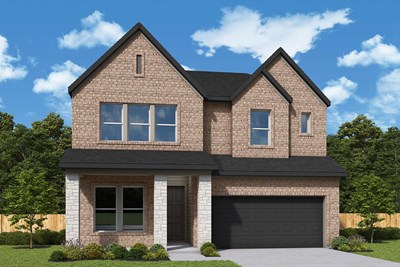
The Mansfield
From: $439,990
|
Sq. Ft: 2891 - 2909
Stories
2
Bedrooms
4
Full Baths
3
Half Bath
1
Car Garage
3
Quick Move-ins
Ready Now
![Exterior Front]()
The Columbus
26510 Delightful Drive, Hockley, TX 77447
$399,925
|
Sq. Ft: 2093
Story
1
Bedrooms
4
Full Baths
3
Car Garage
2
Ready 12/10/2026
![The Crystal Beach - B Exterior]()
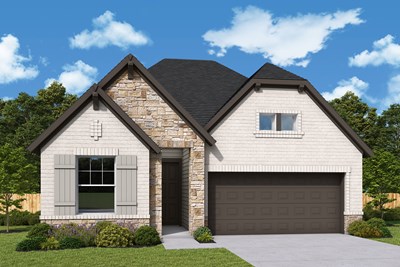
The Crystal Beach
26031 Lively Night Way, Hockley, TX 77447
$445,015
|
Sq. Ft: 2366
Story
1
Bedrooms
4
Full Baths
3
Car Garage
2
Ready 12/8/2026
![The Crystal Beach - E Exterior]()
The Crystal Beach
25914 Vibrant Meadow Road, Hockley, TX 77447
$464,925
|
Sq. Ft: 2354
Story
1
Bedrooms
4
Full Baths
3
Car Garage
2
Ready Now
![Exterior Front]()
The El Paso
26310 Elated Plains Path, Hockley, TX 77447
$449,925
|
Sq. Ft: 2654
Stories
2
Bedrooms
4
Full Baths
3
Half Bath
1
Car Garage
2
Ready Now
![Exterior Front]()
The Mansfield
26310 Joint Elation Drive, Hockley, TX 77447
$467,925
|
Sq. Ft: 2892
Stories
2
Bedrooms
4
Full Baths
3
Half Bath
1
Car Garage
3
Visit the Community
Figures reflecting size, square footage, and other dimensions are estimates; actual
construction may vary. Size/square footage and price of your home may vary based
on bonus rooms and options selected. Floor plans may vary according to elevation.
Prices, plans, dimensions, features, specifications, materials, and availability
of homes or communities are subject to change without notice or obligation. Please
contact us to verify current information. Illustrations are artist's depictions
only. They may differ from completed improvements and may change without notice.

