 MENU
MENU
 MENU
MENU

 Call Us




1
Stories
4
Bedrooms
3
Full Baths
2
Car Garage
Ready 12/9/2026
Overview
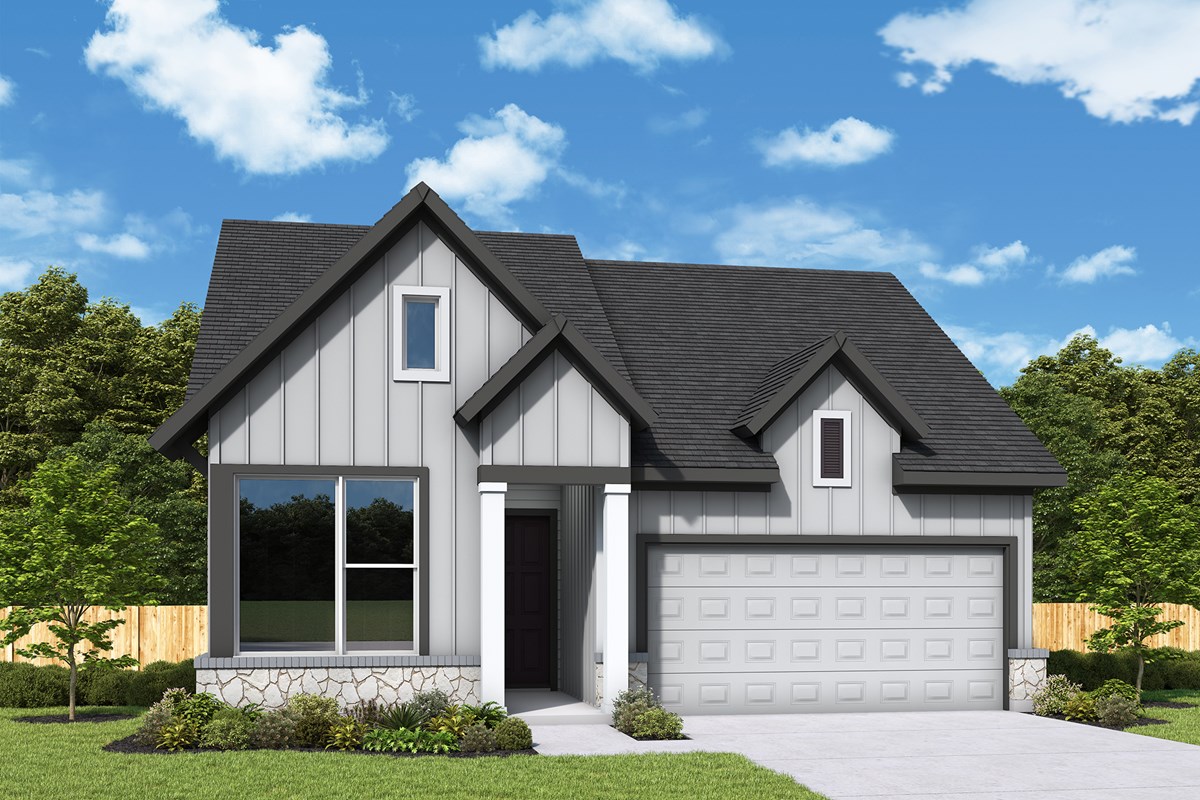
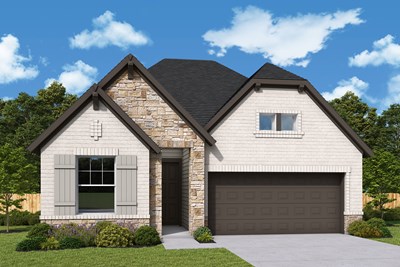
The Crystal Beach in Jubilee brings farmhouse charm and elevated design together in one of our most popular 1-story plans. An all-white exterior, Bluebonnet chopped stone, natural wood front door, and brick detailing create beautiful curb appeal, while no back neighbors provide added privacy.
Inside, soaring 12' ceilings and abundant windows fill the open-concept kitchen, dining, and family rooms with natural light. A dramatic wall of 12' sliding glass doors opens to the extended back porch, creating an effortless connection between indoor and outdoor living.
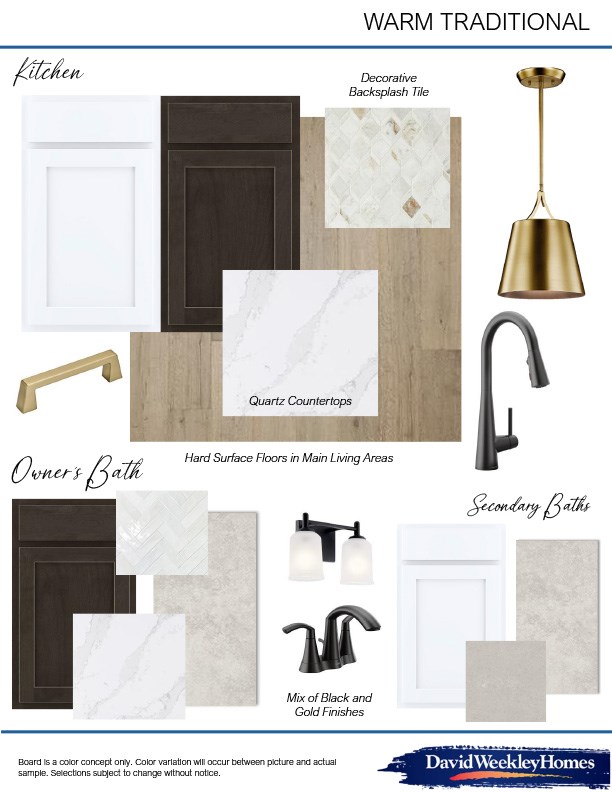
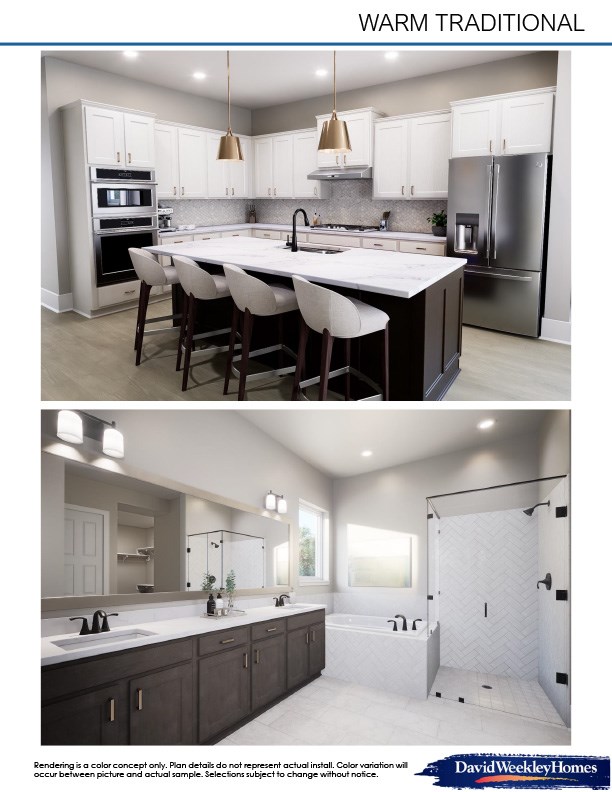
The kitchen features quartz countertops, ample cabinetry, and an oversized island with seating, while luxury vinyl plank flooring adds a clean, modern finish throughout the main living areas. A private study with glass French doors offers a flexible space for work or relaxation.
The front bedroom includes a private en suite bath, with two additional bedrooms positioned mid-home for added privacy. The Owner’s Retreat features a stunning 16' vaulted ceiling, direct porch access, and a spa-inspired bath with a large soaking tub, recessed walk-in shower, and expansive walk-in closet.
With its thoughtful design, beautiful finishes, and private backyard setting, the Crystal Beach is made for comfortable everyday living and effortless entertaining, all just a short walk from Jubilee’s wellness zones, scenic trails, and pool.
Learn More Show Less
The Crystal Beach in Jubilee brings farmhouse charm and elevated design together in one of our most popular 1-story plans. An all-white exterior, Bluebonnet chopped stone, natural wood front door, and brick detailing create beautiful curb appeal, while no back neighbors provide added privacy.
Inside, soaring 12' ceilings and abundant windows fill the open-concept kitchen, dining, and family rooms with natural light. A dramatic wall of 12' sliding glass doors opens to the extended back porch, creating an effortless connection between indoor and outdoor living.
The kitchen features quartz countertops, ample cabinetry, and an oversized island with seating, while luxury vinyl plank flooring adds a clean, modern finish throughout the main living areas. A private study with glass French doors offers a flexible space for work or relaxation.
The front bedroom includes a private en suite bath, with two additional bedrooms positioned mid-home for added privacy. The Owner’s Retreat features a stunning 16' vaulted ceiling, direct porch access, and a spa-inspired bath with a large soaking tub, recessed walk-in shower, and expansive walk-in closet.
With its thoughtful design, beautiful finishes, and private backyard setting, the Crystal Beach is made for comfortable everyday living and effortless entertaining, all just a short walk from Jubilee’s wellness zones, scenic trails, and pool.
More plans in this community
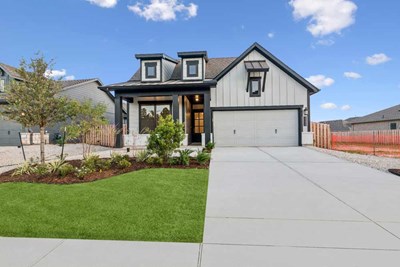
The Columbus
From: $391,990
|
Sq. Ft: 2028 - 2093
Story
1
Bedrooms
3 - 4
Full Baths
2 - 3
Car Garage
2
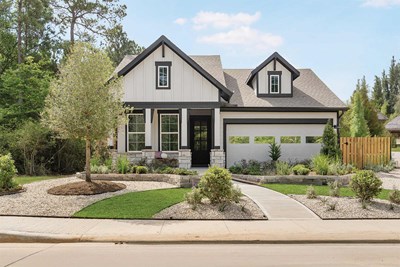
Model Home
![The Crystal Beach - E Exterior]()
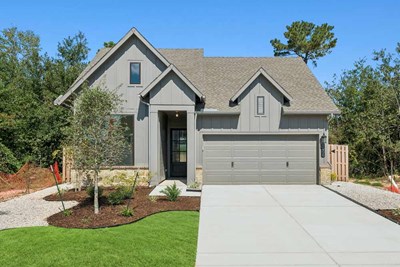
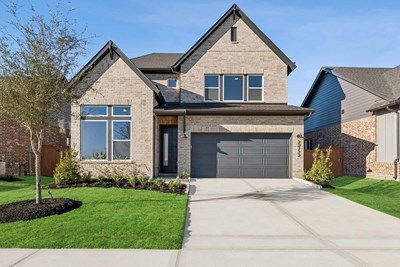
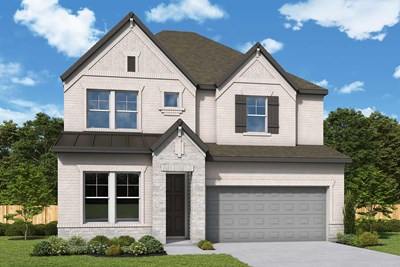
The El Paso
From: $424,990
|
Sq. Ft: 2518 - 2523
Stories
2
Bedrooms
3 - 5
Full Baths
2 - 3
Half Bath
1
Car Garage
3

The Henderson
From: $434,990
|
Sq. Ft: 2699 - 2770
Stories
2
Bedrooms
4
Full Baths
3
Half Bath
1
Car Garage
2

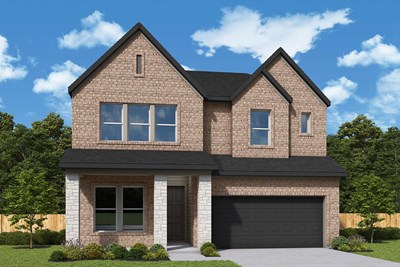
The Mansfield
From: $439,990
|
Sq. Ft: 2891 - 2909
Stories
2
Bedrooms
4
Full Baths
3
Half Bath
1
Car Garage
3
Quick Move-ins
Ready 11/25/2026
![The Carrollton - C Exterior]()
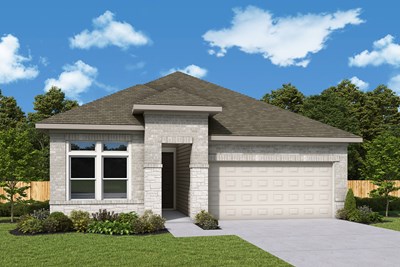
The Carrollton
26027 Lively Night Way, Hockley, TX 77447
$416,925
|
Sq. Ft: 1888
Story
1
Bedrooms
3
Full Baths
2
Car Garage
2
Ready Now
![Exterior Front]()
The Columbus
26510 Delightful Drive, Hockley, TX 77447
$399,925
|
Sq. Ft: 2093
Story
1
Bedrooms
4
Full Baths
3
Car Garage
2
Ready 12/9/2026
![The Crystal Beach - B Exterior]()
The Crystal Beach
26031 Lively Night Way, Hockley, TX 77447
$444,925
|
Sq. Ft: 2366
Story
1
Bedrooms
4
Full Baths
3
Car Garage
2
Ready Now
![Exterior Front]()
The El Paso
26310 Elated Plains Path, Hockley, TX 77447
$449,925
|
Sq. Ft: 2654
Stories
2
Bedrooms
4
Full Baths
3
Half Bath
1
Car Garage
2
Ready Now
![Exterior Front]()
The Mansfield
26310 Joint Elation Drive, Hockley, TX 77447
$467,925
|
Sq. Ft: 2892
Stories
2
Bedrooms
4
Full Baths
3
Half Bath
1
Car Garage
3
Visit the Community
Figures reflecting size, square footage, and other dimensions are estimates; actual
construction may vary. Size/square footage and price of your home may vary based
on bonus rooms and options selected. Floor plans may vary according to elevation.
Prices, plans, dimensions, features, specifications, materials, and availability
of homes or communities are subject to change without notice or obligation. Please
contact us to verify current information. Illustrations are artist's depictions
only. They may differ from completed improvements and may change without notice.

