 MENU
MENU
 MENU
MENU

 Call Us


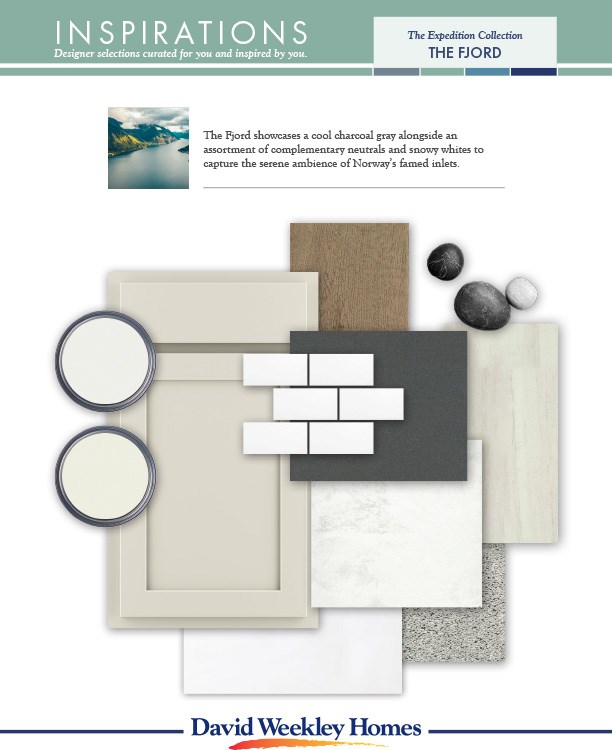
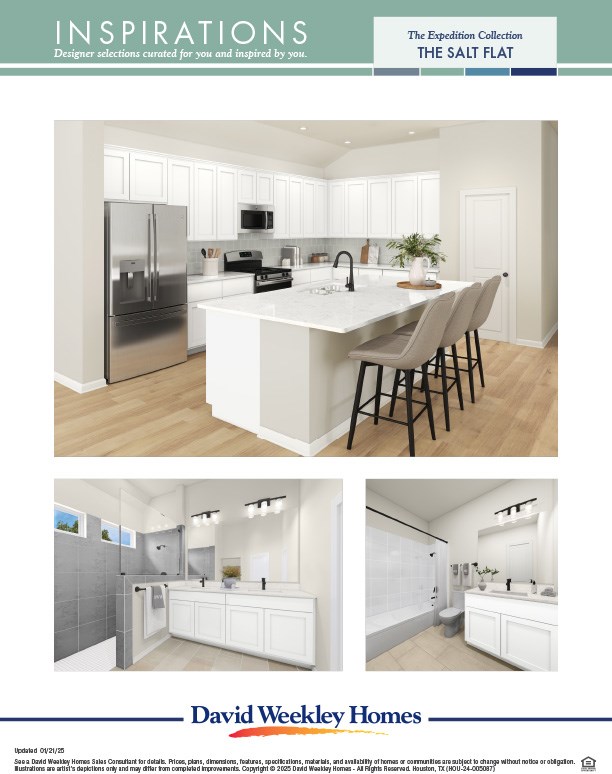


2
Stories
3
Bedrooms
2
Full Baths
1
Half Baths
2
Car Garage
Ready 1/8/2027
Overview
Exceptional craftsmanship and sophisticated comfort come together in The Bisson by David Weekley Homes in The Grand Prairie community of Hockley, Texas.
Designed for modern living, this thoughtfully crafted home features a private first-floor Owner’s Retreat with a spacious walk-in closet and en suite bath. Natural light fills the open-concept living areas, where the kitchen, dining, and family room create an inviting space for everyday living and entertaining.
A bright sunroom adds flexibility for a home office, reading nook, or additional gathering space, while the covered rear porch provides a comfortable spot to enjoy the outdoors. Upstairs, you'll find two secondary bedrooms, a full bath, and a versatile retreat perfect for movies, games, or family time.
Beyond your front door, The Grand Prairie offers an exceptional lifestyle with resort-style pools, a splash park, playgrounds, pickleball courts, scenic lakes, an event lawn, and nearly 20 miles of trails. Families benefit from being zoned to the highly regarded Waller ISD, with a planned on-site elementary school adding even more convenience for residents.
With flexible living spaces, thoughtful design, and outstanding community amenities, The Bisson delivers the perfect blend of comfort, convenience, and connection.
Contact the David Weekley Homes at The Grand Prairie Team to learn more about this new home for sale in Hockley, Texas!
Learn More Show Less
Exceptional craftsmanship and sophisticated comfort come together in The Bisson by David Weekley Homes in The Grand Prairie community of Hockley, Texas.
Designed for modern living, this thoughtfully crafted home features a private first-floor Owner’s Retreat with a spacious walk-in closet and en suite bath. Natural light fills the open-concept living areas, where the kitchen, dining, and family room create an inviting space for everyday living and entertaining.
A bright sunroom adds flexibility for a home office, reading nook, or additional gathering space, while the covered rear porch provides a comfortable spot to enjoy the outdoors. Upstairs, you'll find two secondary bedrooms, a full bath, and a versatile retreat perfect for movies, games, or family time.
Beyond your front door, The Grand Prairie offers an exceptional lifestyle with resort-style pools, a splash park, playgrounds, pickleball courts, scenic lakes, an event lawn, and nearly 20 miles of trails. Families benefit from being zoned to the highly regarded Waller ISD, with a planned on-site elementary school adding even more convenience for residents.
With flexible living spaces, thoughtful design, and outstanding community amenities, The Bisson delivers the perfect blend of comfort, convenience, and connection.
Contact the David Weekley Homes at The Grand Prairie Team to learn more about this new home for sale in Hockley, Texas!
More plans in this community
Model Home
![The Bisson - F Exterior]()

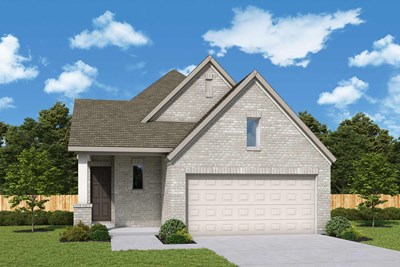
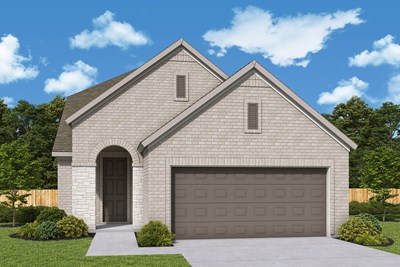
The Bisson
From: $339,990
|
Sq. Ft: 2348 - 2409
Stories
2
Bedrooms
3 - 4
Full Baths
2 - 3
Half Bath
1
Car Garage
2
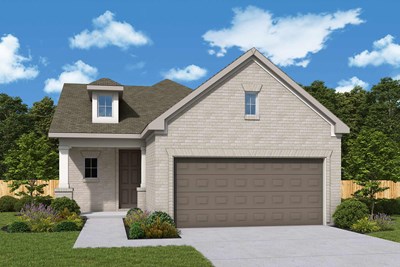
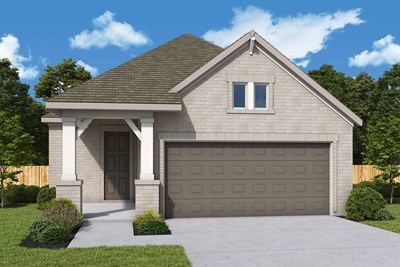
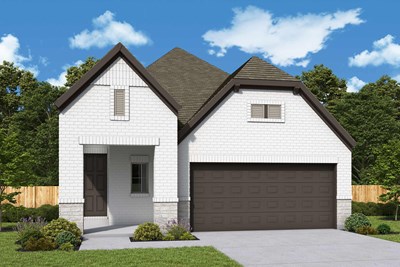
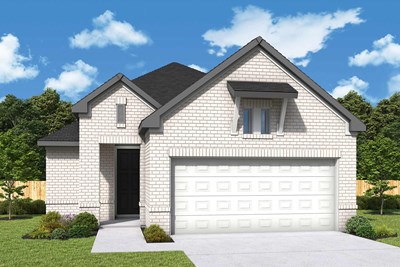
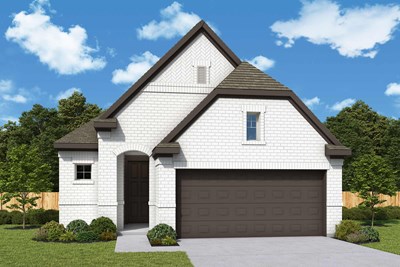
The Kerrville
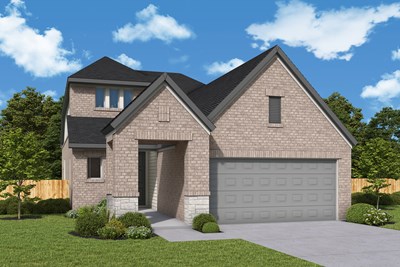
From: $331,990
|
Sq. Ft: 2251 - 2327
Stories
2
Bedrooms
3 - 4
Full Baths
2 - 3
Half Bath
1
Car Garage
2
The New Braunfels
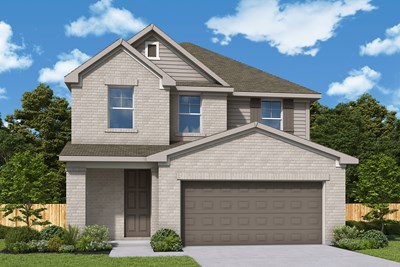
From: $347,990
|
Sq. Ft: 2537 - 2550
Stories
2
Bedrooms
4
Full Baths
2 - 3
Half Bath
1
Car Garage
2
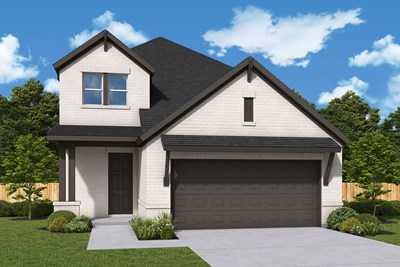
The Waco
From: $342,990
|
Sq. Ft: 2465
Stories
2
Bedrooms
3 - 4
Full Baths
2 - 3
Half Bath
1
Car Garage
2
Quick Move-ins
Ready 1/11/2027
![The Brasswell - B Exterior]()
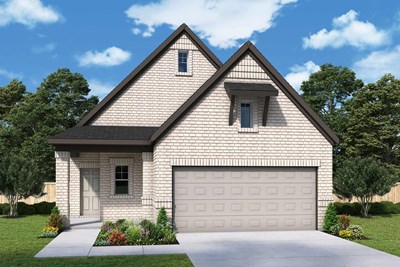
The Brasswell
27243 Scarlet Paint Brush Drive, Hockley, TX 77447
$330,637
|
Sq. Ft: 1737
Story
1
Bedrooms
3
Full Baths
2
Car Garage
2
Ready Now
![Exterior Front]()
The Carolwood
27118 Texas Wildrye Drive, Hockley, TX 77447
$354,925
|
Sq. Ft: 2447
Stories
2
Bedrooms
4
Full Baths
3
Half Bath
1
Car Garage
2
Ready 10/16/2026
![The Creedmont - H Exterior]()
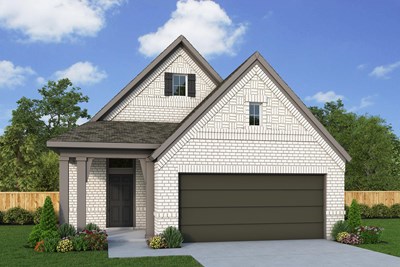
The Creedmont
27106 Texas Wildrye Drive, Hockley, TX 77447
$314,925
|
Sq. Ft: 1707
Story
1
Bedrooms
3
Full Baths
2
Half Bath
1
Car Garage
2
Ready Now
![Exterior Front]()
The Greensbrook
27114 Texas Wildrye Drive, Hockley, TX 77447
$349,925
|
Sq. Ft: 2400
Stories
2
Bedrooms
4
Full Baths
3
Car Garage
2
Ready Now
![The Stonewood - G Exterior]()

The Stonewood
27206 Scarlet Paint Brush Drive, Hockley, TX 77447
$309,925
|
Sq. Ft: 1503
Story
1
Bedrooms
3
Full Baths
2
Car Garage
2
Ready 10/16/2026
![The Stonewood - H Exterior]()

The Stonewood
16810 Burr Oak Colony Street, Hockley, TX 77447
$289,925
|
Sq. Ft: 1503
Story
1
Bedrooms
2
Full Baths
2
Car Garage
2
Ready 10/16/2026
![The Woodlee - G Exterior]()
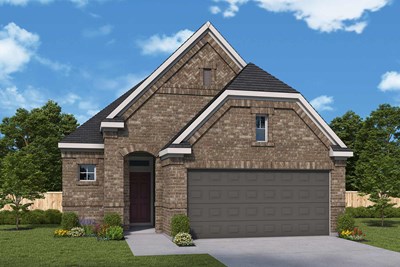
The Woodlee
27110 Texas Wildrye Drive, Hockley, TX 77447
$319,925
|
Sq. Ft: 1860
Story
1
Bedrooms
3
Full Baths
2
Half Bath
1
Car Garage
2
Visit the Community
Figures reflecting size, square footage, and other dimensions are estimates; actual
construction may vary. Size/square footage and price of your home may vary based
on bonus rooms and options selected. Floor plans may vary according to elevation.
Prices, plans, dimensions, features, specifications, materials, and availability
of homes or communities are subject to change without notice or obligation. Please
contact us to verify current information. Illustrations are artist's depictions
only. They may differ from completed improvements and may change without notice.

