1 of 37
Magnolia, TX | Northwest

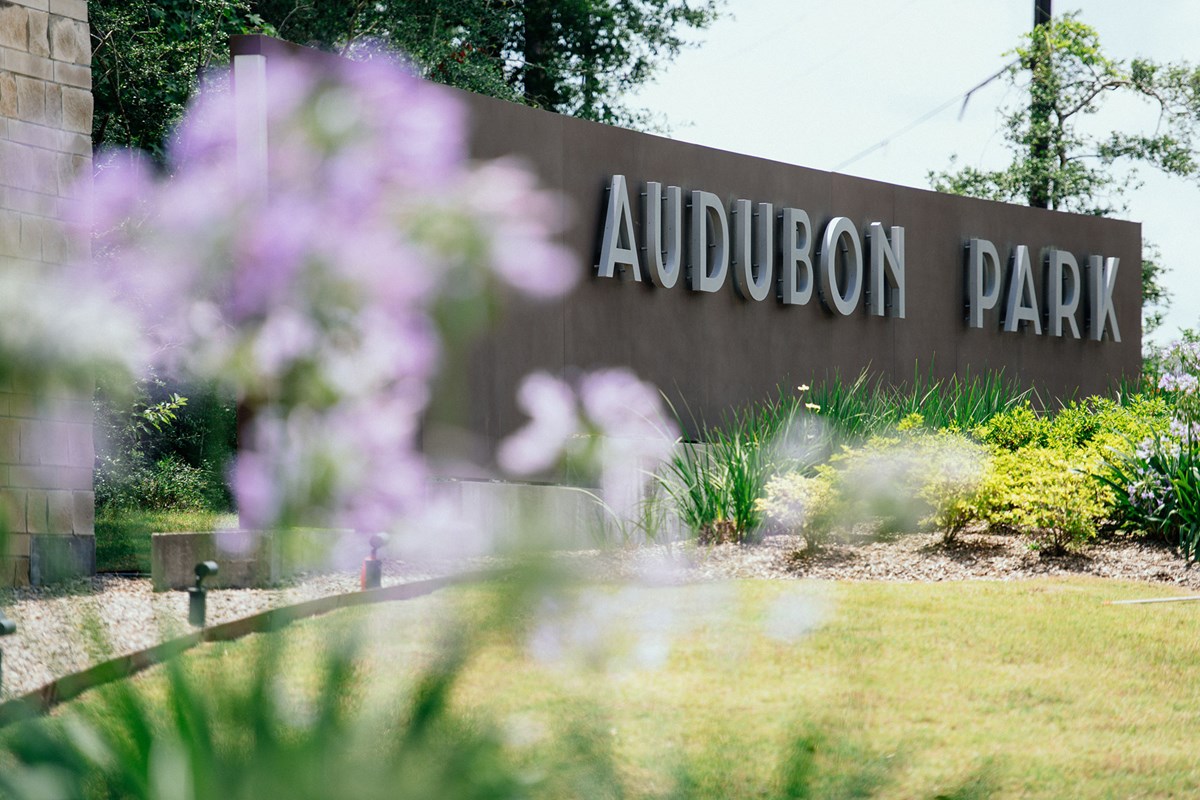
Audubon - Terrace Collection

 
From the mid 300s
Sq Ft
1815-2814
Amenity Highlights

Overview


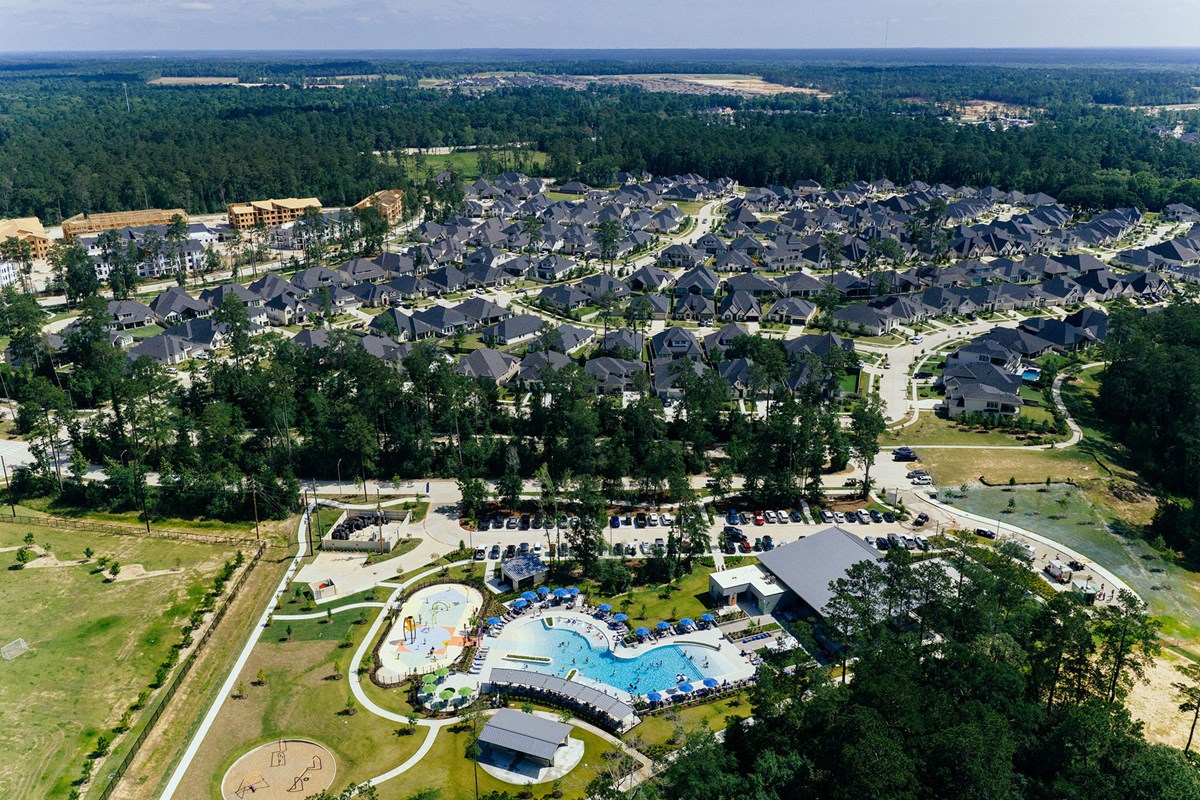
David Weekley Homes will soon begin building thoughtfully designed new homes in a new section in Audubon – Terrace Collection! In this master-planned Magnolia, Texas, community, you can soon discover a new home situated on a 45-foot homesite and designed with your lifestyle in mind. In Audubon – Terrace Collection, you’ll experience the best in Design, Choice and Service from a trusted Houston home builder, in addition to:

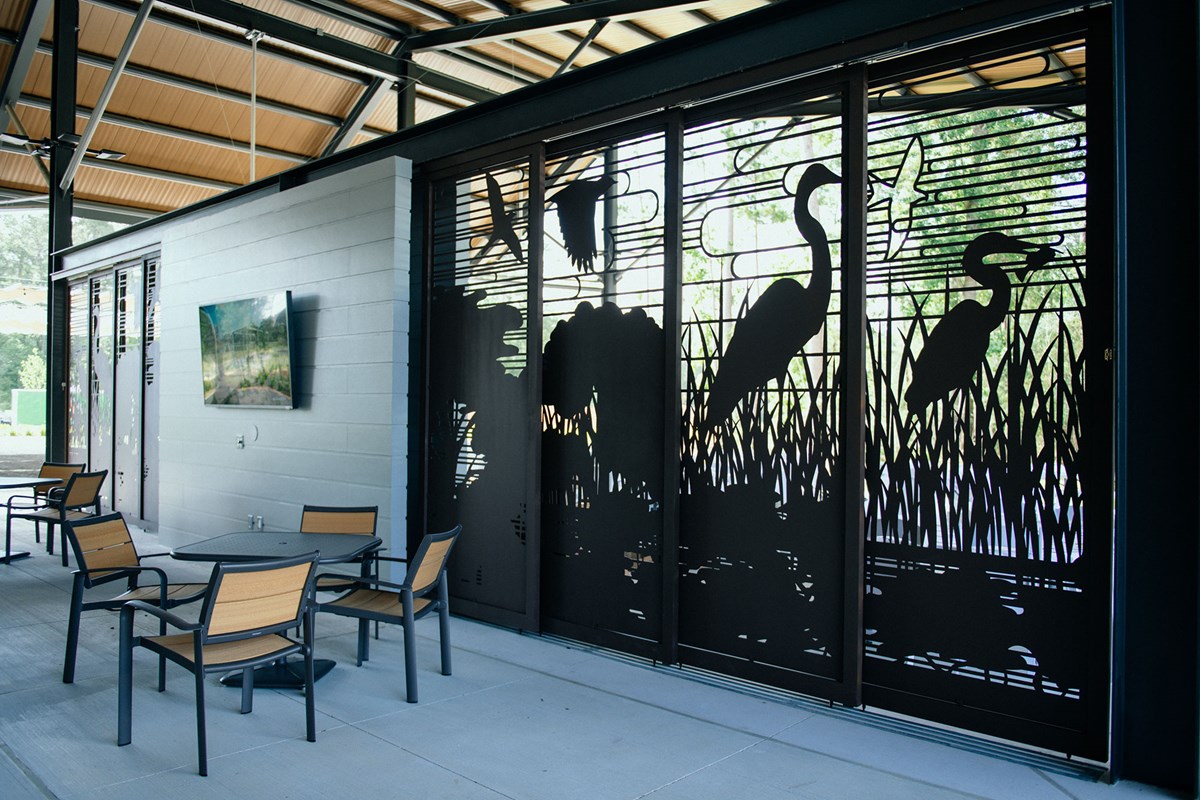
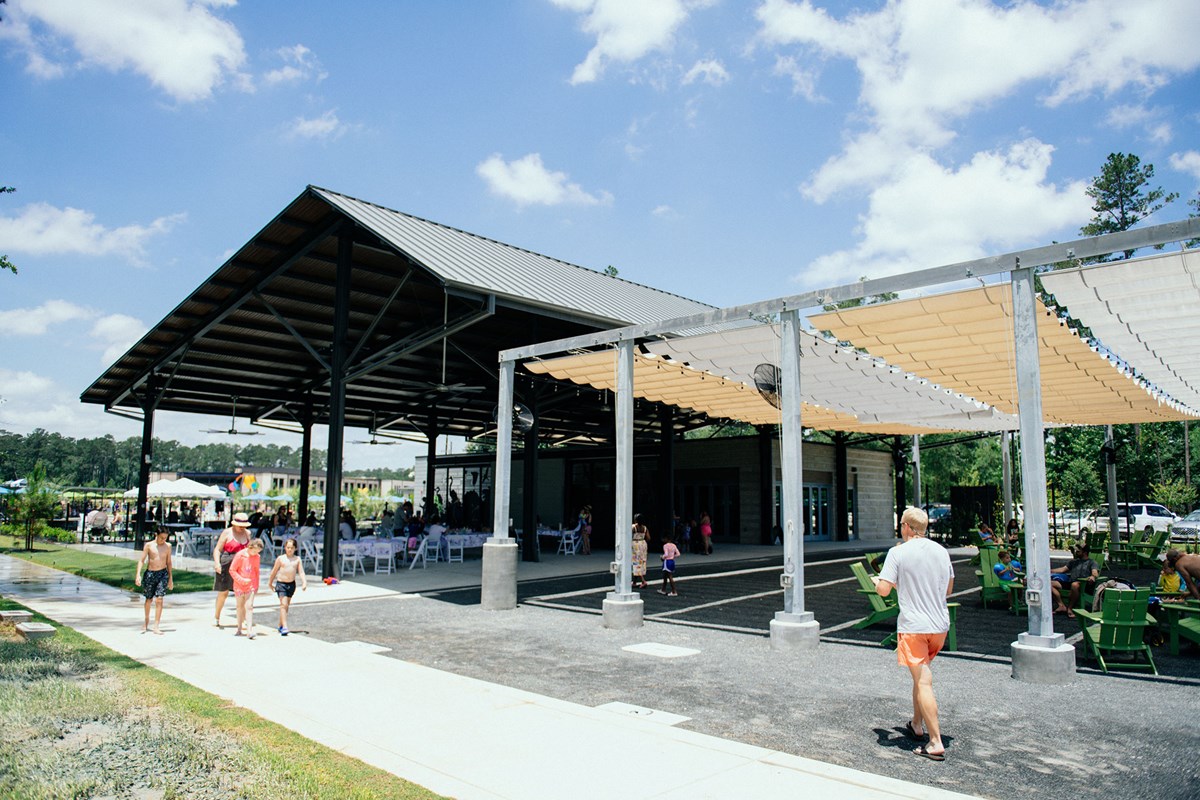
  • Club Audubon amenity center with indoor and outdoor gathering spaces
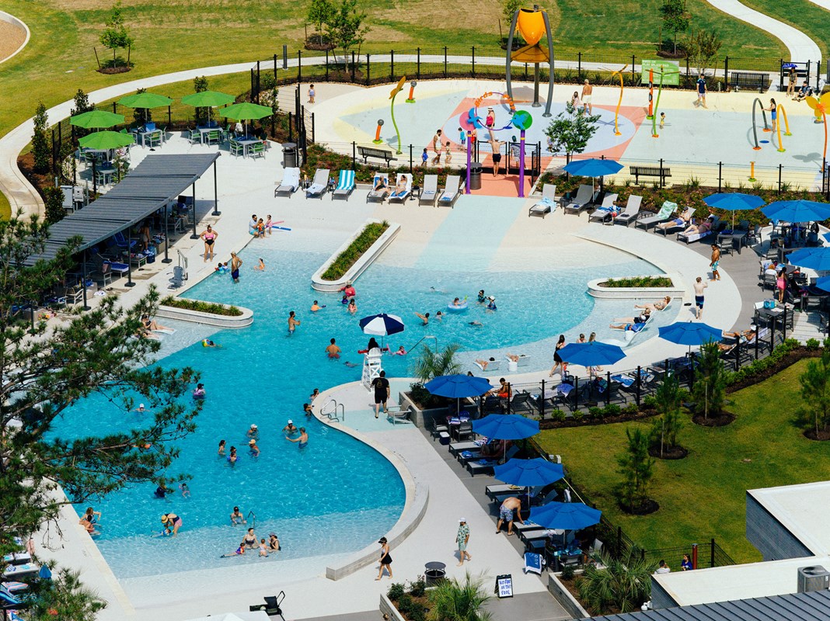
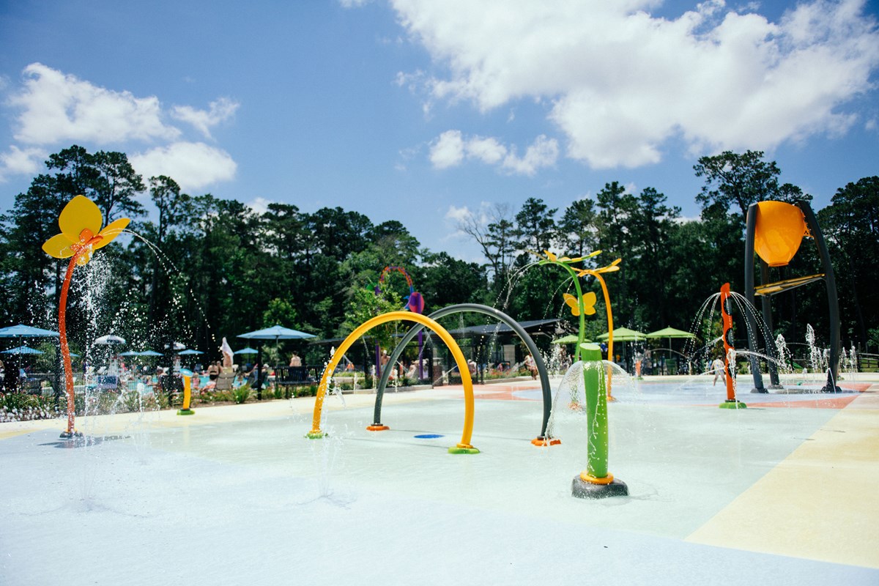
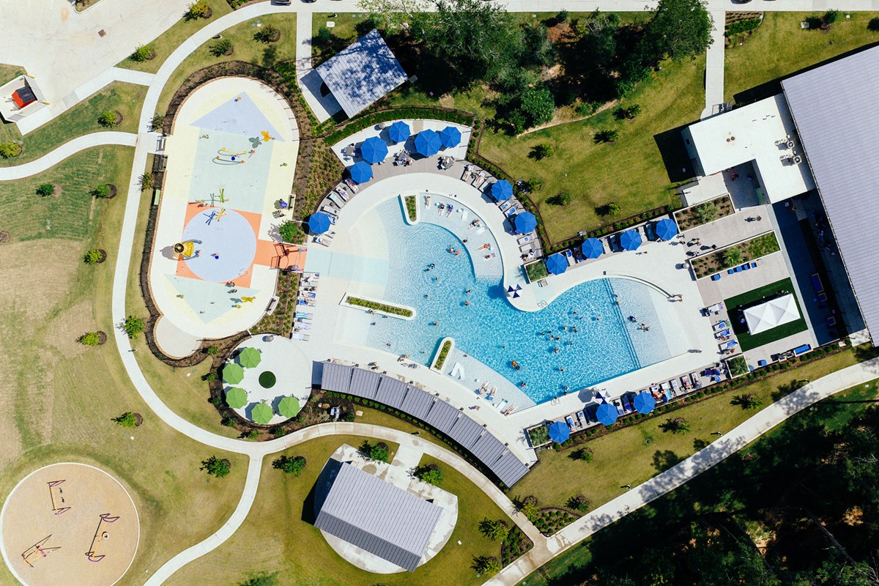
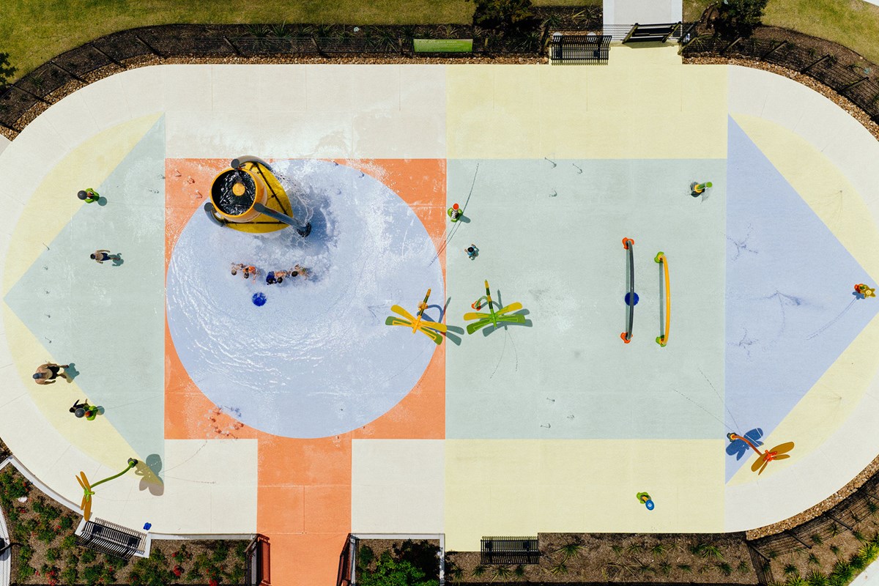
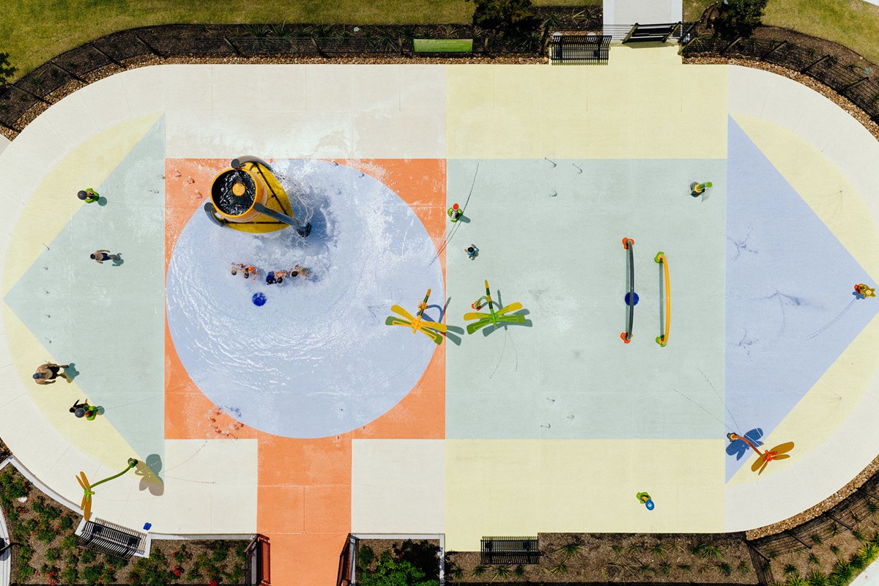
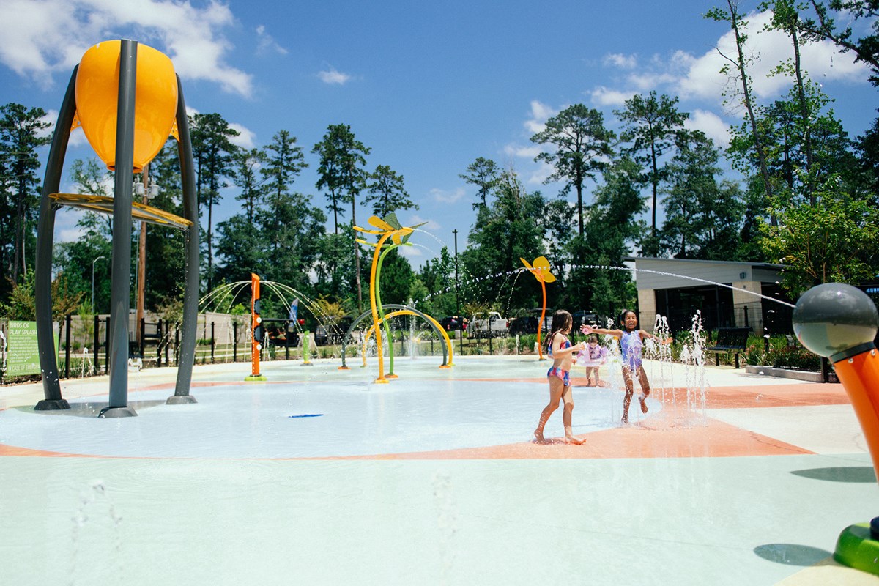
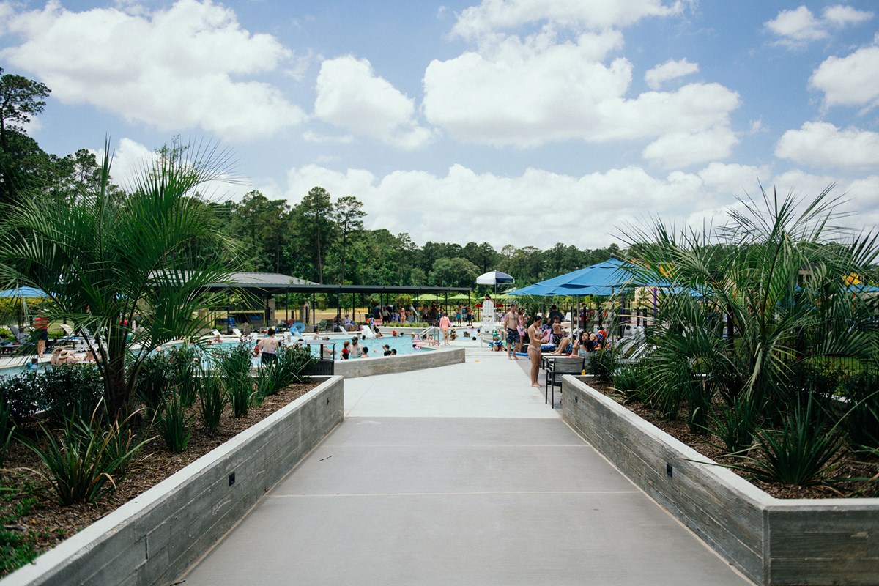
  • Resort-style pool and splash-friendly water features
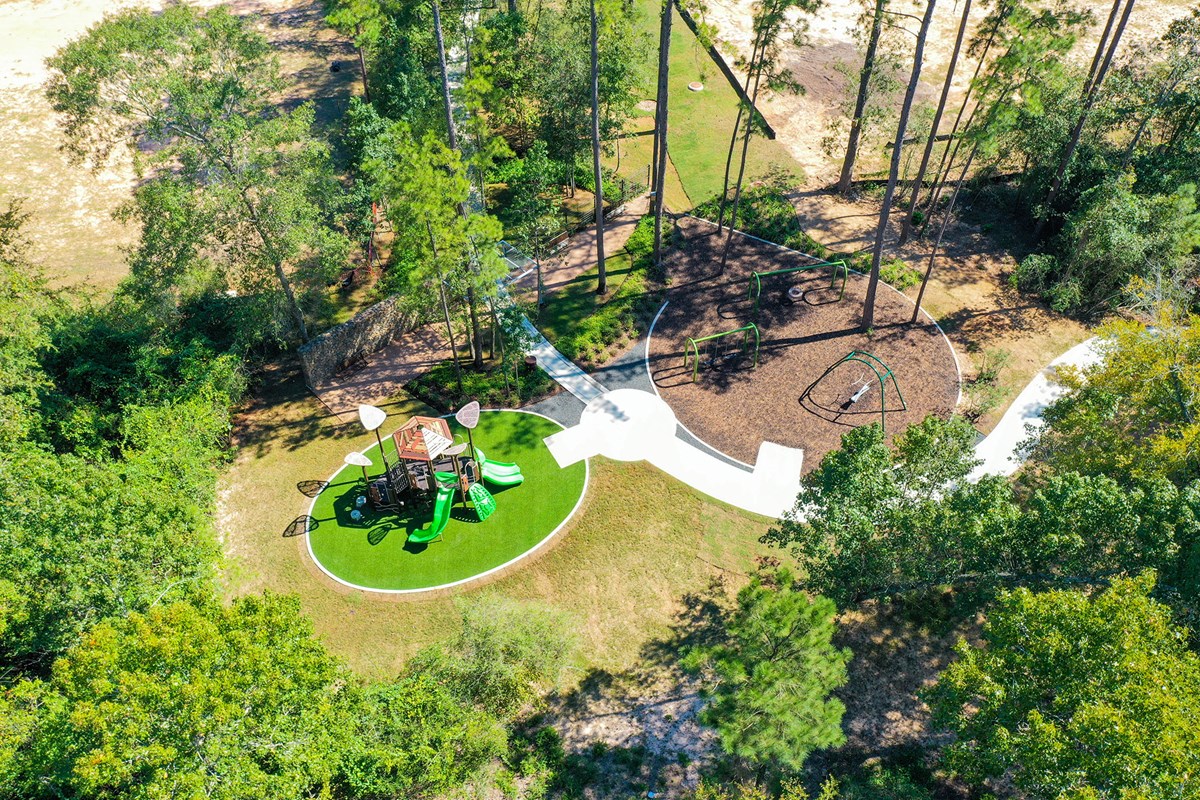
  • Green belts, parks, ponds, lakes and community trails
  • Students attend highly regarded Magnolia ISD schools, including on-site elementary school

For more information, and to receive exclusive updates on floor plans, available homesites and other community events, contact our New Home Advisor at 713-574-5048


View More Details

David Weekley Homes will soon begin building thoughtfully designed new homes in a new section in Audubon – Terrace Collection! In this master-planned Magnolia, Texas, community, you can soon discover a new home situated on a 45-foot homesite and designed with your lifestyle in mind. In Audubon – Terrace Collection, you’ll experience the best in Design, Choice and Service from a trusted Houston home builder, in addition to:

  • Club Audubon amenity center with indoor and outdoor gathering spaces
  • Resort-style pool and splash-friendly water features
  • Green belts, parks, ponds, lakes and community trails
  • Students attend highly regarded Magnolia ISD schools, including on-site elementary school

For more information, and to receive exclusive updates on floor plans, available homesites and other community events, contact our New Home Advisor at 713-574-5048

Home Tours

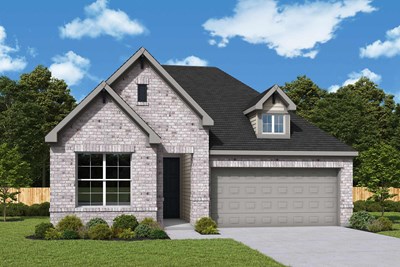
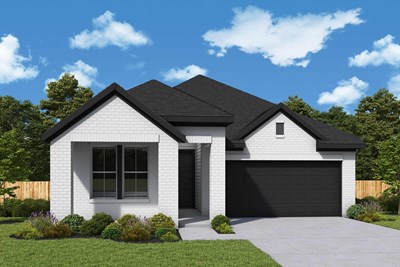
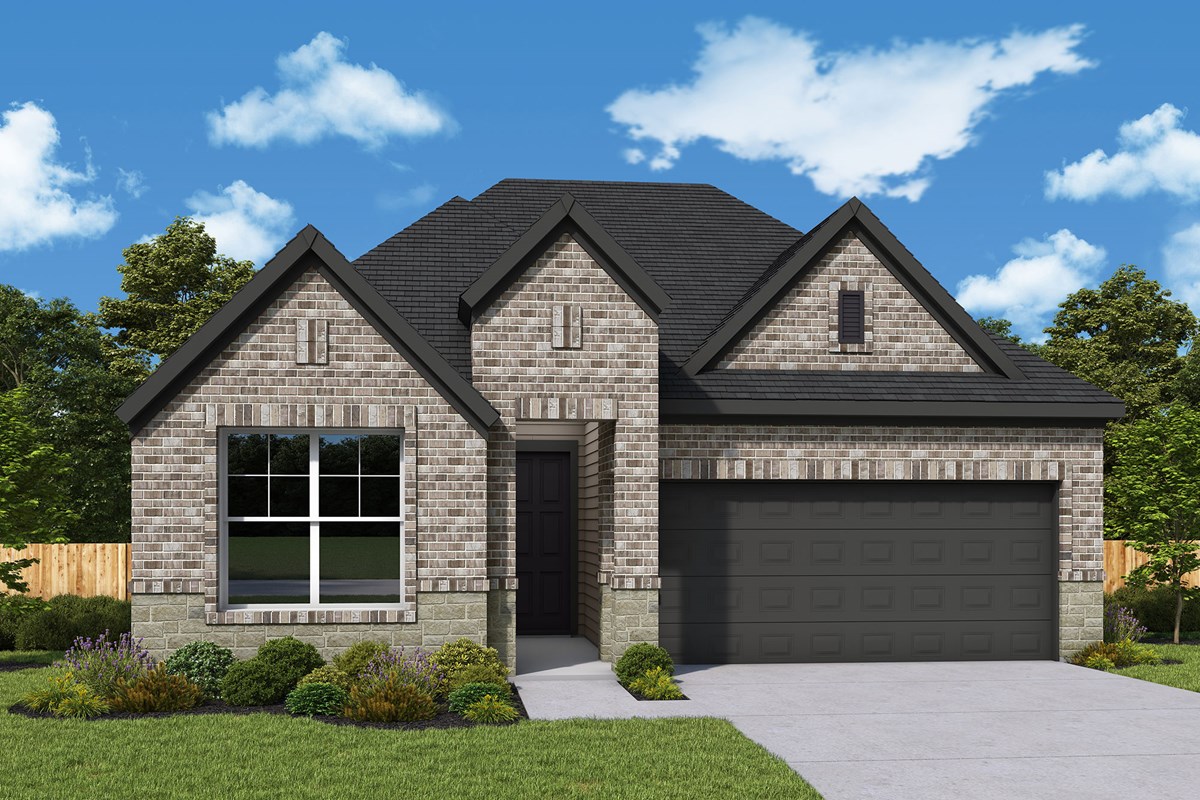
The Flora - X Exterior
 
Plan T282 Visit My Plans Removed from My Plans Plan Removed

The Flora


Call For Information

|

Sq. Ft: 1815 - 1816

Story
1
Bedrooms
3
Full Baths
2
Car Garage
2


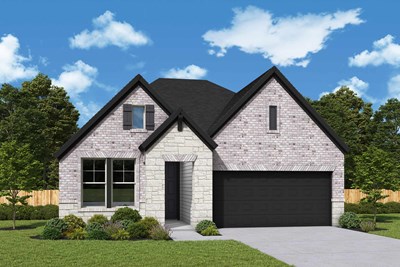
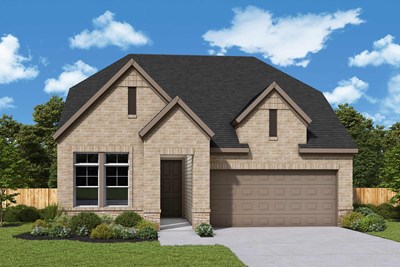
The Amaryllis - X Exterior
 
Plan T283 Visit My Plans Removed from My Plans Plan Removed

The Amaryllis


Call For Information

|

Sq. Ft: 1891 - 1894

Story
1
Bedrooms
3
Full Baths
2
Car Garage
2


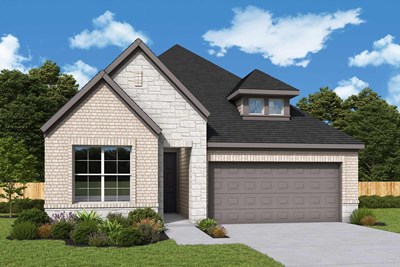
The Gardenia - X Exterior
 
Plan T284 Visit My Plans Removed from My Plans Plan Removed

The Gardenia


Call For Information

|

Sq. Ft: 2081 - 2092

Story
1
Bedrooms
3
Full Baths
2
Car Garage
2


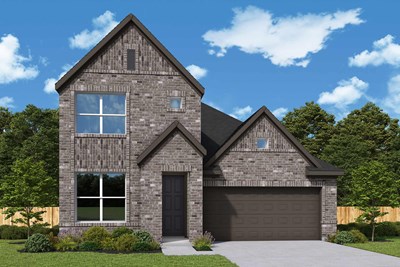
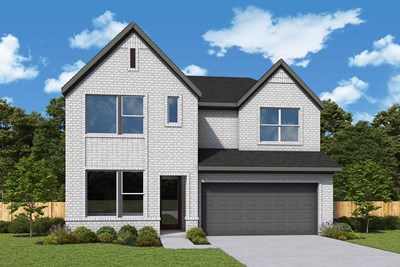
The Lilac - C Exterior
 
Plan T286 Visit My Plans Removed from My Plans Plan Removed

The Lilac


Call For Information

|

Sq. Ft: 2432 - 2463

Stories
2
Bedrooms
3 - 4
Full Baths
2 - 3
Half Bath
1
Car Garage
3


Model Home The Lantana - G Exterior
 
Plan T285 Visit My Plans Removed from My Plans Plan Removed

The Lantana


Call For Information

|

Sq. Ft: 2287 - 2297

Story
1
Bedrooms
4
Full Baths
3
Car Garage
2


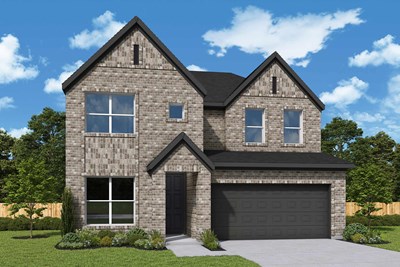
The Dahlia - C Exterior
 
Plan T288 Visit My Plans Removed from My Plans Plan Removed

The Dahlia


Call For Information

|

Sq. Ft: 2721 - 2727

Stories
2
Bedrooms
4
Full Baths
2
Half Bath
1
Car Garage
2


The Poppy - A Exterior
 
Plan T287 Visit My Plans Removed from My Plans Plan Removed

The Poppy


Call For Information

|

Sq. Ft: 2526 - 2551

Stories
2
Bedrooms
4 - 5
Full Baths
3
Car Garage
2


The Holly - C Exterior
 
Plan T289 Visit My Plans Removed from My Plans Plan Removed

The Holly


Call For Information

|

Sq. Ft: 2781 - 2814

Stories
2
Bedrooms
4
Full Baths
2
Half Bath
1
Car Garage
2


Community Details

Amenities

  • Clubhouse
  • Community Center
  • Entertainment
  • Exterior Maintenance
  • Green Belts
  • Home Owners Association
  • Lake
  • Master Planned
  • Park
  • Playground
  • Pond
  • Pool
  • Sidewalks
  • Splash Pad
  • Trails
  • Clubhouse
  • Community Center
  • Entertainment
  • Exterior Maintenance
  • Green Belts
  • Home Owners Association
  • Lake
  • Master Planned
  • Park
  • Playground
  • Pond
  • Pool
  • Sidewalks
  • Splash Pad
  • Trails
  • Clubhouse
  • Community Center
  • Entertainment
  • Exterior Maintenance
  • Green Belts
  • Home Owners Association
  • Lake
  • Master Planned
  • Park
  • Playground
  • Pond
  • Pool
  • Sidewalks
  • Splash Pad
  • Trails

Schools

School District: Magnolia Independent School District

Audubon Elementary School (PK - 4th)
40205 Audubon Pkwy
Magnolia, TX 77354
281-252-7440

Magnolia Parkway Intermediate (5th - 6th)
11735 FM 1488
Magnolia, TX 77355
281-252-7445
Magnolia Parkway Junior High School (7th - 8th)
11750 FM 1488
Magnolia, TX 77354
281-252-7466
Magnolia West High School (9th - 12th)
42202 FM 1774
Magnolia, TX 77355
281-252-2550

Utilities

Water:
City of Magnolia
Waste Management:
Municipal Operations & Consulting, Inc.
20141 Schiel Rd Cypress TX 77433
281-367-5511 - 24 Hour Service Line
Electric:
Power to Choose
Gas:
CenterPoint Energy
Internet:
AT&T
844-723-0252
Internet:
Comcast
800-934-6489

Tax Info

HOA:
$1,850 annually
Taxes:
3.2%

Offers

Explore any of our model homes in Houston, TX, and enjoy a sweet treat.

Tour Our Sweet Homes This Summer

Explore any of our model homes in Houston, TX, and enjoy a sweet treat.

Save Up to $25,000 in Houston*

Half a Century of Home Sweet Home in Houston

Enjoy up to $25,000 in savings in honor of our 50th anniversary!

Figures reflecting size, square footage, and other dimensions are estimates; actual construction may vary. Size/square footage and price of your home may vary based on bonus rooms and options selected. Floor plans may vary according to elevation. Prices, plans, dimensions, features, specifications, materials, and availability of homes or communities are subject to change without notice or obligation. Please contact us to verify current information. Illustrations are artist's depictions only. They may differ from completed improvements and may change without notice.

We're here to help you find your new home