 MENU
MENU
 MENU
MENU

 Call Us




1
Stories
3
Bedrooms
2
Full Baths
1
Half Baths
3
Car Garage
Ready Now
Overview

Beautiful design, incredible natural light, and indoor-outdoor living come together in this stunning single-story Magnolia plan by David Weekley Homes in Kresston.
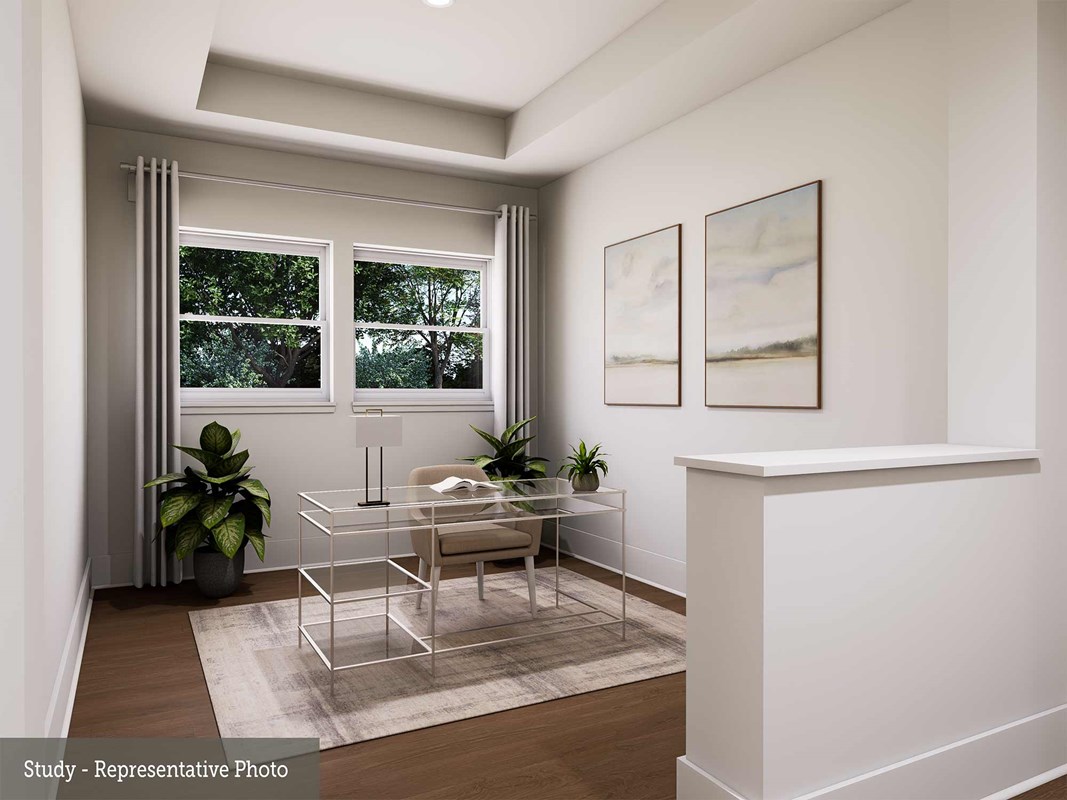
With 3 bedrooms, 2.5 baths, a study, and a 3-car garage, this home offers a thoughtfully designed layout with spaces that work for both everyday living and entertaining.
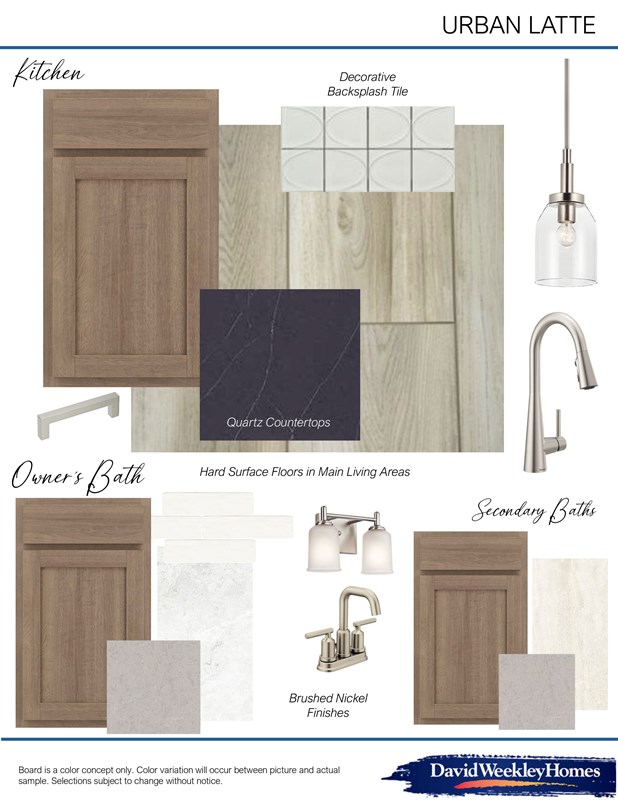
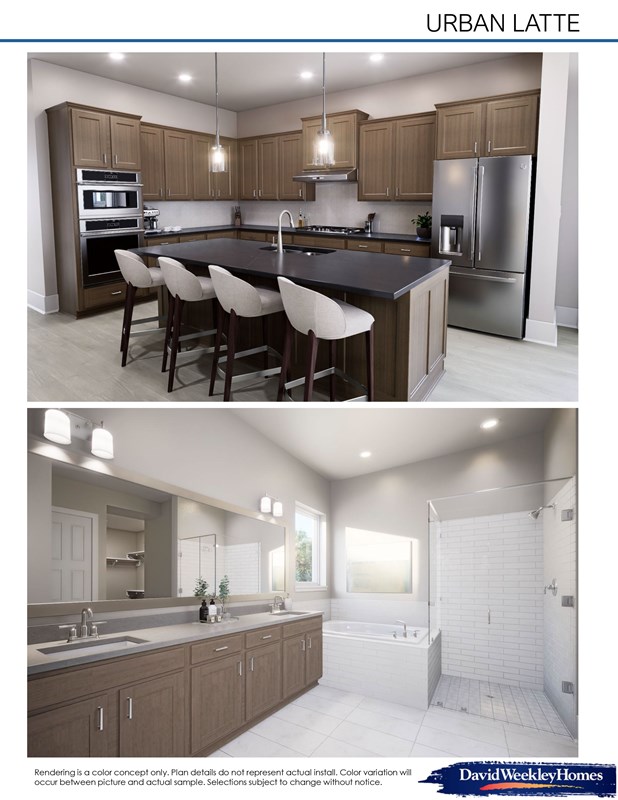
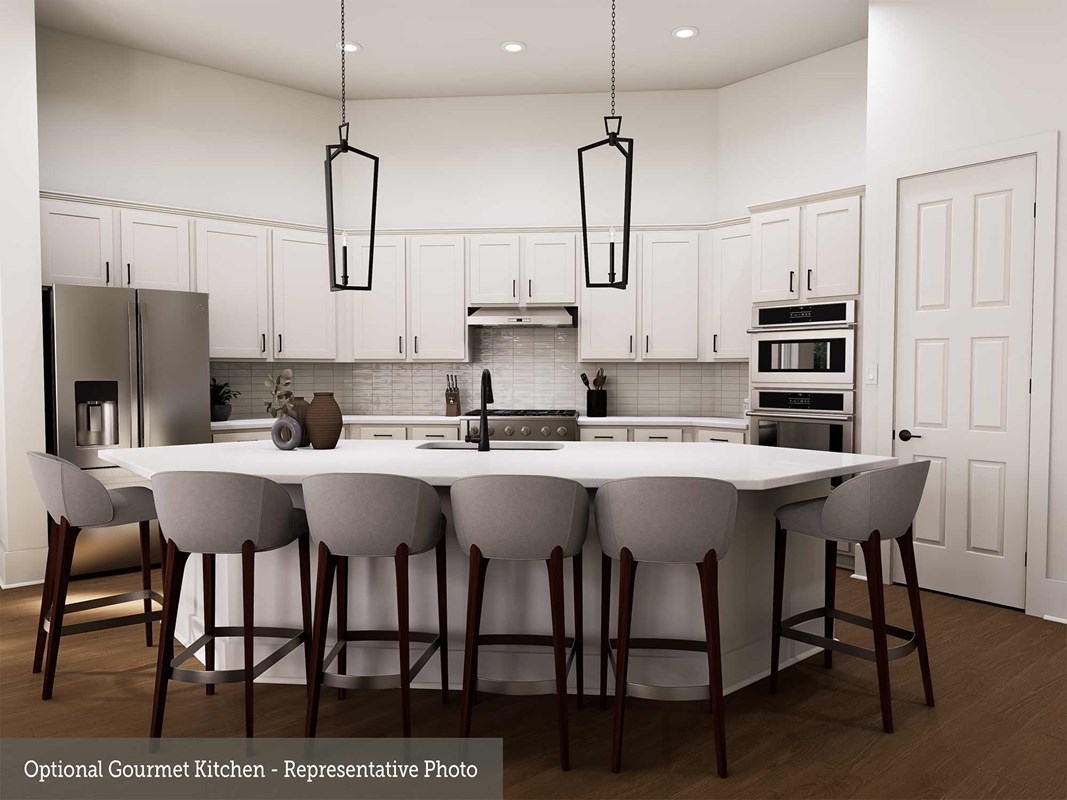
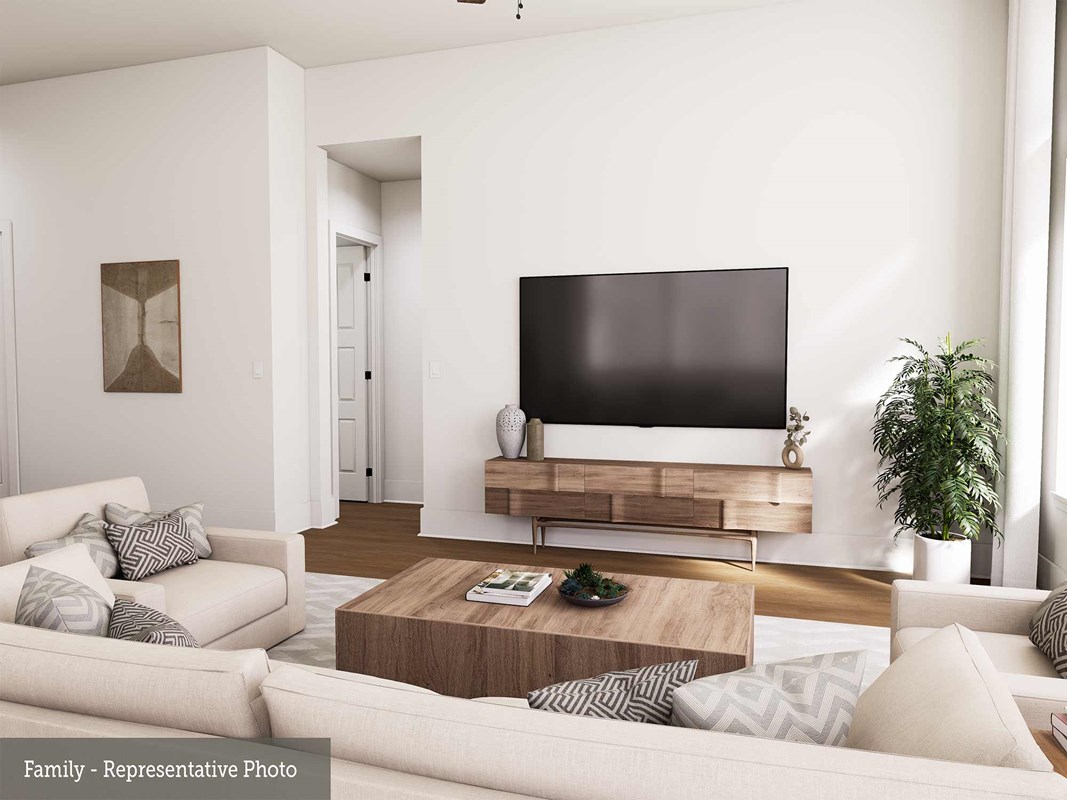
The kitchen is truly the heart of the home, featuring walls of cabinetry offering incredible storage, quartz countertops, a large center island that seats 5 comfortably, built-in oven and microwave, a gas cooktop and an impressive 11' island that easily sits 5-6.The open-concept design connects the kitchen, dining, and family room, while abundant windows bring in beautiful natural light throughout the main living areas.
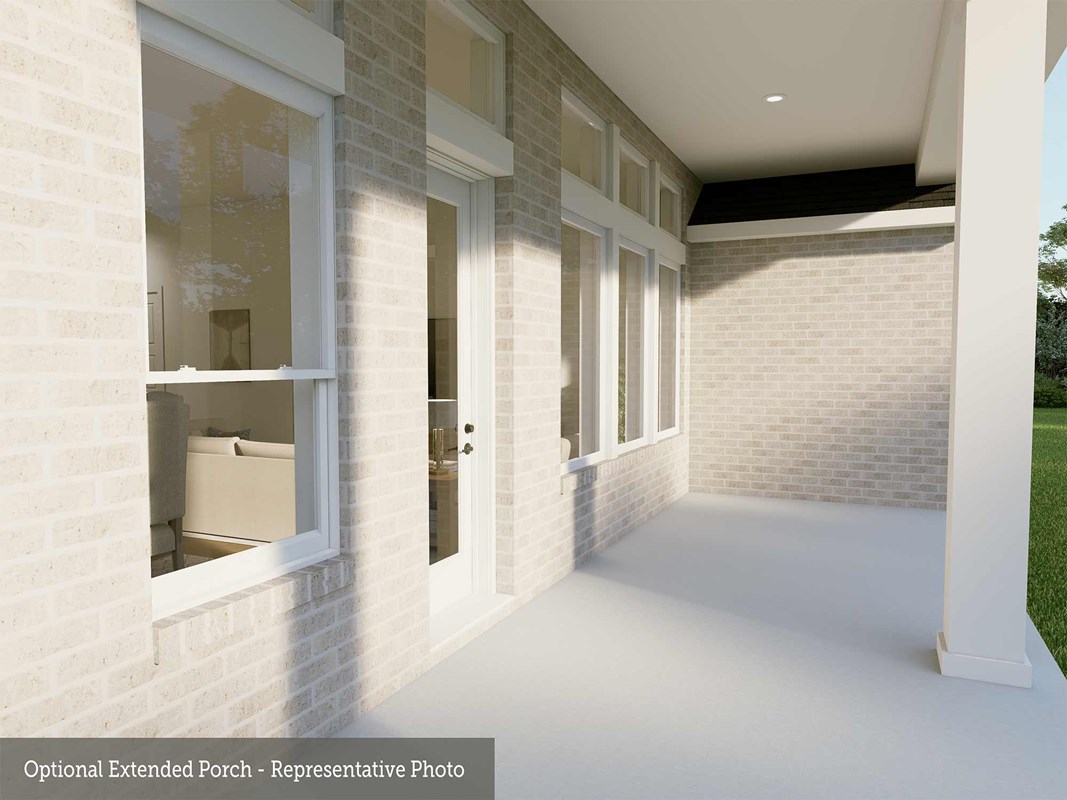
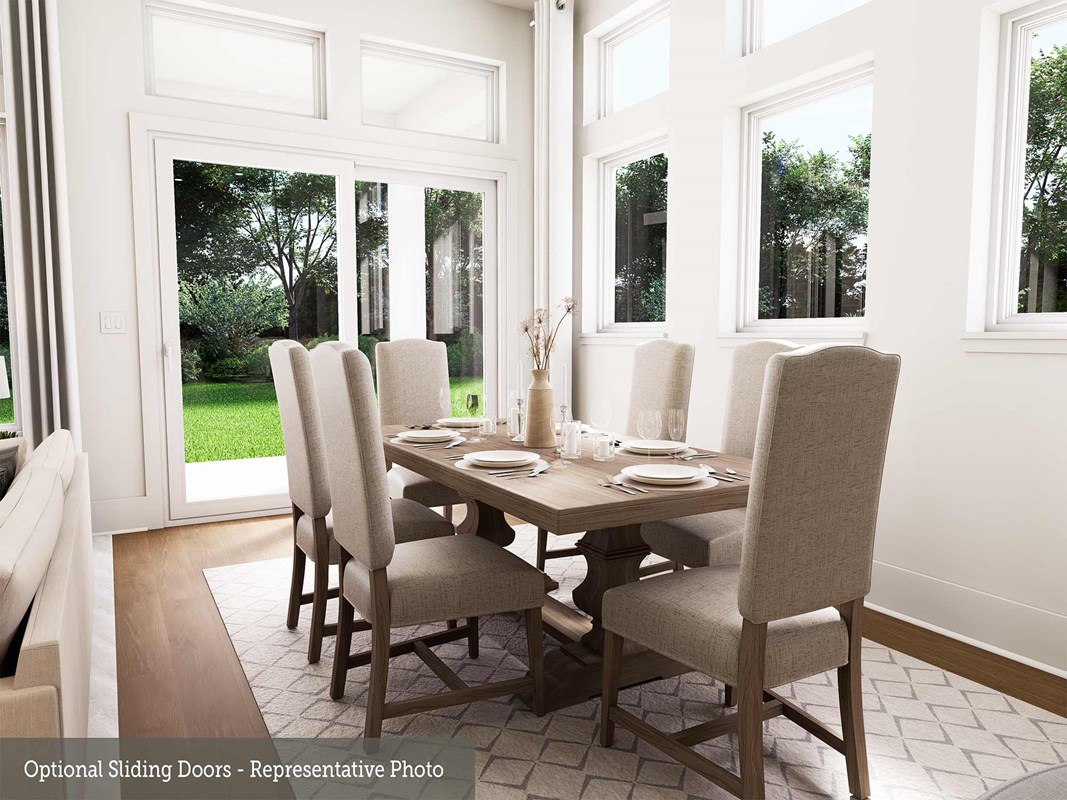
Sliding glass doors open the family room to an oversized covered patio, extending your living space outdoors and creating the perfect setting for entertaining, dining outside, or simply relaxing at the end of the day.
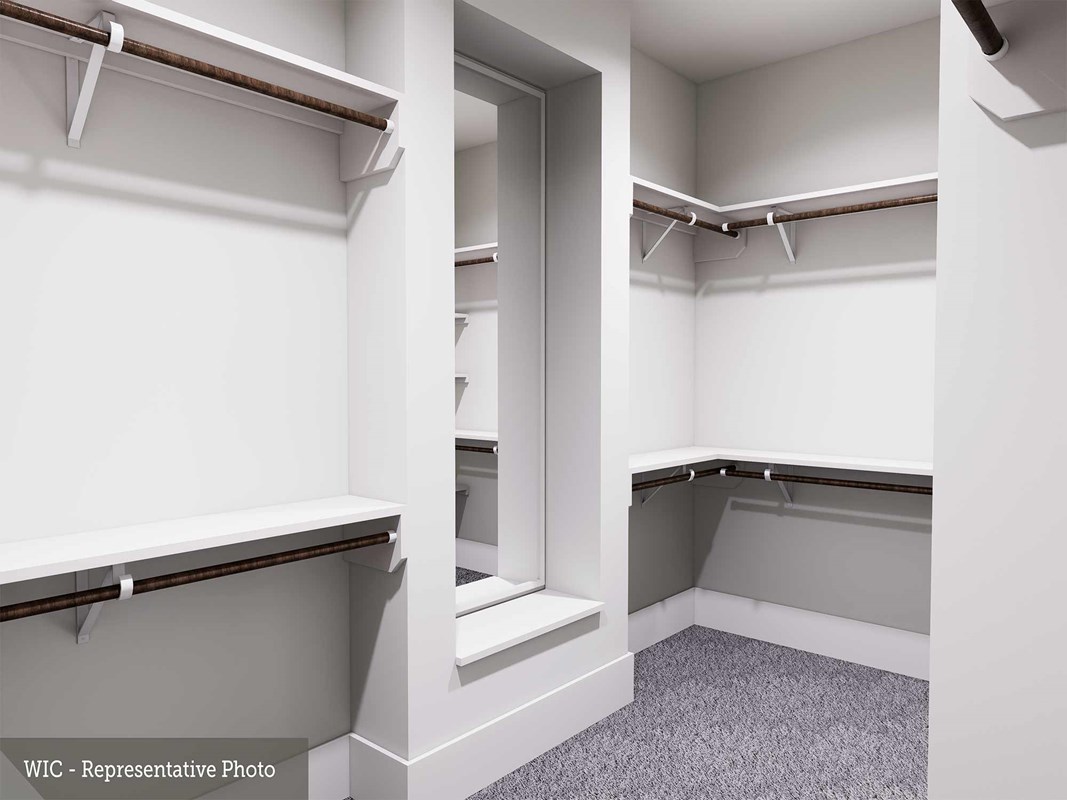
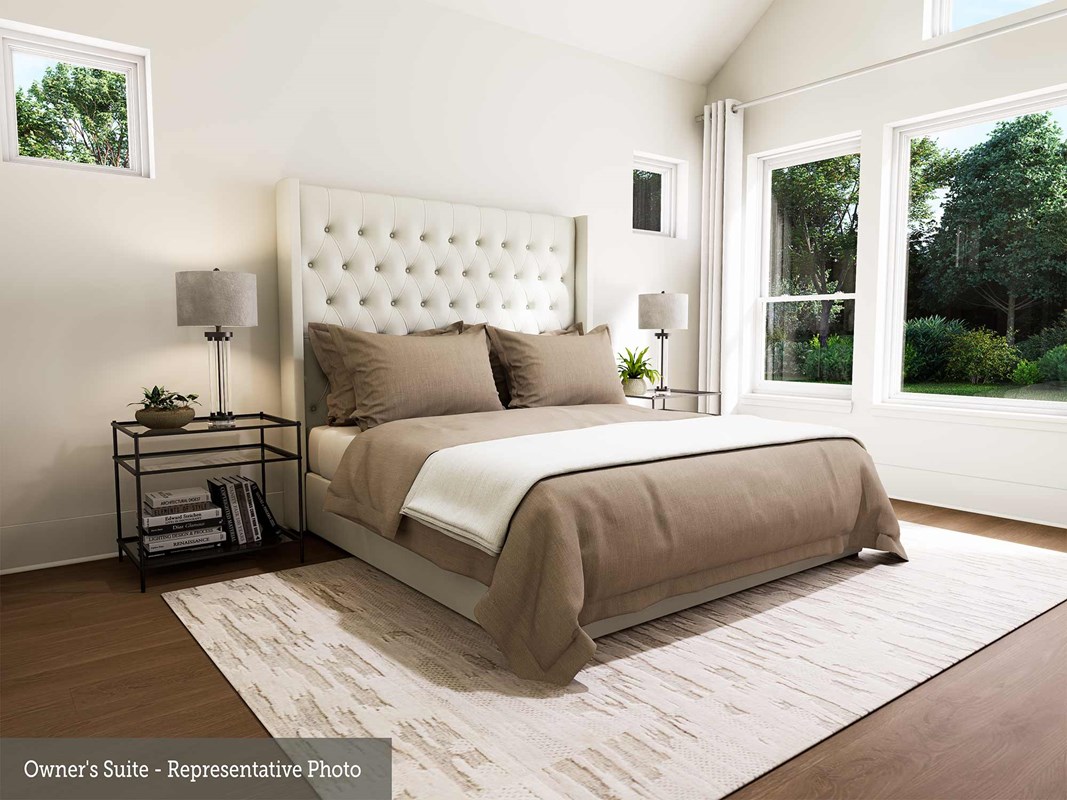
The private Owner’s Retreat is tucked away from the secondary bedrooms and features a spa-inspired bath with walk-in shower that has 2 shower heads and framless glass, plus spacious walk-in closet. Two additional bedrooms are positioned at the front of the home with a shared bath, giving everyone their own space.
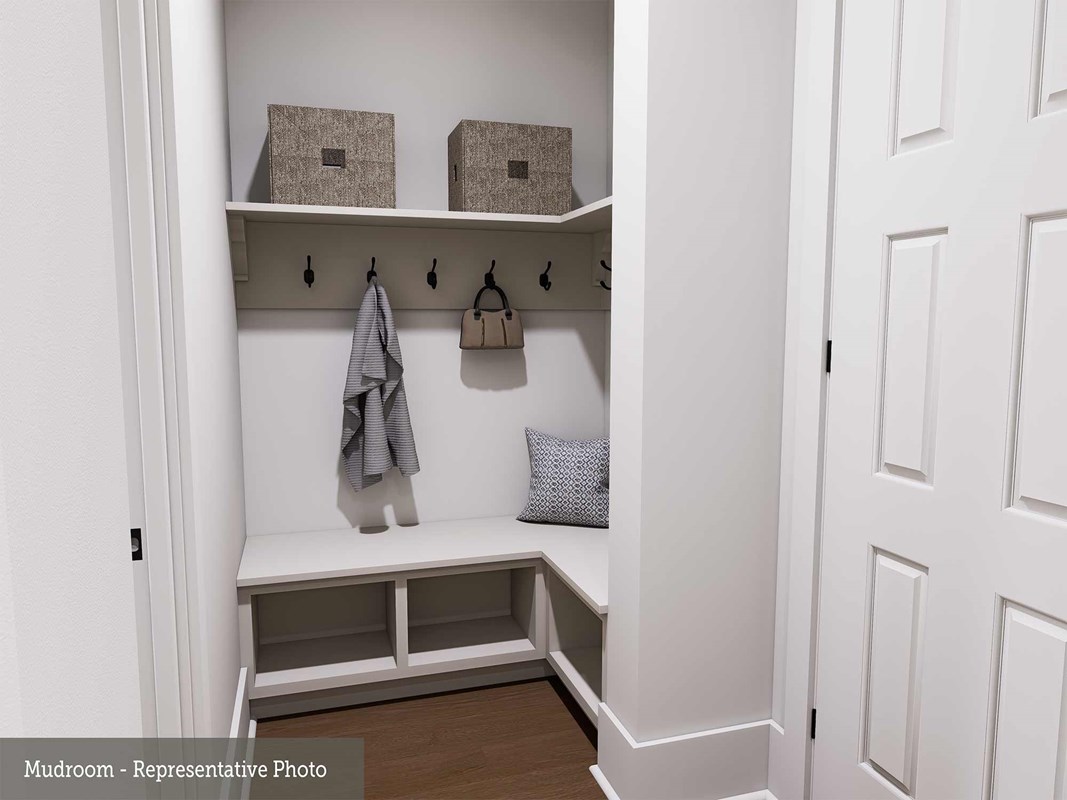
Single-story living, a private study, extra deep 3-car garage w/ niche area for storage or refridge/freezer, impressive kitchen, and an oversized covered outdoor living area - all wrapped into one beautifully designed home in Kresston.
Additional features include a three car garage, full gutters, a sprinkler system and a conditioned attic for improved efficiency. Every detail is designed to support a functional and comfortable lifestyle.
Contact the David Weekley Homes at Kresston Team to learn more about this new home for sale in Montgomery, TX!
Learn More Show Less
Beautiful design, incredible natural light, and indoor-outdoor living come together in this stunning single-story Magnolia plan by David Weekley Homes in Kresston.
With 3 bedrooms, 2.5 baths, a study, and a 3-car garage, this home offers a thoughtfully designed layout with spaces that work for both everyday living and entertaining.
The kitchen is truly the heart of the home, featuring walls of cabinetry offering incredible storage, quartz countertops, a large center island that seats 5 comfortably, built-in oven and microwave, a gas cooktop and an impressive 11' island that easily sits 5-6.The open-concept design connects the kitchen, dining, and family room, while abundant windows bring in beautiful natural light throughout the main living areas.
Sliding glass doors open the family room to an oversized covered patio, extending your living space outdoors and creating the perfect setting for entertaining, dining outside, or simply relaxing at the end of the day.
The private Owner’s Retreat is tucked away from the secondary bedrooms and features a spa-inspired bath with walk-in shower that has 2 shower heads and framless glass, plus spacious walk-in closet. Two additional bedrooms are positioned at the front of the home with a shared bath, giving everyone their own space.
Single-story living, a private study, extra deep 3-car garage w/ niche area for storage or refridge/freezer, impressive kitchen, and an oversized covered outdoor living area - all wrapped into one beautifully designed home in Kresston.
Additional features include a three car garage, full gutters, a sprinkler system and a conditioned attic for improved efficiency. Every detail is designed to support a functional and comfortable lifestyle.
Contact the David Weekley Homes at Kresston Team to learn more about this new home for sale in Montgomery, TX!
More plans in this community
Model Home
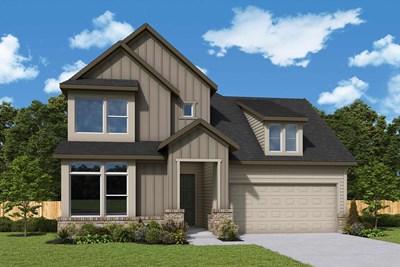
![The Azalea - E Exterior]()

The Azalea
From: $428,990
|
Sq. Ft: 2545 - 2648
Story
1
Bedrooms
4
Full Baths
3
Half Bath
1
Car Garage
3
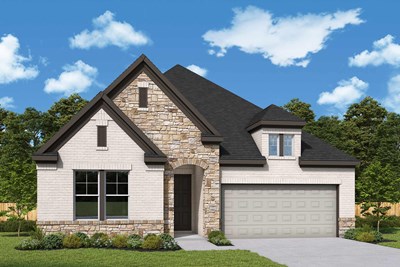
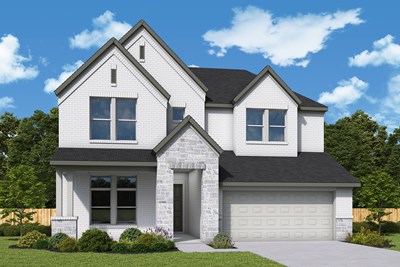
The Bluebonnet
From: $434,990
|
Sq. Ft: 2690 - 2723
Stories
2
Bedrooms
4 - 5
Full Baths
3 - 4
Half Bath
0 - 1
Car Garage
2
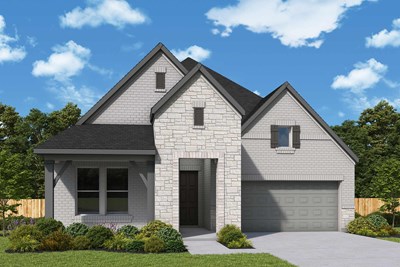
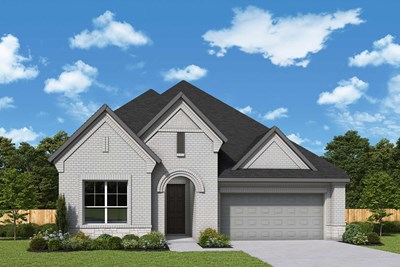
The Daisy
From: $412,990
|
Sq. Ft: 2480 - 2490
Story
1
Bedrooms
4
Full Baths
3
Half Bath
1
Car Garage
2
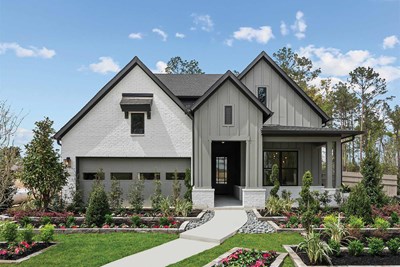
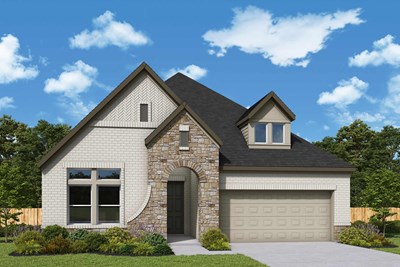
The Lavender
From: $448,990
|
Sq. Ft: 2859 - 3198
Stories
2
Bedrooms
4 - 5
Full Baths
3
Half Baths
3
Car Garage
3

The Magnolia
From: $403,990
|
Sq. Ft: 2358 - 2569
Story
1
Bedrooms
3 - 4
Full Baths
2 - 3
Half Bath
1
Car Garage
2 - 3
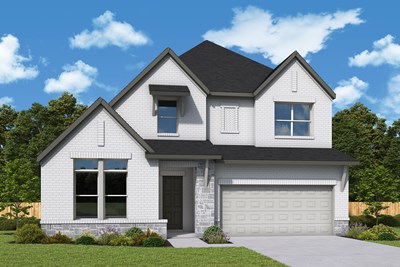
Quick Move-ins
Ready 11/30/2026
![The Azalea - C Exterior]()
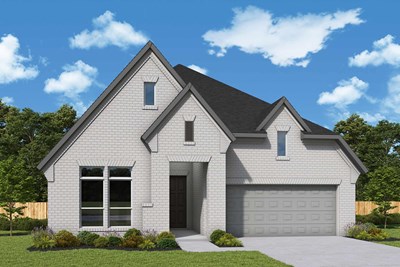
The Azalea
26456 North Wayland Chase, Montgomery, TX 77316
$493,591
|
Sq. Ft: 2629
Story
1
Bedrooms
4
Full Baths
3
Half Bath
1
Car Garage
3
Ready 1/4/2027
![The Bluebonnet - D Exterior]()
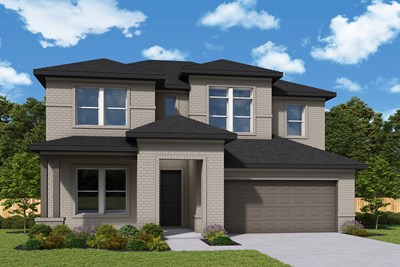
The Bluebonnet
26807 Wayland Court, Montgomery, TX 77316
$508,000
|
Sq. Ft: 2723
Stories
2
Bedrooms
4
Full Baths
3
Half Bath
1
Car Garage
2
Ready 12/18/2026
![The Bluebonnet - C Exterior]()
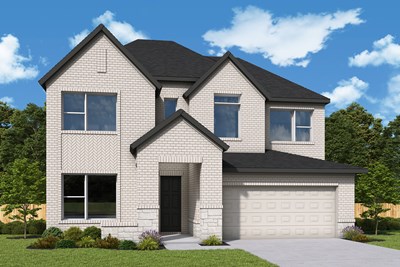
The Bluebonnet
26508 Pioneer Pointe Court, Montgomery, TX 77316
$491,000
|
Sq. Ft: 2720
Stories
2
Bedrooms
4
Full Baths
3
Half Bath
1
Car Garage
2
Ready 12/30/2026
![The Daisy - D Exterior]()
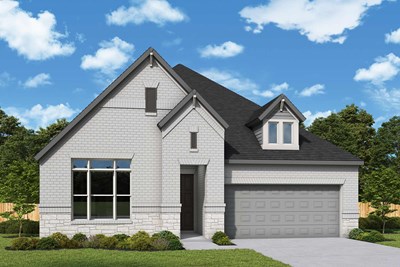
The Daisy
26750 Trailblazers Run, Montgomery, TX 77316
$469,000
|
Sq. Ft: 2480
Story
1
Bedrooms
4
Full Baths
3
Half Bath
1
Car Garage
2
Ready Now
![Exterior Front]()
The Jasmine
26452 North Wayland Chase, Montgomery, TX 77316
$442,998
|
Sq. Ft: 2142
Story
1
Bedrooms
3
Full Baths
2
Car Garage
3
Visit the Community
Figures reflecting size, square footage, and other dimensions are estimates; actual
construction may vary. Size/square footage and price of your home may vary based
on bonus rooms and options selected. Floor plans may vary according to elevation.
Prices, plans, dimensions, features, specifications, materials, and availability
of homes or communities are subject to change without notice or obligation. Please
contact us to verify current information. Illustrations are artist's depictions
only. They may differ from completed improvements and may change without notice.

