 MENU
MENU
 MENU
MENU

 Call Us


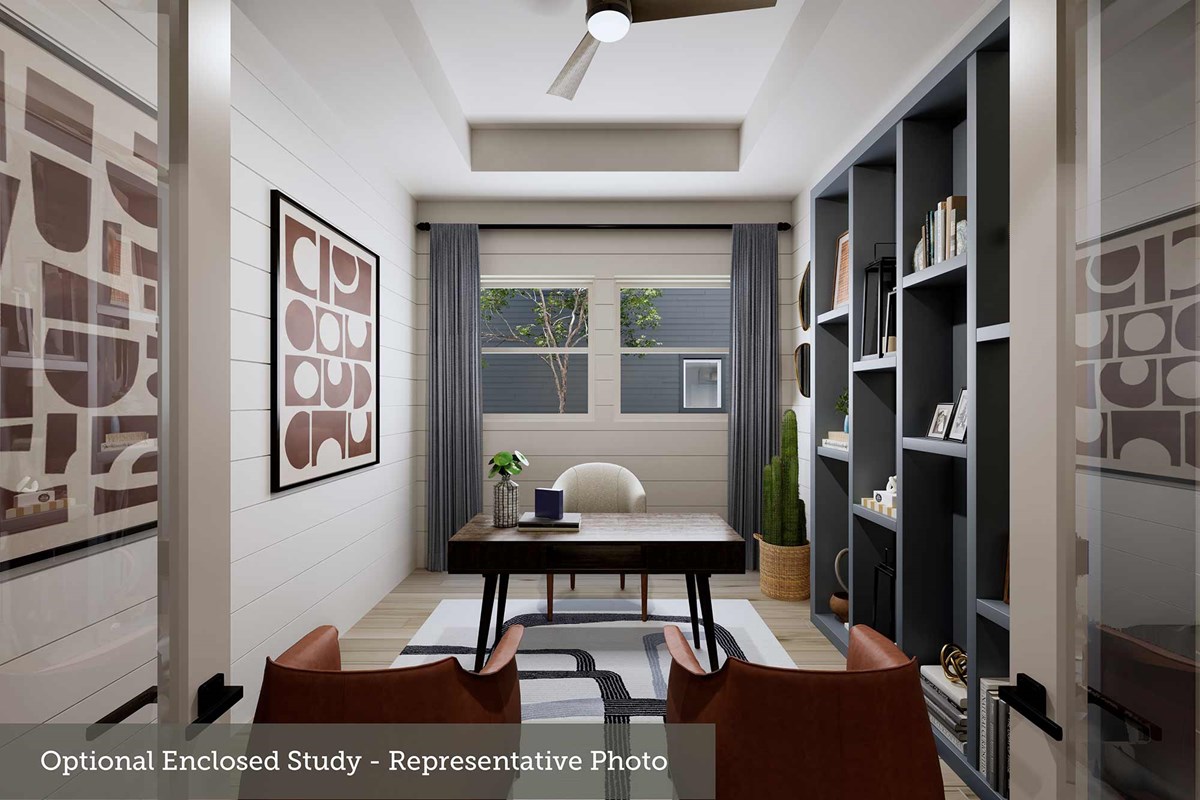
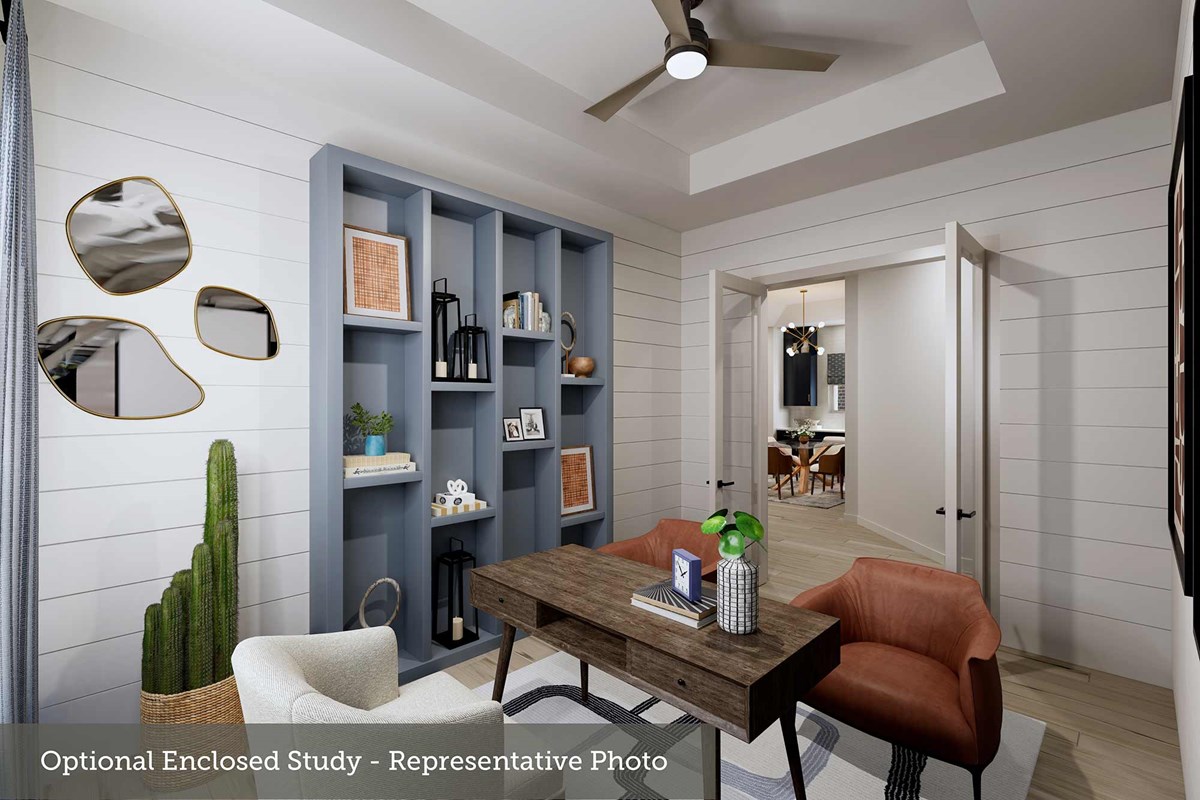


1
Stories
4
Bedrooms
3
Full Baths
1
Half Baths
2
Car Garage
Ready 12/30/2026
Overview
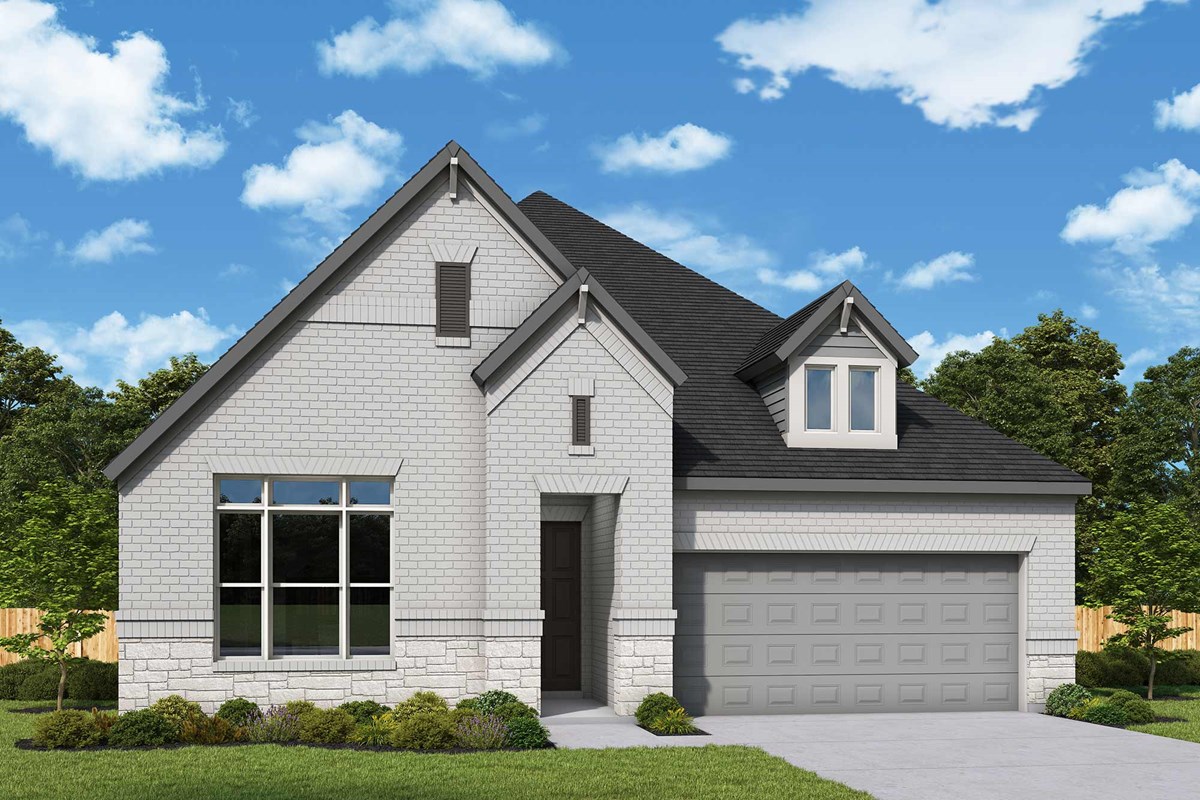
This thoughtfully designed one-story home makes the most of every square foot, offering 4 bedrooms, 3½ baths and an open layout filled with features you don’t always find at this size. From the brick and stone exterior with bronze-framed windows to the soaring ceilings inside, 26750 Trailblazers Run feels special from the moment you walk in.
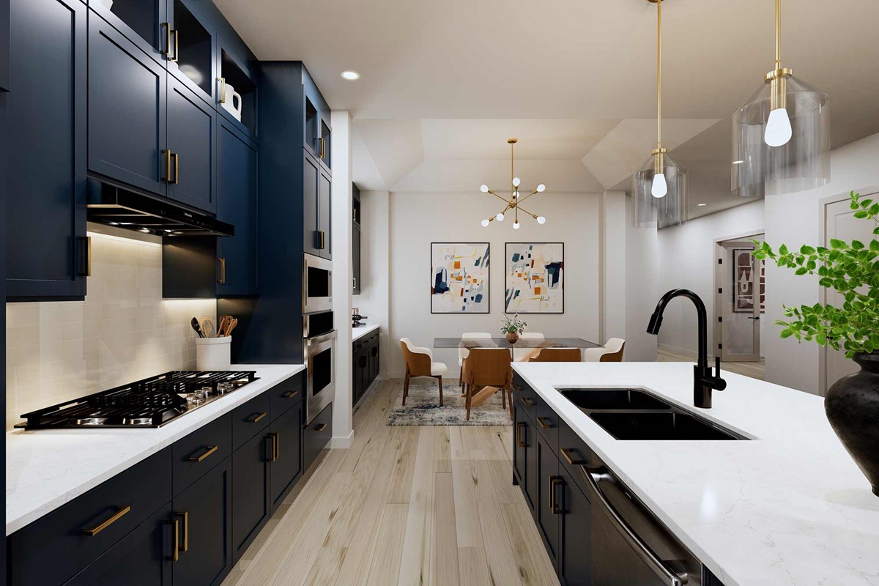
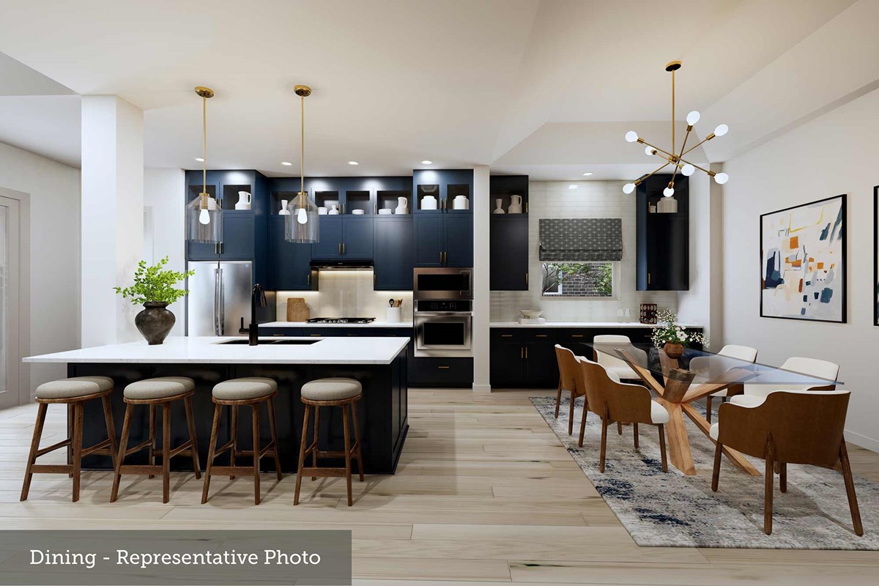
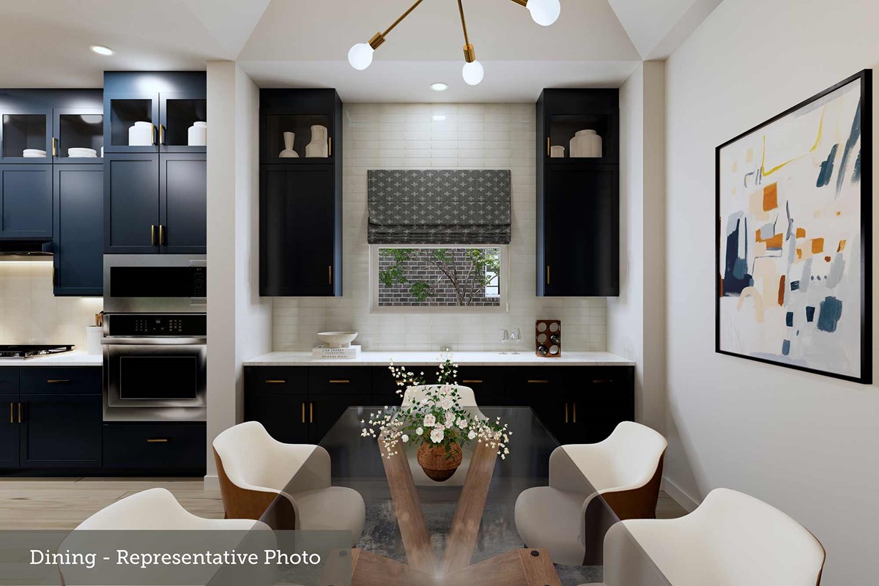
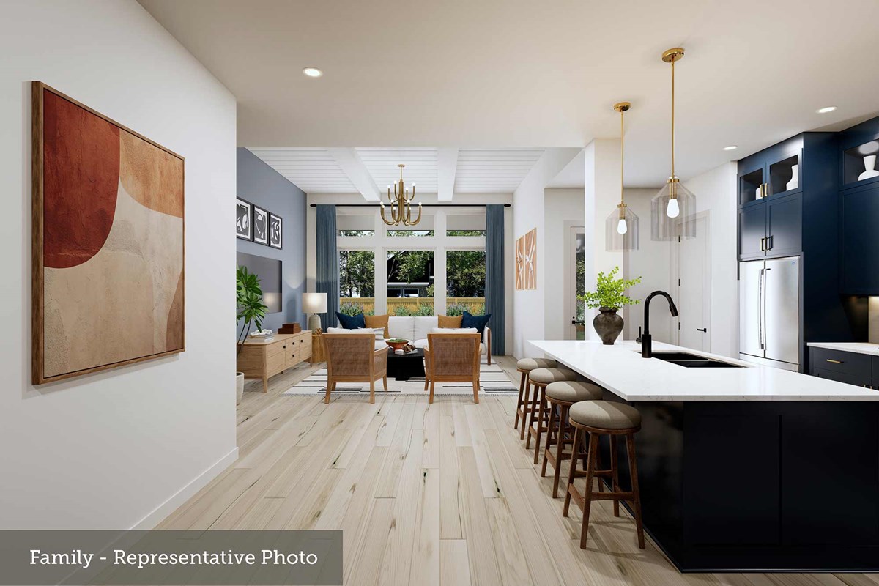
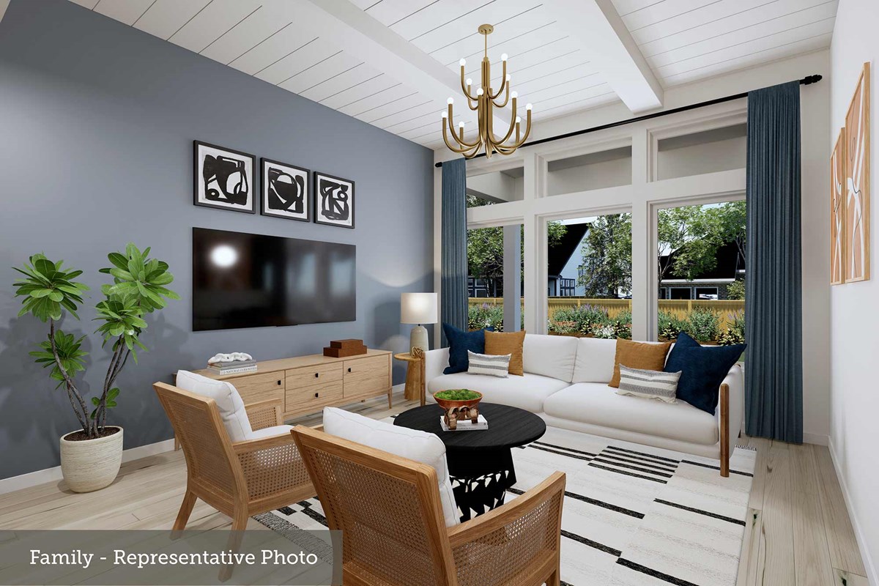
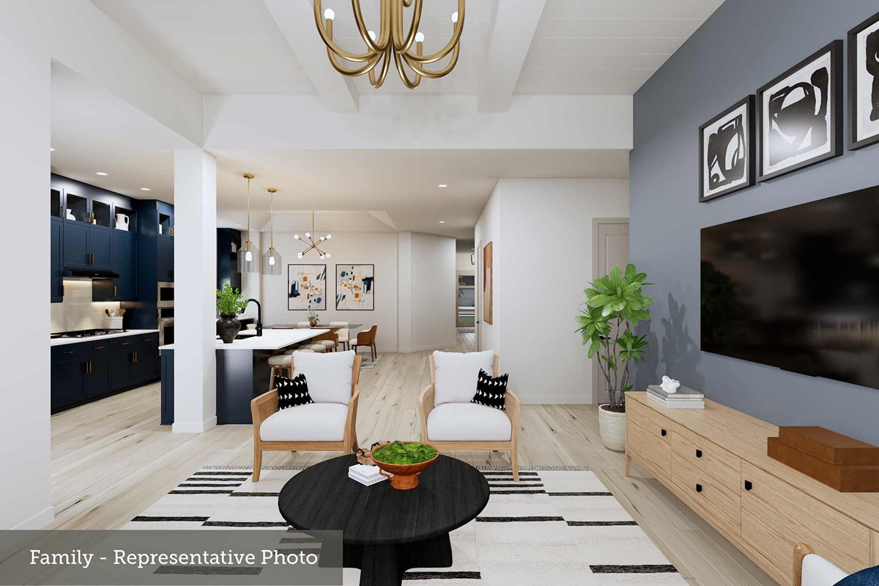
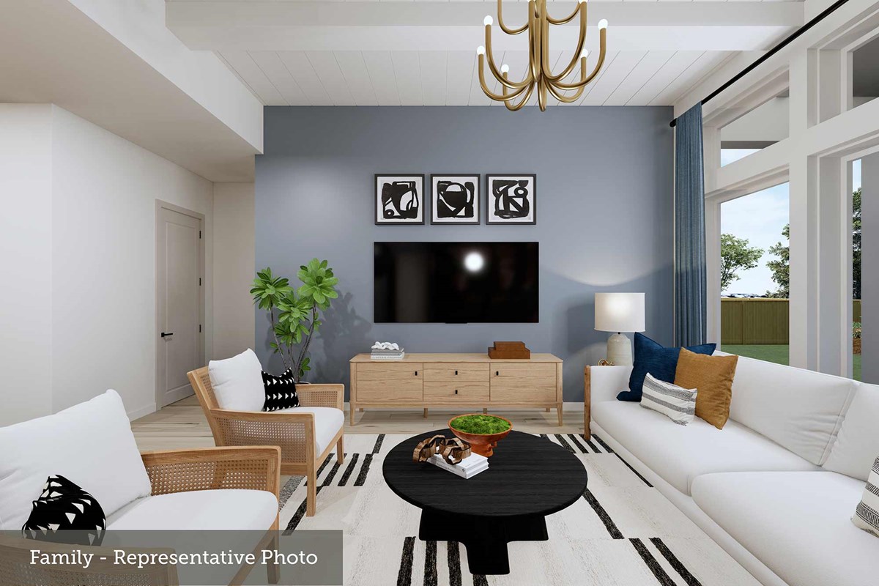
The heart of the home is the spacious kitchen and family room, where 12’ ceilings create an open, airy feel and plenty of natural light fills the space. The kitchen offers abundant cabinetry and workspace along with built-in stainless steel oven and microwave, a 36” gas cooktop and decorative vent hood. Just off the kitchen, the dining area includes a built-in buffet that adds both character and valuable additional storage.
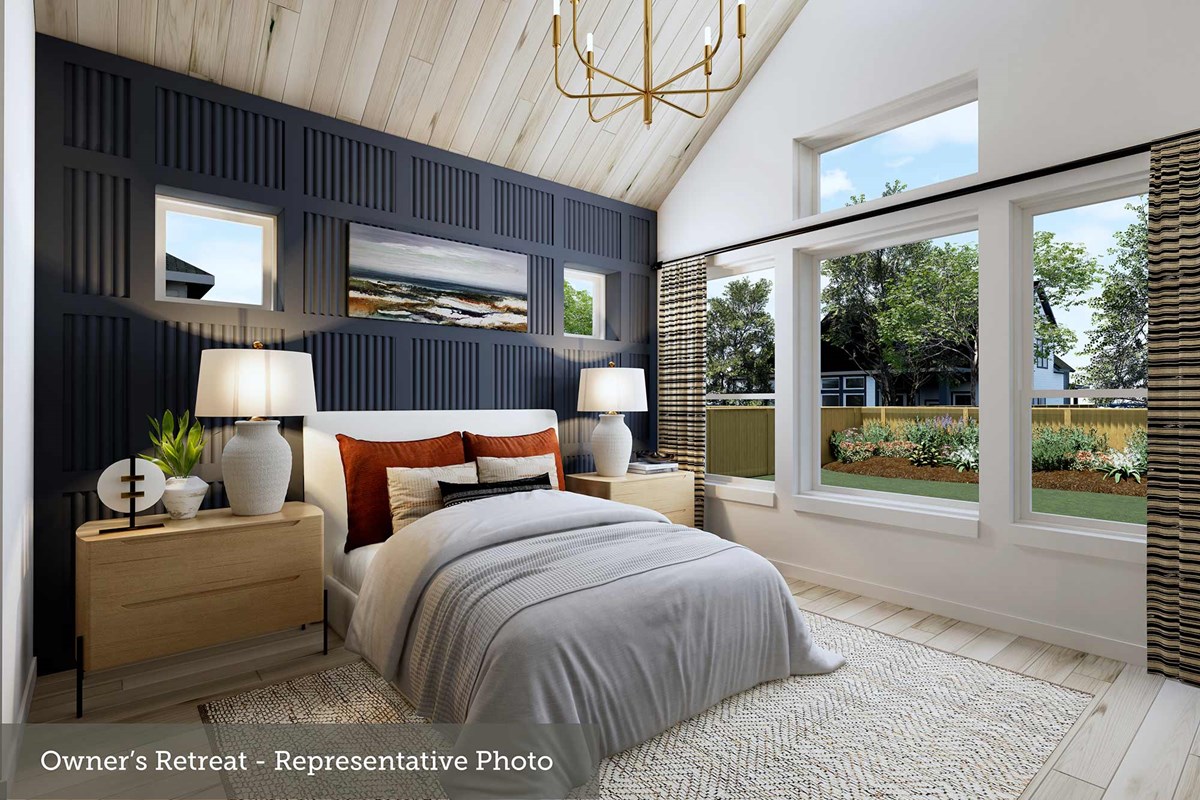
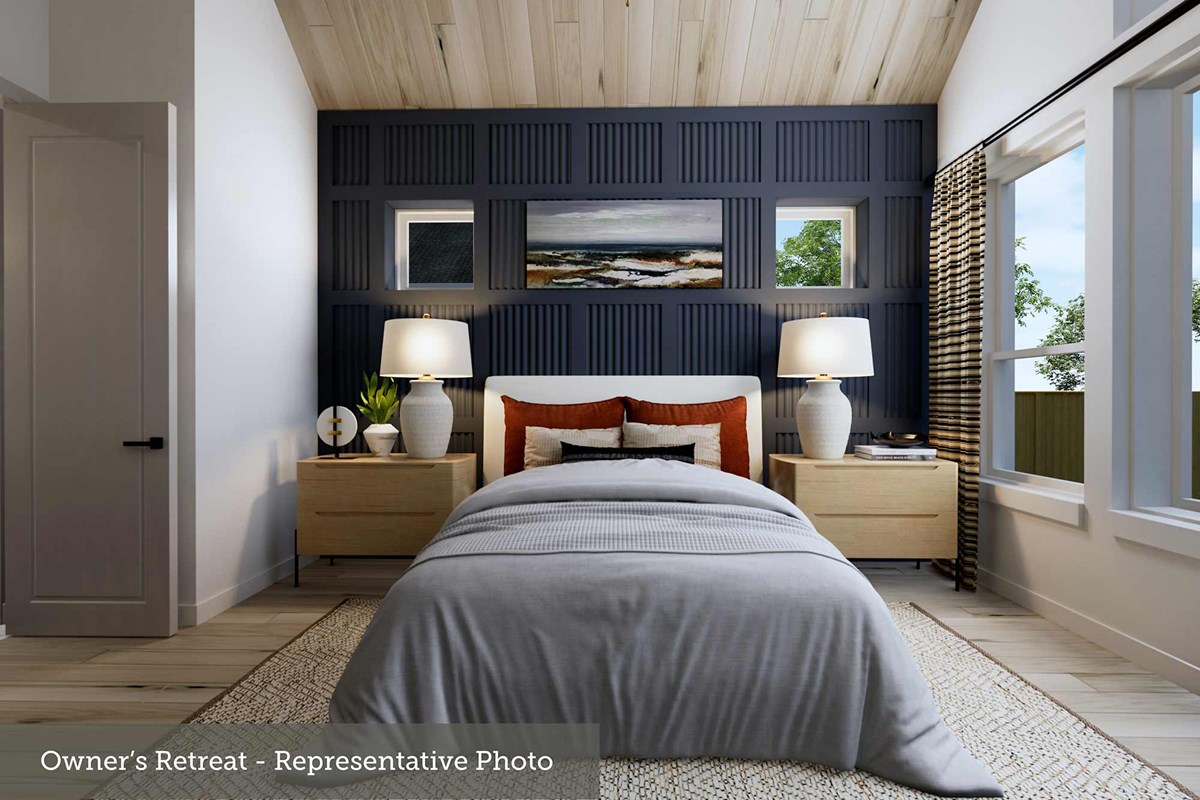
The private Owner’s Retreat is tucked away from the secondary bedrooms and features dual vanities, a soaking tub, separate shower and generous closet space. One of the home’s best features is a secondary bedroom with its own private en-suite bath and tiled shower—ideal for guests, older children or multigenerational living.
And it’s the thoughtful details throughout that really make this home work: a dedicated laundry room with folding space, a convenient backpack/drop zone off the garage, conditioned attic space and storage exactly where you need it.
Step outside to the covered patio for an easy extension of the living space. With four bedrooms, 3½ baths, impressive ceiling heights and a floor plan designed around both entertaining and everyday life, this home offers a lot more than its square footage might suggest.
Located on sidewalk-connected street, offering more opportunities to easily bike, walk throughout the neighborhood, with a direct connection to the amenities.
Learn More Show Less
This thoughtfully designed one-story home makes the most of every square foot, offering 4 bedrooms, 3½ baths and an open layout filled with features you don’t always find at this size. From the brick and stone exterior with bronze-framed windows to the soaring ceilings inside, 26750 Trailblazers Run feels special from the moment you walk in.
The heart of the home is the spacious kitchen and family room, where 12’ ceilings create an open, airy feel and plenty of natural light fills the space. The kitchen offers abundant cabinetry and workspace along with built-in stainless steel oven and microwave, a 36” gas cooktop and decorative vent hood. Just off the kitchen, the dining area includes a built-in buffet that adds both character and valuable additional storage.
The private Owner’s Retreat is tucked away from the secondary bedrooms and features dual vanities, a soaking tub, separate shower and generous closet space. One of the home’s best features is a secondary bedroom with its own private en-suite bath and tiled shower—ideal for guests, older children or multigenerational living.
And it’s the thoughtful details throughout that really make this home work: a dedicated laundry room with folding space, a convenient backpack/drop zone off the garage, conditioned attic space and storage exactly where you need it.
Step outside to the covered patio for an easy extension of the living space. With four bedrooms, 3½ baths, impressive ceiling heights and a floor plan designed around both entertaining and everyday life, this home offers a lot more than its square footage might suggest.
Located on sidewalk-connected street, offering more opportunities to easily bike, walk throughout the neighborhood, with a direct connection to the amenities.
More plans in this community
Model Home
![The Azalea - E Exterior]()

The Azalea
From: $428,990
|
Sq. Ft: 2545 - 2648
Story
1
Bedrooms
4
Full Baths
3
Half Bath
1
Car Garage
3
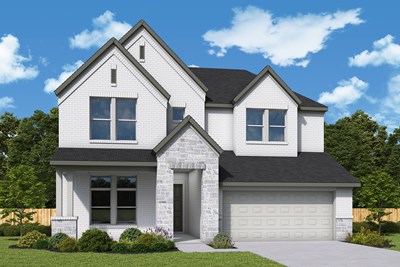
The Bluebonnet
From: $434,990
|
Sq. Ft: 2690 - 2723
Stories
2
Bedrooms
4 - 5
Full Baths
3 - 4
Half Bath
0 - 1
Car Garage
2
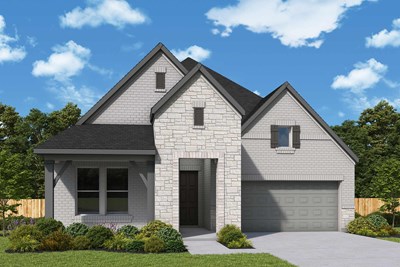
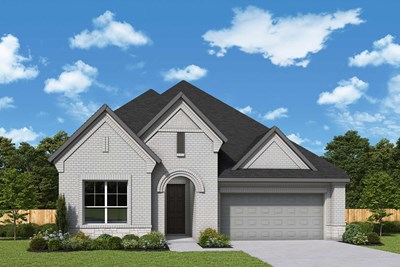
The Daisy
From: $412,990
|
Sq. Ft: 2480 - 2490
Story
1
Bedrooms
4
Full Baths
3
Half Bath
1
Car Garage
2
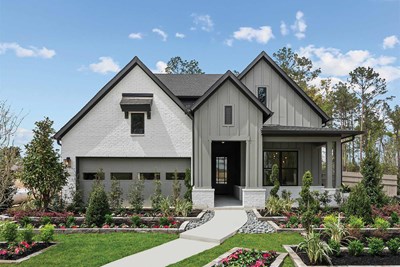
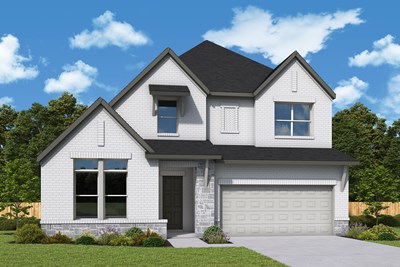
The Lavender
From: $448,990
|
Sq. Ft: 2859 - 3198
Stories
2
Bedrooms
4 - 5
Full Baths
3
Half Baths
3
Car Garage
3

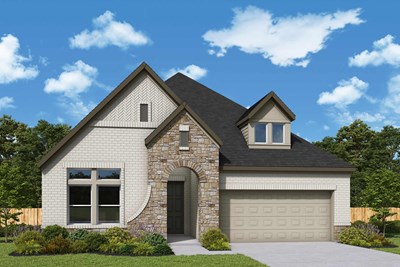
The Magnolia
From: $403,990
|
Sq. Ft: 2358 - 2569
Story
1
Bedrooms
3 - 4
Full Baths
2 - 3
Half Bath
1
Car Garage
2 - 3
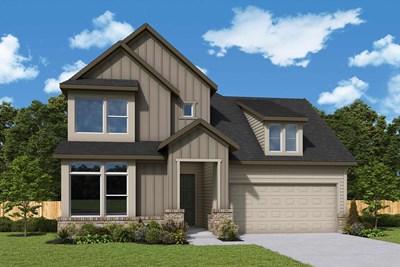
Quick Move-ins
Ready 11/30/2026
![The Azalea - C Exterior]()
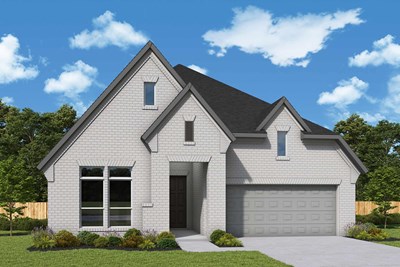
The Azalea
26456 North Wayland Chase, Montgomery, TX 77316
$493,591
|
Sq. Ft: 2629
Story
1
Bedrooms
4
Full Baths
3
Half Bath
1
Car Garage
3
Ready 1/4/2027
![The Bluebonnet - D Exterior]()
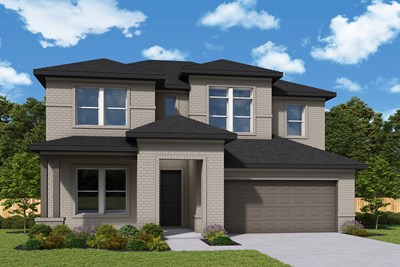
The Bluebonnet
26807 Wayland Court, Montgomery, TX 77316
$508,000
|
Sq. Ft: 2723
Stories
2
Bedrooms
4
Full Baths
3
Half Bath
1
Car Garage
2
Ready 12/18/2026
![The Bluebonnet - C Exterior]()
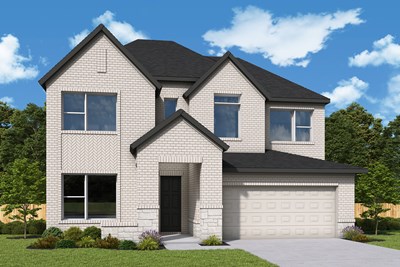
The Bluebonnet
26508 Pioneer Pointe Court, Montgomery, TX 77316
$491,000
|
Sq. Ft: 2720
Stories
2
Bedrooms
4
Full Baths
3
Half Bath
1
Car Garage
2
Ready Now
![Exterior Front]()
The Jasmine
26452 North Wayland Chase, Montgomery, TX 77316
$442,998
|
Sq. Ft: 2142
Story
1
Bedrooms
3
Full Baths
2
Car Garage
3
Ready Now
![Exterior Front]()
The Magnolia
26420 North Wayland Chase, Montgomery, TX 77316
$465,453
|
Sq. Ft: 2359
Story
1
Bedrooms
3
Full Baths
2
Half Bath
1
Car Garage
3
Visit the Community
Figures reflecting size, square footage, and other dimensions are estimates; actual
construction may vary. Size/square footage and price of your home may vary based
on bonus rooms and options selected. Floor plans may vary according to elevation.
Prices, plans, dimensions, features, specifications, materials, and availability
of homes or communities are subject to change without notice or obligation. Please
contact us to verify current information. Illustrations are artist's depictions
only. They may differ from completed improvements and may change without notice.

