 MENU
MENU
 MENU
MENU

 Call Us




2
Stories
4
Bedrooms
3
Full Baths
1
Half Baths
2
Car Garage
Ready 12/18/2026
Overview
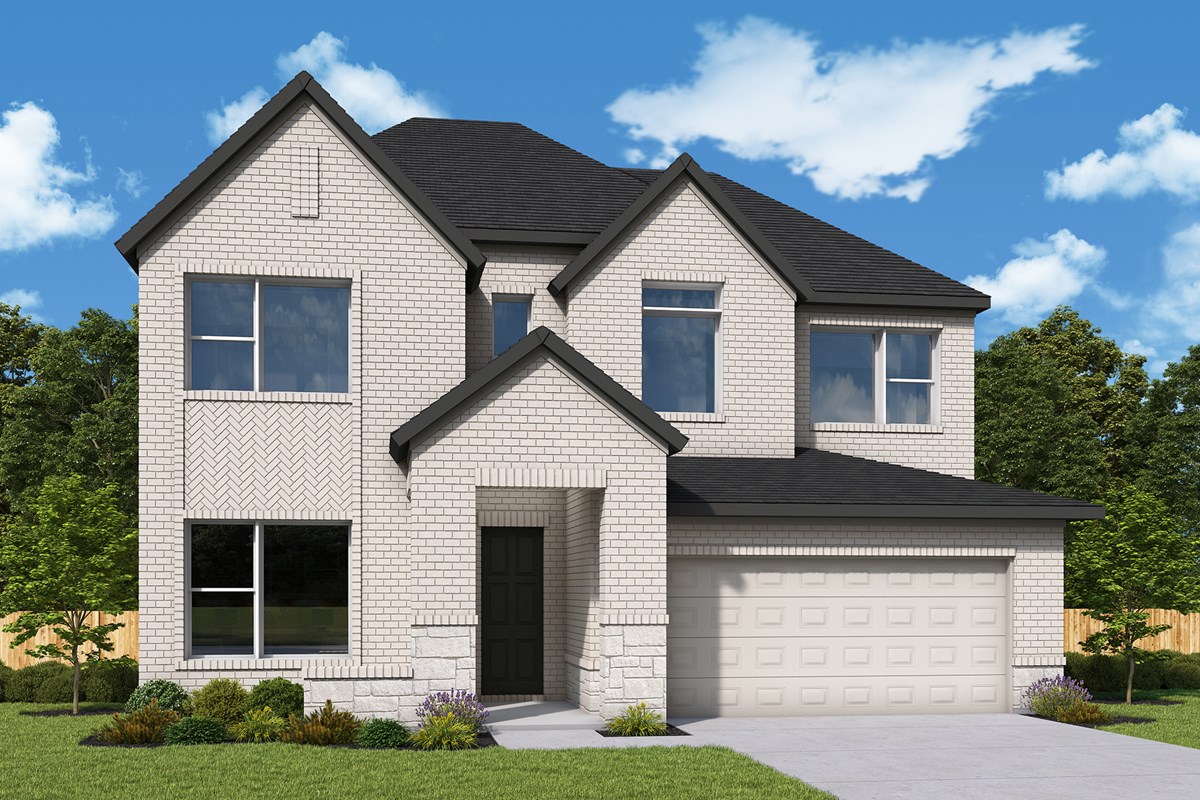
Located in a cul-de-sac! Thoughtfully designed with space for everyone, this Bluebonnet offers the perfect balance of open gathering areas and private spaces to retreat. The welcoming front porch sets the tone, while inside, soaring ceilings and an open-concept design create a bright and spacious main living area.
At the heart of the home, the kitchen flows effortlessly into the dining and family rooms, making everyday living and entertaining easy. A fireplace anchors the family room and adds warmth and character to the space, while the extended covered patio just beyond gives you even more room to gather, dine or relax outdoors.
Step outside and you'll find one of this home's biggest highlights - approximately 40 feet of backyard space. There's plenty of room to create the outdoor space you've been wanting, whether that's a pool, play area, garden or simply a great backyard for entertaining.
The first-floor Owner’s Retreat is privately tucked away from the secondary bedrooms and features a spa-inspired bath and spacious walk-in closet. A dedicated study provides a true work-from-home space without giving up a bedroom.
Upstairs is one of the home’s best features—three secondary bedrooms along with a spacious retreat that creates an entirely separate living area. Use it as a game room, TV room, homework space or a place for guests and kids to have a space of their own.
From the front porch to the extended covered patio, this home was designed with places to gather as well as places to get away. Add in designer-selected finishes, a conditioned attic and energy-efficient construction, and this Bluebonnet delivers the flexibility, comfort and everyday livability that make a home work beautifully for years to come.
Enjoy all of this in Kresston, with resort-style amenities, parks, trails and lakes right outside your neighborhood. Top-rated Magnolia ISD schools, soon to include Magnolia Elementary school #10 in Kresston!
Contact the David Weekley Homes at Kresston Team to learn more about this new home for sale in Magnolia, TX!
Learn More Show Less
Located in a cul-de-sac! Thoughtfully designed with space for everyone, this Bluebonnet offers the perfect balance of open gathering areas and private spaces to retreat. The welcoming front porch sets the tone, while inside, soaring ceilings and an open-concept design create a bright and spacious main living area.
At the heart of the home, the kitchen flows effortlessly into the dining and family rooms, making everyday living and entertaining easy. A fireplace anchors the family room and adds warmth and character to the space, while the extended covered patio just beyond gives you even more room to gather, dine or relax outdoors.
Step outside and you'll find one of this home's biggest highlights - approximately 40 feet of backyard space. There's plenty of room to create the outdoor space you've been wanting, whether that's a pool, play area, garden or simply a great backyard for entertaining.
The first-floor Owner’s Retreat is privately tucked away from the secondary bedrooms and features a spa-inspired bath and spacious walk-in closet. A dedicated study provides a true work-from-home space without giving up a bedroom.
Upstairs is one of the home’s best features—three secondary bedrooms along with a spacious retreat that creates an entirely separate living area. Use it as a game room, TV room, homework space or a place for guests and kids to have a space of their own.
From the front porch to the extended covered patio, this home was designed with places to gather as well as places to get away. Add in designer-selected finishes, a conditioned attic and energy-efficient construction, and this Bluebonnet delivers the flexibility, comfort and everyday livability that make a home work beautifully for years to come.
Enjoy all of this in Kresston, with resort-style amenities, parks, trails and lakes right outside your neighborhood. Top-rated Magnolia ISD schools, soon to include Magnolia Elementary school #10 in Kresston!
Contact the David Weekley Homes at Kresston Team to learn more about this new home for sale in Magnolia, TX!
More plans in this community
Model Home
![The Azalea - E Exterior]()

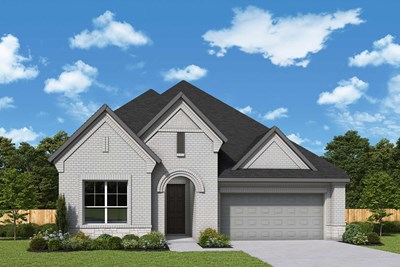
The Azalea
From: $428,990
|
Sq. Ft: 2545 - 2648
Story
1
Bedrooms
4
Full Baths
3
Half Bath
1
Car Garage
3
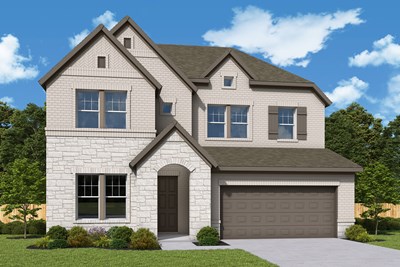
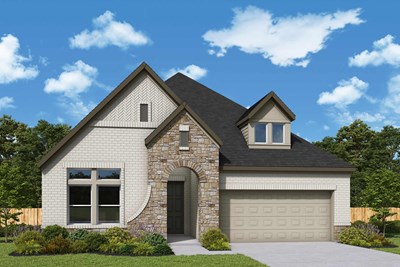
The Bluebonnet
From: $434,990
|
Sq. Ft: 2690 - 2723
Stories
2
Bedrooms
4 - 5
Full Baths
3 - 4
Half Bath
0 - 1
Car Garage
2
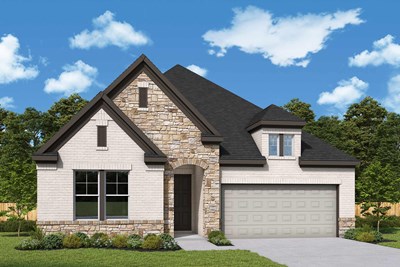
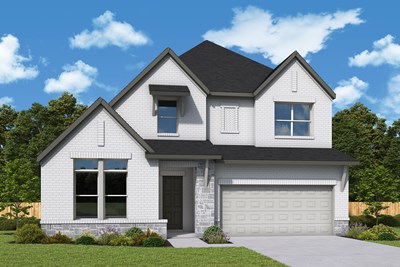
The Daisy
From: $412,990
|
Sq. Ft: 2480 - 2490
Story
1
Bedrooms
4
Full Baths
3
Half Bath
1
Car Garage
2
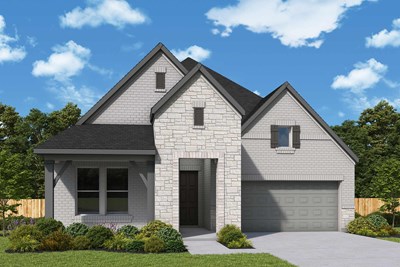
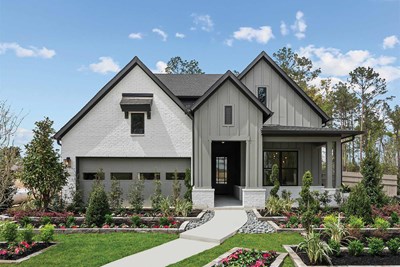
The Lavender
From: $448,990
|
Sq. Ft: 2859 - 3198
Stories
2
Bedrooms
4 - 5
Full Baths
3
Half Baths
3
Car Garage
3

The Magnolia
From: $403,990
|
Sq. Ft: 2358 - 2569
Story
1
Bedrooms
3 - 4
Full Baths
2 - 3
Half Bath
1
Car Garage
2 - 3
Quick Move-ins
Ready 11/30/2026
![The Azalea - C Exterior]()
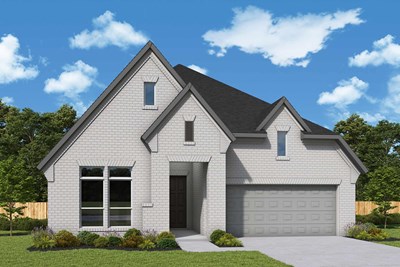
The Azalea
26456 North Wayland Chase, Montgomery, TX 77316
$493,591
|
Sq. Ft: 2629
Story
1
Bedrooms
4
Full Baths
3
Half Bath
1
Car Garage
3
Ready 1/4/2027
![The Bluebonnet - D Exterior]()
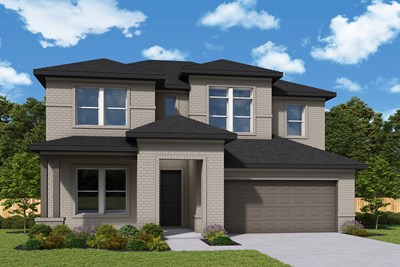
The Bluebonnet
26807 Wayland Court, Montgomery, TX 77316
$508,000
|
Sq. Ft: 2723
Stories
2
Bedrooms
4
Full Baths
3
Half Bath
1
Car Garage
2
Ready 12/30/2026
![The Daisy - D Exterior]()
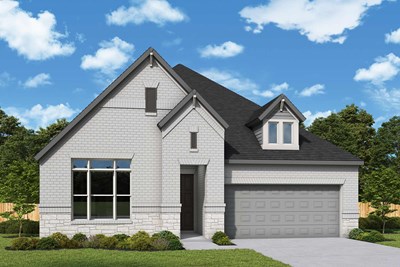
The Daisy
26750 Trailblazers Run, Montgomery, TX 77316
$469,000
|
Sq. Ft: 2480
Story
1
Bedrooms
4
Full Baths
3
Half Bath
1
Car Garage
2
Ready Now
![Exterior Front]()
The Jasmine
26452 North Wayland Chase, Montgomery, TX 77316
$442,998
|
Sq. Ft: 2142
Story
1
Bedrooms
3
Full Baths
2
Car Garage
3
Ready Now
![Exterior Front]()
The Magnolia
26420 North Wayland Chase, Montgomery, TX 77316
$465,453
|
Sq. Ft: 2359
Story
1
Bedrooms
3
Full Baths
2
Half Bath
1
Car Garage
3
Visit the Community
Figures reflecting size, square footage, and other dimensions are estimates; actual
construction may vary. Size/square footage and price of your home may vary based
on bonus rooms and options selected. Floor plans may vary according to elevation.
Prices, plans, dimensions, features, specifications, materials, and availability
of homes or communities are subject to change without notice or obligation. Please
contact us to verify current information. Illustrations are artist's depictions
only. They may differ from completed improvements and may change without notice.

