 MENU
MENU
 MENU
MENU

 Call Us




1
Stories
3
Bedrooms
2
Full Baths
2
Car Garage
Ready 1/18/2027
Overview

Live and entertain in style in this distinctive new construction home at Two Step Farm. As the only Quick Move-In opportunity featuring the model-home floor plan with Elevation E, its unique, mid-century-inspired exterior offers a fresh alternative to traditional farmhouse design.
At 2,004 square feet, this is the largest available one-story home in the collection, enhanced by an exclusive sunroom option. Soaring 12-foot ceilings extend throughout the kitchen, dining area, family room, and sunroom, creating an impressive sense of openness and natural light.
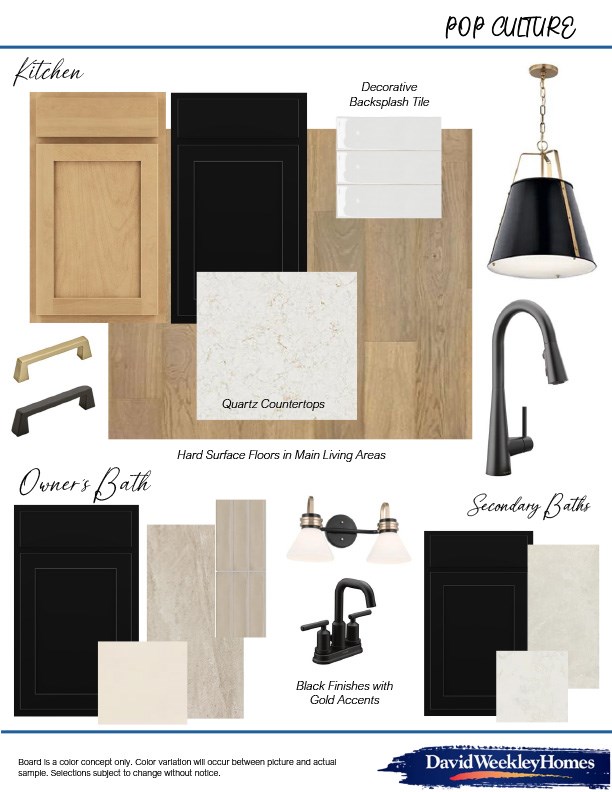
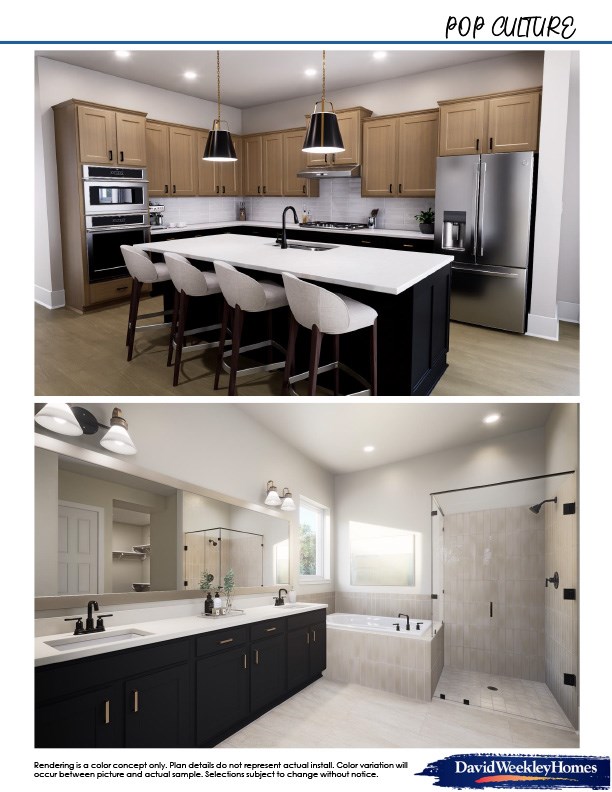
The open-concept kitchen features a presentation island and upgraded culinary finishes, while the versatile study is ideal for a home office, art studio, or personal gym. The spacious sunroom and welcoming front porch offer comfortable settings for entertaining or relaxing.
Tucked away from the secondary bedrooms, the private Owner’s Retreat features dual sinks and a spa-like super shower. This home also enjoys a desirable location beside reserve space, providing added separation from the neighboring home.
Enjoy convenient access to Two Step Farm’s unique amenities, including the Dance Hall, Farm Shop & Café, playground, goat farm, walking trails, and community gardens.
Contact the David Weekley Homes at Two Step Farm Team to learn more about this one-of-a-kind Quick Move-In Home in Montgomery, Texas.
Learn More Show Less
Live and entertain in style in this distinctive new construction home at Two Step Farm. As the only Quick Move-In opportunity featuring the model-home floor plan with Elevation E, its unique, mid-century-inspired exterior offers a fresh alternative to traditional farmhouse design.
At 2,004 square feet, this is the largest available one-story home in the collection, enhanced by an exclusive sunroom option. Soaring 12-foot ceilings extend throughout the kitchen, dining area, family room, and sunroom, creating an impressive sense of openness and natural light.
The open-concept kitchen features a presentation island and upgraded culinary finishes, while the versatile study is ideal for a home office, art studio, or personal gym. The spacious sunroom and welcoming front porch offer comfortable settings for entertaining or relaxing.
Tucked away from the secondary bedrooms, the private Owner’s Retreat features dual sinks and a spa-like super shower. This home also enjoys a desirable location beside reserve space, providing added separation from the neighboring home.
Enjoy convenient access to Two Step Farm’s unique amenities, including the Dance Hall, Farm Shop & Café, playground, goat farm, walking trails, and community gardens.
Contact the David Weekley Homes at Two Step Farm Team to learn more about this one-of-a-kind Quick Move-In Home in Montgomery, Texas.
More plans in this community
Model Home
![The Abney - F Exterior]()

The Belville
From: $332,990
|
Sq. Ft: 1536 - 2158
Story
1
Bedrooms
3 - 4
Full Baths
2 - 3
Car Garage
2
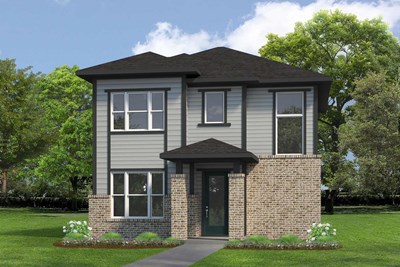
The Benefield
From: $372,990
|
Sq. Ft: 2204 - 2910
Stories
2
Bedrooms
3 - 4
Full Baths
2 - 3
Half Bath
1
Car Garage
2

The Hewlett
From: $378,990
|
Sq. Ft: 2185 - 2192
Stories
2
Bedrooms
3
Full Baths
2
Half Bath
1
Car Garage
2
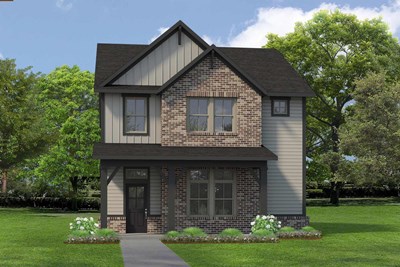
The Nicklaus
From: $384,990
|
Sq. Ft: 2428 - 2450
Stories
2
Bedrooms
3 - 4
Full Baths
2
Half Bath
1
Car Garage
2

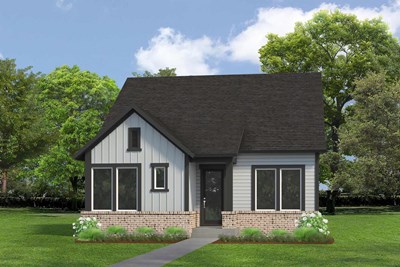
The Ziegler
From: $382,990
|
Sq. Ft: 2425 - 3047
Stories
2
Bedrooms
3 - 5
Full Baths
2 - 4
Half Bath
1
Car Garage
2
Quick Move-ins
Ready 1/20/2027
![The Belville - H Exterior]()
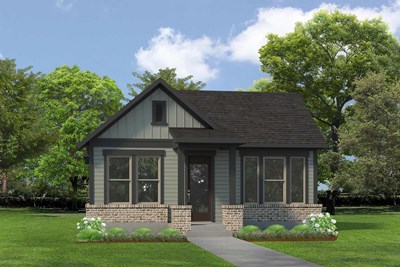
The Belville
11663 Howdy Drive, Montgomery, TX 77316
$361,251
|
Sq. Ft: 1536
Story
1
Bedrooms
3
Full Baths
2
Car Garage
2
Ready 10/15/2026
![The Benefield - C Exterior]()
The Benefield
11421 Billy Bobs Street, Montgomery, TX 77316
$410,453
|
Sq. Ft: 2204
Stories
2
Bedrooms
4
Full Baths
3
Half Bath
1
Car Garage
2
Ready 1/25/2027
![The Benefield - D Exterior]()
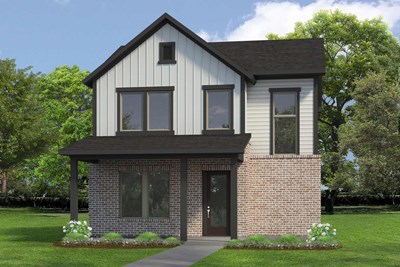
The Benefield
11456 Billy Bobs Street, Montgomery, TX 77316
$423,698
|
Sq. Ft: 2232
Stories
2
Bedrooms
3
Full Baths
2
Half Bath
1
Car Garage
2
Ready Now
![Exterior Front]()
The Parma
11476 Billy Bobs Street, Montgomery, TX 77316
$390,000
|
Sq. Ft: 1937
Story
1
Bedrooms
3
Full Baths
2
Car Garage
2
Ready Now
![Exterior Front]()
The Parma
11450 Billy Bobs Street, Montgomery, TX 77316
$385,000
|
Sq. Ft: 1937
Story
1
Bedrooms
3
Full Baths
2
Car Garage
2
Ready 11/18/2026
![The Ziegler - D Exterior]()
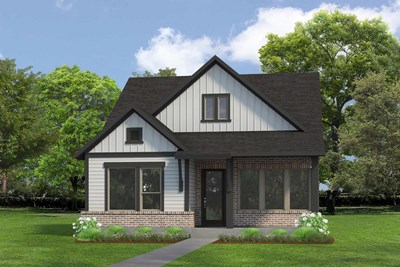
The Ziegler
11466 Billy Bobs Street, Montgomery, TX 77316
$435,000
|
Sq. Ft: 2425
Stories
2
Bedrooms
4
Full Baths
3
Half Bath
1
Car Garage
2
Visit the Community
Figures reflecting size, square footage, and other dimensions are estimates; actual
construction may vary. Size/square footage and price of your home may vary based
on bonus rooms and options selected. Floor plans may vary according to elevation.
Prices, plans, dimensions, features, specifications, materials, and availability
of homes or communities are subject to change without notice or obligation. Please
contact us to verify current information. Illustrations are artist's depictions
only. They may differ from completed improvements and may change without notice.

