 MENU
MENU
 MENU
MENU

 Call Us




2
Stories
4
Bedrooms
3
Full Baths
1
Half Baths
2
Car Garage
Ready 11/25/2026
Overview
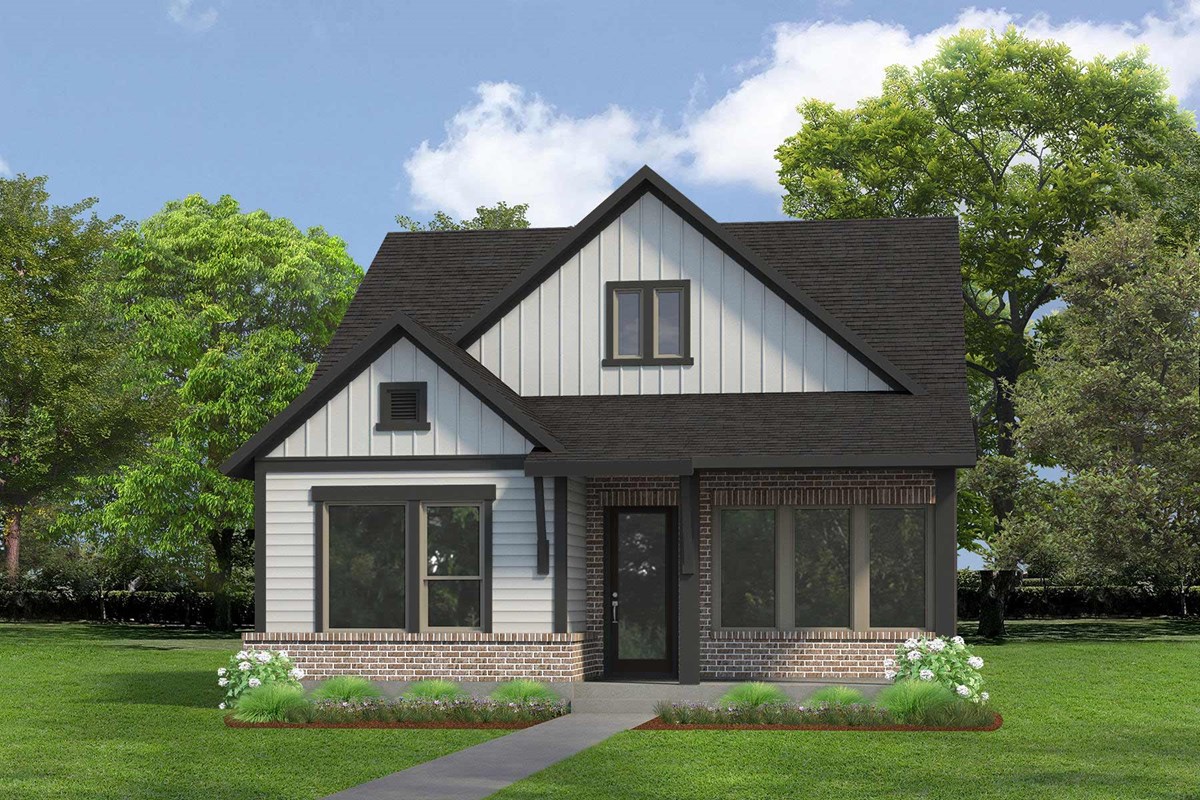
Saddle up for Texas-sized living in the Ziegler, a thoughtfully designed two-story home offering generous space, bold style, and classic Lone Star charm. This is the only available four-bedroom Quick Move-In Home featuring flexible living spaces on both floors, including a private study with tray ceilings downstairs and a versatile game room upstairs.
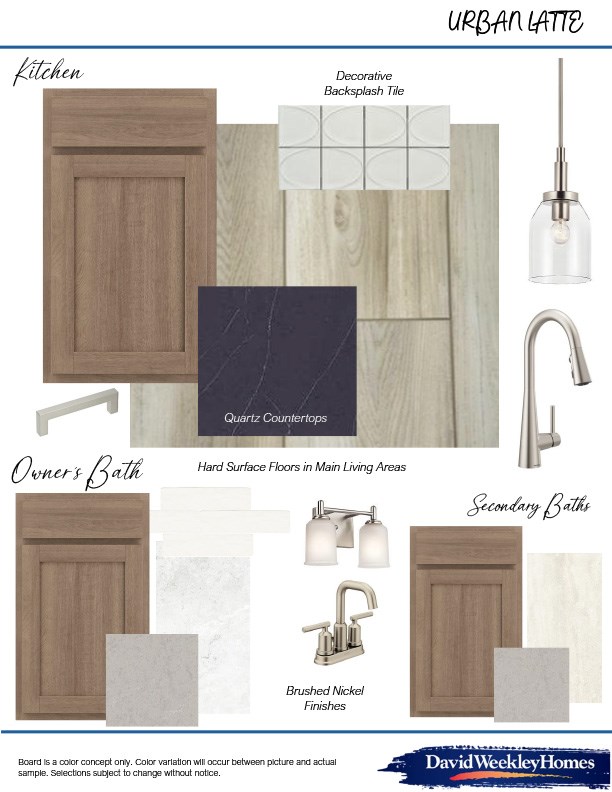
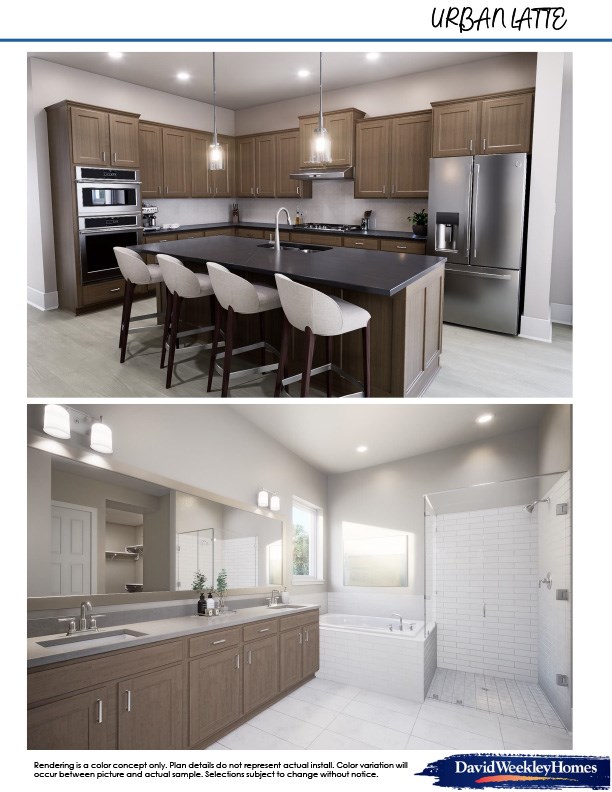
A main-level guest suite with a full bath makes this home especially well suited for multigenerational living or overnight visitors. The open-concept kitchen, dining, and family rooms create an inviting central gathering space, while the statement kitchen sets this home apart with moody black leather-look quartz countertops and warm almond cabinetry—a combination unique among Quick Move-In Homes in this collection.
The private Owner’s Retreat is tucked at the rear of the home and features the only shower and garden-tub combination available in a Quick Move-In Home. Upstairs, two additional bedrooms and the game room provide plenty of space to relax, study, or play.
Outdoor living is equally impressive, with the largest covered patio and yard space of any available Quick Move-In Home—perfect for entertaining, relaxing, or enjoying the Texas sunshine.
Built with David Weekley Homes’ renowned quality and energy-efficient features, this distinctive home also places you near Two Step Farm’s Dance Hall, Farm Shop & Café, scenic trails, and other unique amenities.
Contact the David Weekley Homes at Two Step Farm Team to schedule your private tour of the Ziegler in Montgomery, Texas.
Learn More Show Less
Saddle up for Texas-sized living in the Ziegler, a thoughtfully designed two-story home offering generous space, bold style, and classic Lone Star charm. This is the only available four-bedroom Quick Move-In Home featuring flexible living spaces on both floors, including a private study with tray ceilings downstairs and a versatile game room upstairs.
A main-level guest suite with a full bath makes this home especially well suited for multigenerational living or overnight visitors. The open-concept kitchen, dining, and family rooms create an inviting central gathering space, while the statement kitchen sets this home apart with moody black leather-look quartz countertops and warm almond cabinetry—a combination unique among Quick Move-In Homes in this collection.
The private Owner’s Retreat is tucked at the rear of the home and features the only shower and garden-tub combination available in a Quick Move-In Home. Upstairs, two additional bedrooms and the game room provide plenty of space to relax, study, or play.
Outdoor living is equally impressive, with the largest covered patio and yard space of any available Quick Move-In Home—perfect for entertaining, relaxing, or enjoying the Texas sunshine.
Built with David Weekley Homes’ renowned quality and energy-efficient features, this distinctive home also places you near Two Step Farm’s Dance Hall, Farm Shop & Café, scenic trails, and other unique amenities.
Contact the David Weekley Homes at Two Step Farm Team to schedule your private tour of the Ziegler in Montgomery, Texas.
Recently Viewed
Ellis
Model Home
![The Cobbstone - A Exterior]()
The Cobbstone
From: $824,990
|
Sq. Ft: 3456 - 4896
Stories
2
Bedrooms
5 - 6
Full Baths
4 - 5
Half Bath
1
Car Garage
4
More plans in this community
Model Home
![The Abney - F Exterior]()

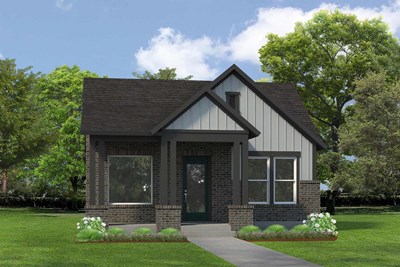
The Belville
From: $332,990
|
Sq. Ft: 1536 - 2158
Story
1
Bedrooms
3 - 4
Full Baths
2 - 3
Car Garage
2
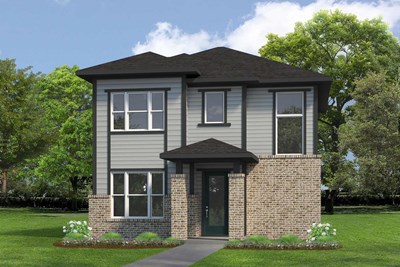
The Benefield
From: $372,990
|
Sq. Ft: 2204 - 2910
Stories
2
Bedrooms
3 - 4
Full Baths
2 - 3
Half Bath
1
Car Garage
2

The Hewlett
From: $378,990
|
Sq. Ft: 2185 - 2192
Stories
2
Bedrooms
3
Full Baths
2
Half Bath
1
Car Garage
2
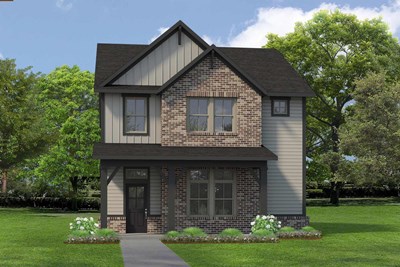
The Nicklaus
From: $384,990
|
Sq. Ft: 2428 - 2450
Stories
2
Bedrooms
3 - 4
Full Baths
2
Half Bath
1
Car Garage
2

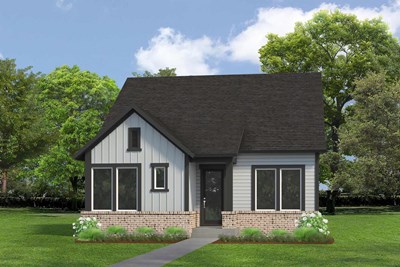
The Ziegler
From: $382,990
|
Sq. Ft: 2425 - 3047
Stories
2
Bedrooms
3 - 5
Full Baths
2 - 4
Half Bath
1
Car Garage
2
Quick Move-ins
Ready 1/19/2027
![The Abney - E Exterior]()
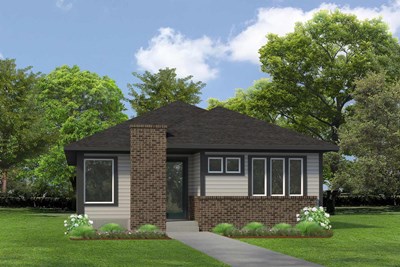
The Abney
11460 Billy Bobs Street, Montgomery, TX 77316
$386,108
|
Sq. Ft: 2004
Story
1
Bedrooms
3
Full Baths
2
Car Garage
2
Ready 1/15/2027
![The Belville - H Exterior]()
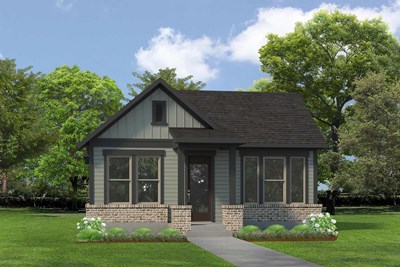
The Belville
11663 Howdy Drive, Montgomery, TX 77316
$361,251
|
Sq. Ft: 1536
Story
1
Bedrooms
3
Full Baths
2
Car Garage
2
Ready 1/28/2027
![The Benefield - D Exterior]()
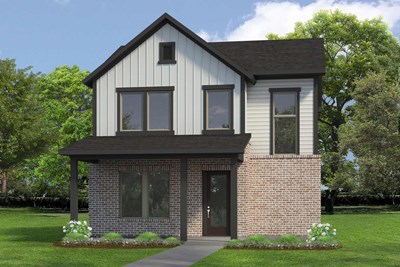
The Benefield
11456 Billy Bobs Street, Montgomery, TX 77316
$423,698
|
Sq. Ft: 2232
Stories
2
Bedrooms
3
Full Baths
2
Half Bath
1
Car Garage
2
Ready 10/22/2026
![The Benefield - C Exterior]()
The Benefield
11421 Billy Bobs Street, Montgomery, TX 77316
$410,453
|
Sq. Ft: 2204
Stories
2
Bedrooms
4
Full Baths
3
Half Bath
1
Car Garage
2
Ready Now
![Exterior Front]()
The Parma
11476 Billy Bobs Street, Montgomery, TX 77316
$390,000
|
Sq. Ft: 1937
Story
1
Bedrooms
3
Full Baths
2
Car Garage
2
Ready Now
![Exterior Front]()
The Parma
11450 Billy Bobs Street, Montgomery, TX 77316
$385,000
|
Sq. Ft: 1937
Story
1
Bedrooms
3
Full Baths
2
Car Garage
2
Recently Viewed
Ellis
Model Home
![The Cobbstone - A Exterior]()
The Cobbstone
From: $824,990
|
Sq. Ft: 3456 - 4896
Stories
2
Bedrooms
5 - 6
Full Baths
4 - 5
Half Bath
1
Car Garage
4
Visit the Community
Figures reflecting size, square footage, and other dimensions are estimates; actual
construction may vary. Size/square footage and price of your home may vary based
on bonus rooms and options selected. Floor plans may vary according to elevation.
Prices, plans, dimensions, features, specifications, materials, and availability
of homes or communities are subject to change without notice or obligation. Please
contact us to verify current information. Illustrations are artist's depictions
only. They may differ from completed improvements and may change without notice.

