 MENU
MENU
 MENU
MENU

 Call Us




2
Stories
4
Bedrooms
3
Full Baths
1
Half Baths
2
Car Garage
Ready 10/22/2026
Overview
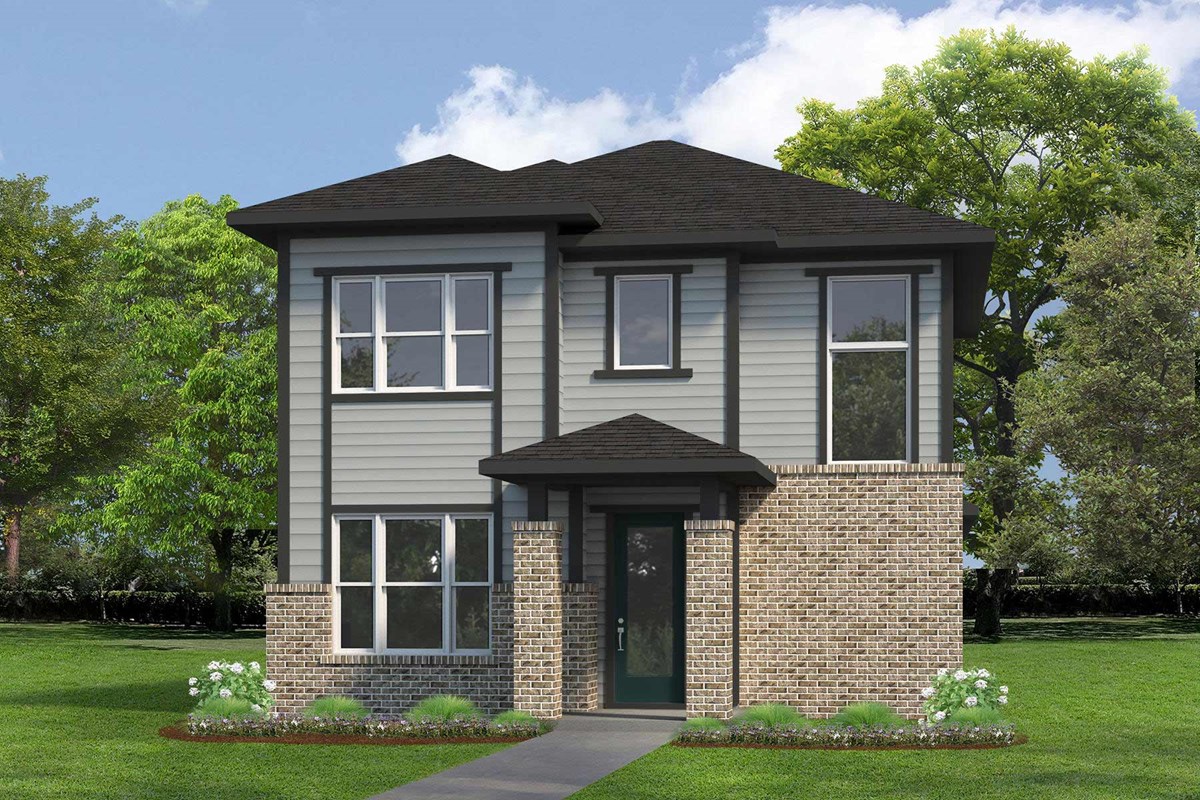
Welcome to The Benefield, where modern comfort meets farmhouse charm in the heart of Two Step Farm. This thoughtfully designed home offers open-concept living with distinct kitchen, dining, and family spaces, defined by varied ceiling heights and architectural details. Soaring 11-foot ceilings—the only available in a Quick Move-In Home—make the family room feel especially bright and spacious.
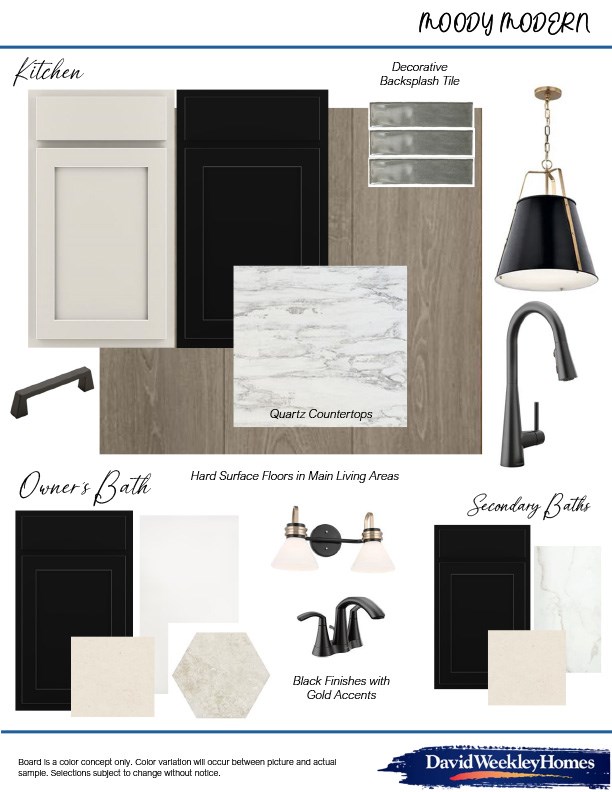
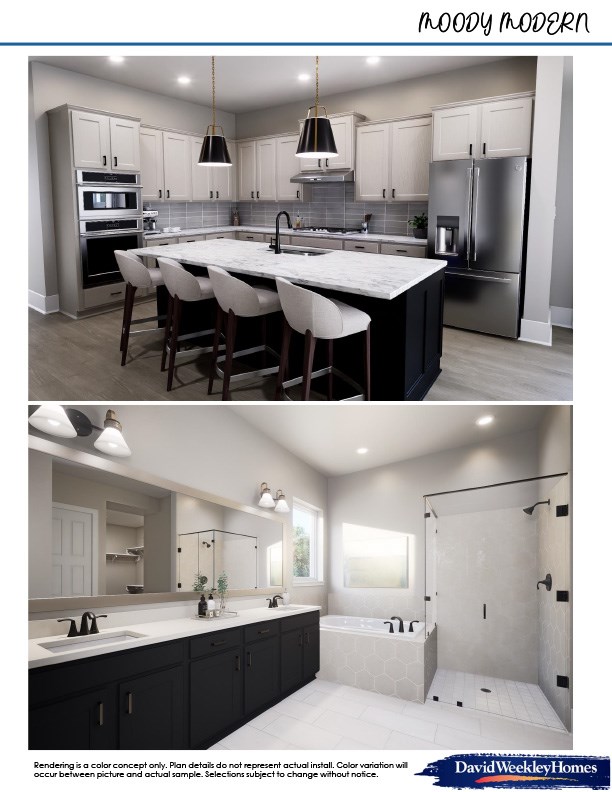
The chef’s kitchen is designed for gathering and entertaining, with dedicated prep, cooking, and serving areas plus an oversized pantry. A versatile downstairs flex room can become a home office, playroom, or creative space, while the solid front door—unique among Quick Move-In Homes in this collection—provides added privacy and peace of mind.
Upstairs, a charming reading nook beside a large window creates the perfect place to unwind with a good book while enjoying sunset views across Two Step Farm. This is also the only available Quick Move-In Home featuring a fourth bedroom with a private en suite bath upstairs—ideal for overnight guests or older children who appreciate their own space.
The private Owner’s Retreat completes this beautifully crafted two-story home with a spa-inspired bath and expansive walk-in closet.
Contact the David Weekley Homes at Two Step Farm Team to schedule your tour of this distinctive 4-bedroom, 3.5-bath home in Montgomery, Texas.
Learn More Show Less
Welcome to The Benefield, where modern comfort meets farmhouse charm in the heart of Two Step Farm. This thoughtfully designed home offers open-concept living with distinct kitchen, dining, and family spaces, defined by varied ceiling heights and architectural details. Soaring 11-foot ceilings—the only available in a Quick Move-In Home—make the family room feel especially bright and spacious.
The chef’s kitchen is designed for gathering and entertaining, with dedicated prep, cooking, and serving areas plus an oversized pantry. A versatile downstairs flex room can become a home office, playroom, or creative space, while the solid front door—unique among Quick Move-In Homes in this collection—provides added privacy and peace of mind.
Upstairs, a charming reading nook beside a large window creates the perfect place to unwind with a good book while enjoying sunset views across Two Step Farm. This is also the only available Quick Move-In Home featuring a fourth bedroom with a private en suite bath upstairs—ideal for overnight guests or older children who appreciate their own space.
The private Owner’s Retreat completes this beautifully crafted two-story home with a spa-inspired bath and expansive walk-in closet.
Contact the David Weekley Homes at Two Step Farm Team to schedule your tour of this distinctive 4-bedroom, 3.5-bath home in Montgomery, Texas.
More plans in this community
Model Home
![The Abney - F Exterior]()

The Belville
From: $332,990
|
Sq. Ft: 1536 - 2158
Story
1
Bedrooms
3 - 4
Full Baths
2 - 3
Car Garage
2
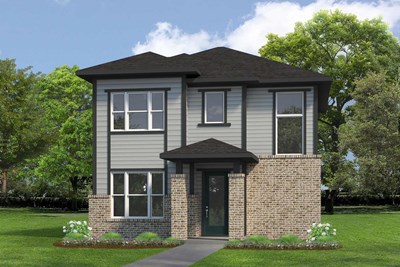
The Benefield
From: $372,990
|
Sq. Ft: 2204 - 2910
Stories
2
Bedrooms
3 - 4
Full Baths
2 - 3
Half Bath
1
Car Garage
2

The Hewlett
From: $378,990
|
Sq. Ft: 2185 - 2192
Stories
2
Bedrooms
3
Full Baths
2
Half Bath
1
Car Garage
2
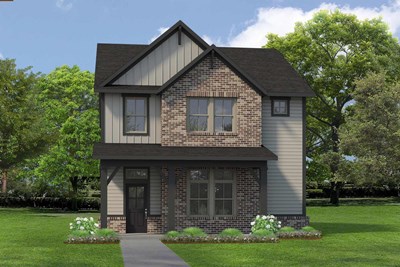
The Nicklaus
From: $384,990
|
Sq. Ft: 2428 - 2450
Stories
2
Bedrooms
3 - 4
Full Baths
2
Half Bath
1
Car Garage
2

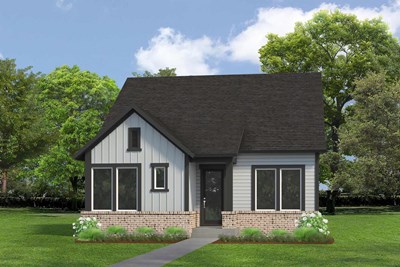
The Ziegler
From: $382,990
|
Sq. Ft: 2425 - 3047
Stories
2
Bedrooms
3 - 5
Full Baths
2 - 4
Half Bath
1
Car Garage
2
Quick Move-ins
Ready 1/19/2027
![The Abney - E Exterior]()
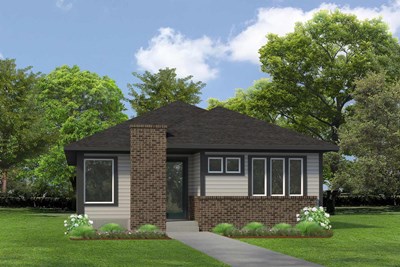
The Abney
11460 Billy Bobs Street, Montgomery, TX 77316
$386,108
|
Sq. Ft: 2004
Story
1
Bedrooms
3
Full Baths
2
Car Garage
2
Ready 1/15/2027
![The Belville - H Exterior]()
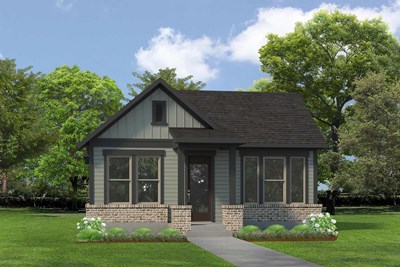
The Belville
11663 Howdy Drive, Montgomery, TX 77316
$361,251
|
Sq. Ft: 1536
Story
1
Bedrooms
3
Full Baths
2
Car Garage
2
Ready 1/28/2027
![The Benefield - D Exterior]()
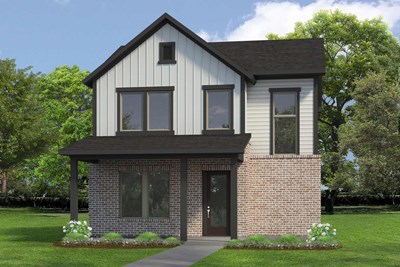
The Benefield
11456 Billy Bobs Street, Montgomery, TX 77316
$423,698
|
Sq. Ft: 2232
Stories
2
Bedrooms
3
Full Baths
2
Half Bath
1
Car Garage
2
Ready Now
![Exterior Front]()
The Parma
11450 Billy Bobs Street, Montgomery, TX 77316
$375,000
|
Sq. Ft: 1937
Story
1
Bedrooms
3
Full Baths
2
Car Garage
2
Ready Now
![Exterior Front]()
The Parma
11476 Billy Bobs Street, Montgomery, TX 77316
$380,000
|
Sq. Ft: 1937
Story
1
Bedrooms
3
Full Baths
2
Car Garage
2
Ready 11/25/2026
![The Ziegler - D Exterior]()
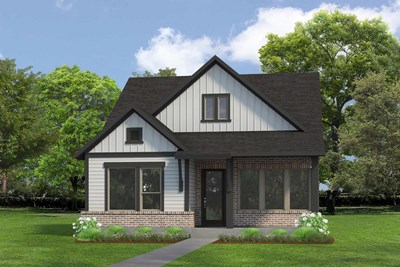
The Ziegler
11466 Billy Bobs Street, Montgomery, TX 77316
$430,000
|
Sq. Ft: 2425
Stories
2
Bedrooms
4
Full Baths
3
Half Bath
1
Car Garage
2
Visit the Community
Figures reflecting size, square footage, and other dimensions are estimates; actual
construction may vary. Size/square footage and price of your home may vary based
on bonus rooms and options selected. Floor plans may vary according to elevation.
Prices, plans, dimensions, features, specifications, materials, and availability
of homes or communities are subject to change without notice or obligation. Please
contact us to verify current information. Illustrations are artist's depictions
only. They may differ from completed improvements and may change without notice.

