 MENU
MENU
 MENU
MENU

 Call Us




1
Stories
3
Bedrooms
2
Full Baths
2
Car Garage
Ready Now
Overview
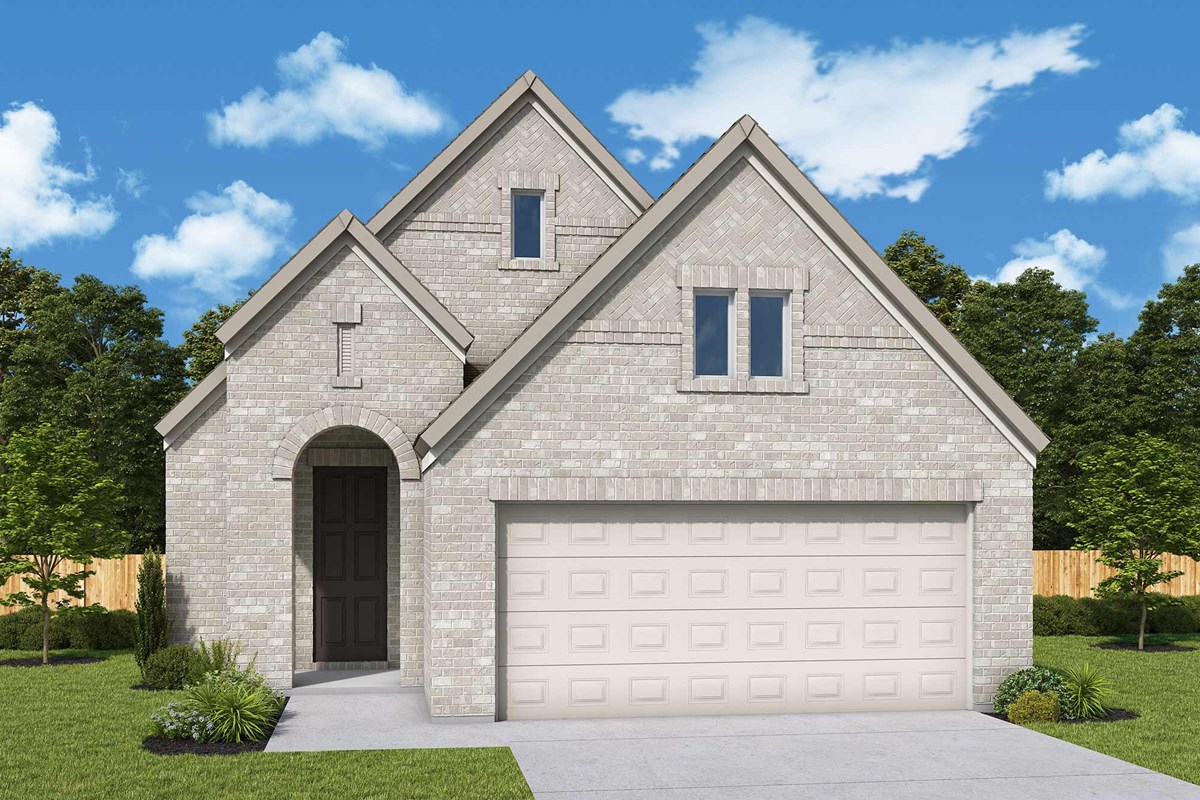
Welcome to this stunning one-story home that embodies modern living with an open floor plan designed for seamless flow. As you step inside, you'll be greeted by spacious, sunlit interiors.
Creating a warm and inviting atmosphere perfect for family gatherings and entertaining, every room flows naturally. The thoughtful design maximizes space and comfort throughout the home.
The heart of the home features an open living room with easy access to the dining area and gourmet kitchen. These connected spaces create the ideal setting for everyday living and entertaining.
The kitchen is a chef's dream, complete with sleek countertops, ample cabinetry, and stainless steel appliances. This exceptional culinary space is perfect for preparing meals or casual dining with family and friends.
The Owner's Suite offers a peaceful retreat, complete with a spa-like ensuite bathroom and a walk-in closet. This personal sanctuary provides the perfect escape at the end of each day.
Three additional bedrooms provide plenty of space for family or guests, with bathrooms that are both functional and stylish. Each room offers comfortable accommodation and privacy.
Outside, the private backyard is a blank canvas for your outdoor oasis, ideal for barbecues, lounging, or gardening. This versatile space adapts to your lifestyle and entertaining needs.
With its prime location in a desirable neighborhood, this home offers easy access to shopping, dining, and top-rated schools. Every element supports your family's lifestyle and happiness.
Contact the David Weekley Homes at Mayfair Team to learn more about this new home for sale in New Braunfels, Texas!
Learn More Show Less
Welcome to this stunning one-story home that embodies modern living with an open floor plan designed for seamless flow. As you step inside, you'll be greeted by spacious, sunlit interiors.
Creating a warm and inviting atmosphere perfect for family gatherings and entertaining, every room flows naturally. The thoughtful design maximizes space and comfort throughout the home.
The heart of the home features an open living room with easy access to the dining area and gourmet kitchen. These connected spaces create the ideal setting for everyday living and entertaining.
The kitchen is a chef's dream, complete with sleek countertops, ample cabinetry, and stainless steel appliances. This exceptional culinary space is perfect for preparing meals or casual dining with family and friends.
The Owner's Suite offers a peaceful retreat, complete with a spa-like ensuite bathroom and a walk-in closet. This personal sanctuary provides the perfect escape at the end of each day.
Three additional bedrooms provide plenty of space for family or guests, with bathrooms that are both functional and stylish. Each room offers comfortable accommodation and privacy.
Outside, the private backyard is a blank canvas for your outdoor oasis, ideal for barbecues, lounging, or gardening. This versatile space adapts to your lifestyle and entertaining needs.
With its prime location in a desirable neighborhood, this home offers easy access to shopping, dining, and top-rated schools. Every element supports your family's lifestyle and happiness.
Contact the David Weekley Homes at Mayfair Team to learn more about this new home for sale in New Braunfels, Texas!
Recently Viewed
Brookewater - Ascent Collection
More plans in this community


The Killeen
Call For Information
|
Sq. Ft: 2230 - 2434
Stories
2
Bedrooms
3 - 4
Full Baths
3
Car Garage
2

The Mckinney
Call For Information
|
Sq. Ft: 2487 - 2521
Stories
2
Bedrooms
4
Full Baths
2
Half Bath
1
Car Garage
2

The New Braunfels
Call For Information
|
Sq. Ft: 2537 - 2538
Stories
2
Bedrooms
4
Full Baths
2 - 3
Half Bath
1
Car Garage
2

The Waco
Call For Information
|
Sq. Ft: 2451
Stories
2
Bedrooms
3 - 4
Full Baths
2 - 3
Half Bath
1
Car Garage
2
Quick Move-ins
Ready Now
![Exterior Front]()
The Killeen
136 Arlo Pt., New Braunfels, TX 78130
$424,990
|
Sq. Ft: 2434
Stories
2
Bedrooms
4
Full Baths
3
Car Garage
2
Ready Now
![The McKinney - C Exterior]()
The Mckinney
148 Arlo Pt., New Braunfels, TX 78130
$399,990
|
Sq. Ft: 2487
Stories
2
Bedrooms
4
Full Baths
2
Half Bath
1
Car Garage
2
Ready Now
![Exterior Front]()
The New Braunfels
132 Arlo Pt., New Braunfels, TX 78130
$419,990
|
Sq. Ft: 2537
Stories
2
Bedrooms
4
Full Baths
3
Half Bath
1
Car Garage
2
Ready Now
![Exterior Front]()
The New Braunfels
6026 Edna Pt., New Braunfels, TX 78130
$424,990
|
Sq. Ft: 2538
Stories
2
Bedrooms
4
Full Baths
3
Half Bath
1
Car Garage
2
Recently Viewed
Brookewater - Ascent Collection
Visit the Community
Figures reflecting size, square footage, and other dimensions are estimates; actual
construction may vary. Size/square footage and price of your home may vary based
on bonus rooms and options selected. Floor plans may vary according to elevation.
Prices, plans, dimensions, features, specifications, materials, and availability
of homes or communities are subject to change without notice or obligation. Please
contact us to verify current information. Illustrations are artist's depictions
only. They may differ from completed improvements and may change without notice.

