1 of 59
Plan #6778

The Greenpark

From
$564,990
Sq Ft
3316
 
2
Stories
 
4
Bedrooms
 
3
Full Baths
 
1
Half Baths
 
3
Car Garage
11742 Warlock, San Antonio, TX 78254
Ready Now

Overview



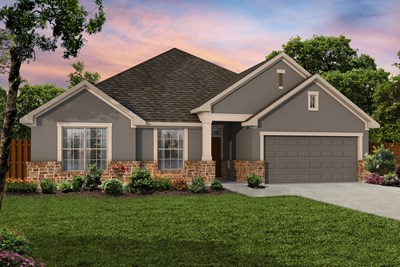
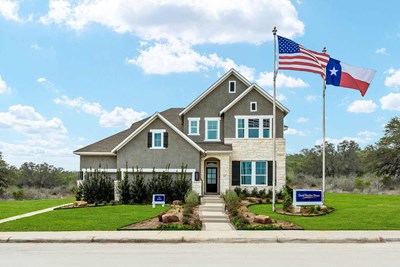
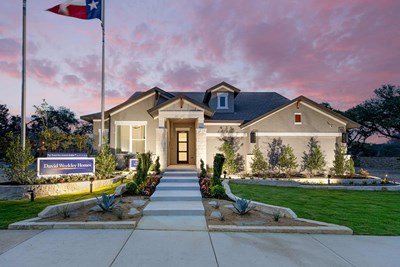




Design expertise and a dedication to craftsmanship inform every inch of The Greenpark by David Weekley floor plan in Davis Ranch. Growing decorative styles will have a superb place to call their own in the three beautiful upstairs bedrooms.
The open kitchen features a center island and an expansive view of the gathering spaces to enhance your culinary experience. Sunlight filters in through energy-efficient windows to shine on the open-concept family and dining areas on the first floor.
Begin and end each day in the paradise of your Owner’s Retreat, which features an en suite bathroom and walk-in closet. This home offers plenty of room for special projects with a front study, upstairs retreat, and bonus storage area in the 2-car garage.
Contact the David Weekley Homes at Davis Ranch Team to experience the difference our World-class Customer Service makes in building your new home in San Antonio, Texas.


Learn More Show Less

Design expertise and a dedication to craftsmanship inform every inch of The Greenpark by David Weekley floor plan in Davis Ranch. Growing decorative styles will have a superb place to call their own in the three beautiful upstairs bedrooms.
The open kitchen features a center island and an expansive view of the gathering spaces to enhance your culinary experience. Sunlight filters in through energy-efficient windows to shine on the open-concept family and dining areas on the first floor.
Begin and end each day in the paradise of your Owner’s Retreat, which features an en suite bathroom and walk-in closet. This home offers plenty of room for special projects with a front study, upstairs retreat, and bonus storage area in the 2-car garage.
Contact the David Weekley Homes at Davis Ranch Team to experience the difference our World-class Customer Service makes in building your new home in San Antonio, Texas.


More plans in this community

Quick Move-ins

Ready 6/30/2026 The Gordan - C Exterior
 
Plan B487 Visit My Plans Removed from My Plans Plan Removed

The Gordan

11746 Warlock, San Antonio, TX 78254

$574,990

|

Sq. Ft: 3485

Stories
2
Bedrooms
4
Full Baths
3
Car Garage
3


Ready Now Exterior Front
 
Plan B429 Visit My Plans Removed from My Plans Plan Removed

The Meadow

11718 Warlock, San Antonio, TX 78254

$504,990

|

Sq. Ft: 2681

Stories
2
Bedrooms
4
Full Baths
3
Half Bath
1
Car Garage
3


Ready 8/7/2026 The Palomar - D Exterior
 
Plan 6236 Visit My Plans Removed from My Plans Plan Removed

The Palomar

11737 Warlock, San Antonio, TX 78254

$569,439

|

Sq. Ft: 3003

Stories
2
Bedrooms
4
Full Baths
3
Half Bath
1
Car Garage
3


Ready 8/10/2026 The Ridgegate - G Exterior
 
Plan 6233 Visit My Plans Removed from My Plans Plan Removed

The Ridgegate

11770 Warlock, San Antonio, TX 78254

$548,666

|

Sq. Ft: 2470

Story
1
Bedrooms
4
Full Baths
3
Car Garage
3


Ready 8/13/2026 The Rymer - D Exterior
 
Plan 6235 Visit My Plans Removed from My Plans Plan Removed

The Rymer

12211 Chopin, San Antonio, TX 78254

$592,490

|

Sq. Ft: 2920

Story
1
Bedrooms
4
Full Baths
3
Car Garage
3


Figures reflecting size, square footage, and other dimensions are estimates; actual construction may vary. Size/square footage and price of your home may vary based on bonus rooms and options selected. Floor plans may vary according to elevation. Prices, plans, dimensions, features, specifications, materials, and availability of homes or communities are subject to change without notice or obligation. Please contact us to verify current information. Illustrations are artist's depictions only. They may differ from completed improvements and may change without notice.

We're here to help you find your new home


Schedule Your Personal Tour

Picturing life in a David Weekley home is easy when you visit one of our model homes. We invite you to schedule your personal tour with us and experience the David Weekley Difference for yourself.

Included with your message...

New Opportunities Coming Soon!
 
I am a Real Estate Agent
Subscribe to Our Home Club Newsletter

Our Home Club electronic newsletter is full of valuable information that will help you with your new home search and buying process!

Included with your message...