 MENU
MENU
 MENU
MENU

 Call Us




1
Stories
3
Bedrooms
2
Full Baths
2
Car Garage
Ready Now
Overview
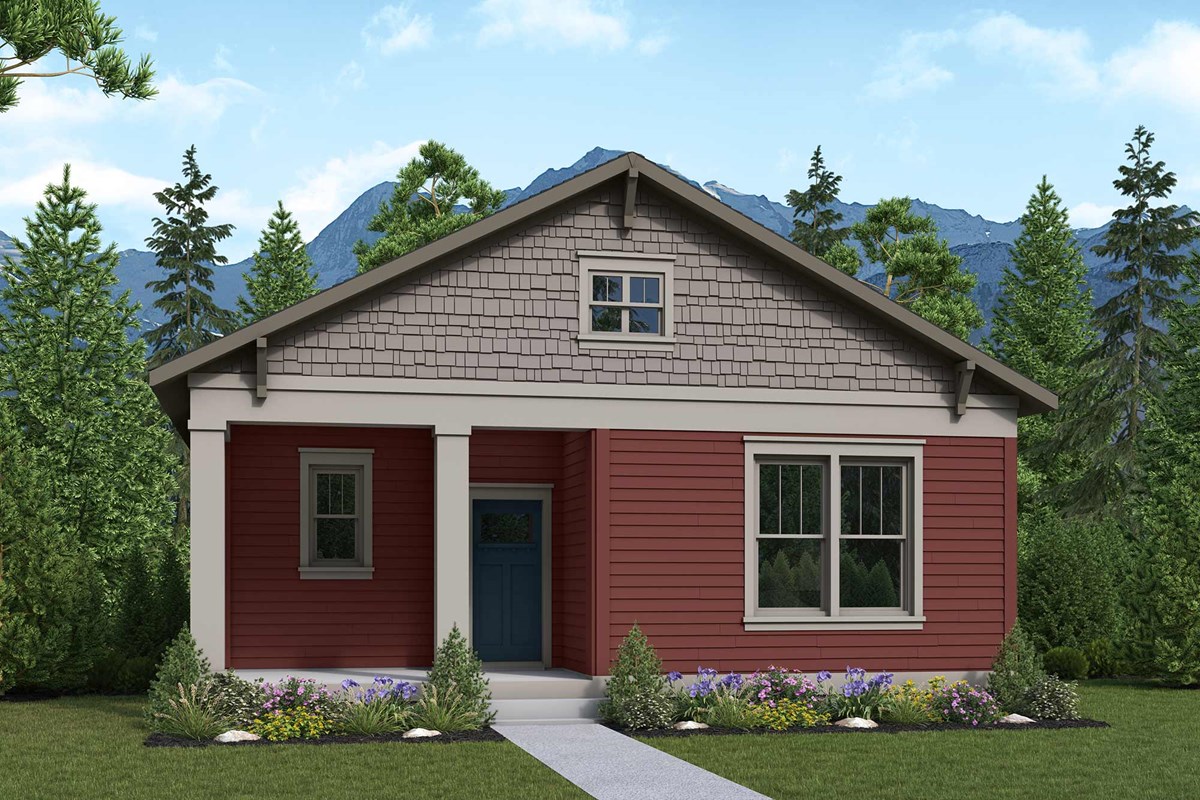
Move right into this professionaly designed home and enjoy one of Terraine's best locations. Just a short walk to the community pool, this home features a fully fenced 6-foot backyard, spacious covered front and rear porches, and easy access to everything that makes this community special. Take a morning walk through the community gardens, explore miles of scenic trails with breathtaking valley views, browse the monthly Farmers Market, or spend an afternoon at the neighborhood library. Main floor living at it's finest!
Learn More Show Less
Move right into this professionaly designed home and enjoy one of Terraine's best locations. Just a short walk to the community pool, this home features a fully fenced 6-foot backyard, spacious covered front and rear porches, and easy access to everything that makes this community special. Take a morning walk through the community gardens, explore miles of scenic trails with breathtaking valley views, browse the monthly Farmers Market, or spend an afternoon at the neighborhood library. Main floor living at it's finest!
More plans in this community
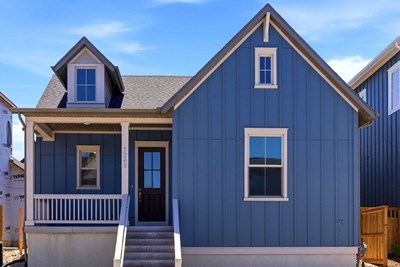
The Abington
From: $549,990
|
Sq. Ft: 1509 - 3018*
Story
1
Bedrooms
3 - 5
Full Baths
2 - 3
Car Garage
2
*Square footage may include unfinished basement
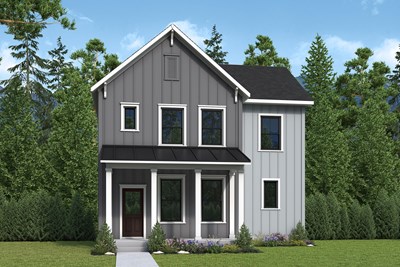
The Hemingford
From: $555,990
|
Sq. Ft: 1920 - 2894*
Stories
2
Bedrooms
3 - 4
Full Baths
2 - 3
Half Bath
1
Car Garage
2
*Square footage may include unfinished basement
Model Home
![The Inglenook - A Exterior]()
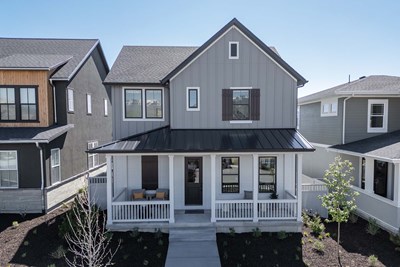
The Inglenook
From: $568,990
|
Sq. Ft: 1794 - 2752*
Stories
2
Bedrooms
3 - 4
Full Baths
2 - 3
Half Bath
1
Car Garage
2
*Square footage may include unfinished basement
Model Home
![The Parkmoor - B Exterior]()

The Parkmoor
From: $605,990
|
Sq. Ft: 2076 - 3170*
Stories
2
Bedrooms
3 - 4
Full Baths
2 - 3
Half Bath
1
Car Garage
2
*Square footage may include unfinished basement
Quick Move-ins
Ready 1/5/2027
![The Hemingford - D Exterior]()
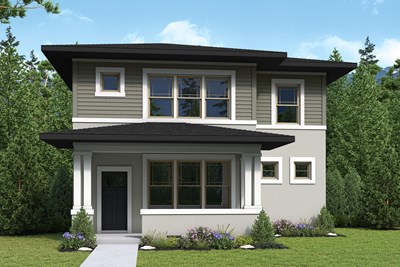
The Hemingford
7426 W Damselfly Drive, West Jordan, UT 84081
$687,182
|
Sq. Ft: 2658*
Stories
2
Bedrooms
3
Full Baths
2
Half Bath
1
Car Garage
2
*Square footage may include unfinished basement
Ready 10/12/2026
![The Hemingford - A Exterior]()
The Hemingford
7266 S Hidden Hills Way, West Jordan, UT 84081
$620,704
|
Sq. Ft: 2762*
Stories
2
Bedrooms
3
Full Baths
2
Half Bath
1
Car Garage
2
*Square footage may include unfinished basement
Ready Now
![Exterior Front]()
The Inglenook
7301 W. Terraine Road, West Jordan, UT 84081
$589,990
|
Sq. Ft: 2746*
Stories
2
Bedrooms
3
Full Baths
2
Half Bath
1
Car Garage
2
*Square footage may include unfinished basement
Ready Now
![Exterior Front]()
The Inglenook
7254 S. Ramble Road, West Jordan, UT 84081
$664,559
|
Sq. Ft: 2752*
Stories
2
Bedrooms
3
Full Baths
2
Half Bath
1
Car Garage
2
*Square footage may include unfinished basement
Ready Now
![Exterior Front]()
The Parkmoor
7257 W. Terraine Road, West Jordan, UT 84081
$674,990
|
Sq. Ft: 3170*
Stories
2
Bedrooms
3
Full Baths
2
Half Bath
1
Car Garage
2
*Square footage may include unfinished basement
Ready 11/6/2026
![The Parkmoor - B Exterior]()
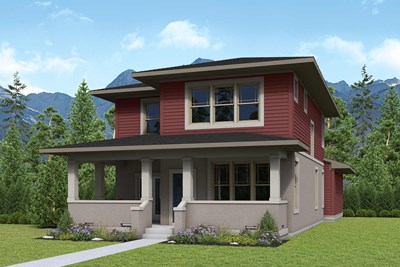
The Parkmoor
7268 S Hidden Hills Way, West Jordan, UT 84081
$700,001
|
Sq. Ft: 2105*
Stories
2
Bedrooms
3
Full Baths
2
Half Bath
1
Car Garage
2
*Square footage may include unfinished basement
Visit the Community
Figures reflecting size, square footage, and other dimensions are estimates; actual
construction may vary. Size/square footage and price of your home may vary based
on bonus rooms and options selected. Floor plans may vary according to elevation.
Prices, plans, dimensions, features, specifications, materials, and availability
of homes or communities are subject to change without notice or obligation. Please
contact us to verify current information. Illustrations are artist's depictions
only. They may differ from completed improvements and may change without notice.

