 MENU
MENU
 MENU
MENU

 Call Us




2
Stories
4
Bedrooms
3
Full Baths
2
Car Garage
Ready Now
Overview
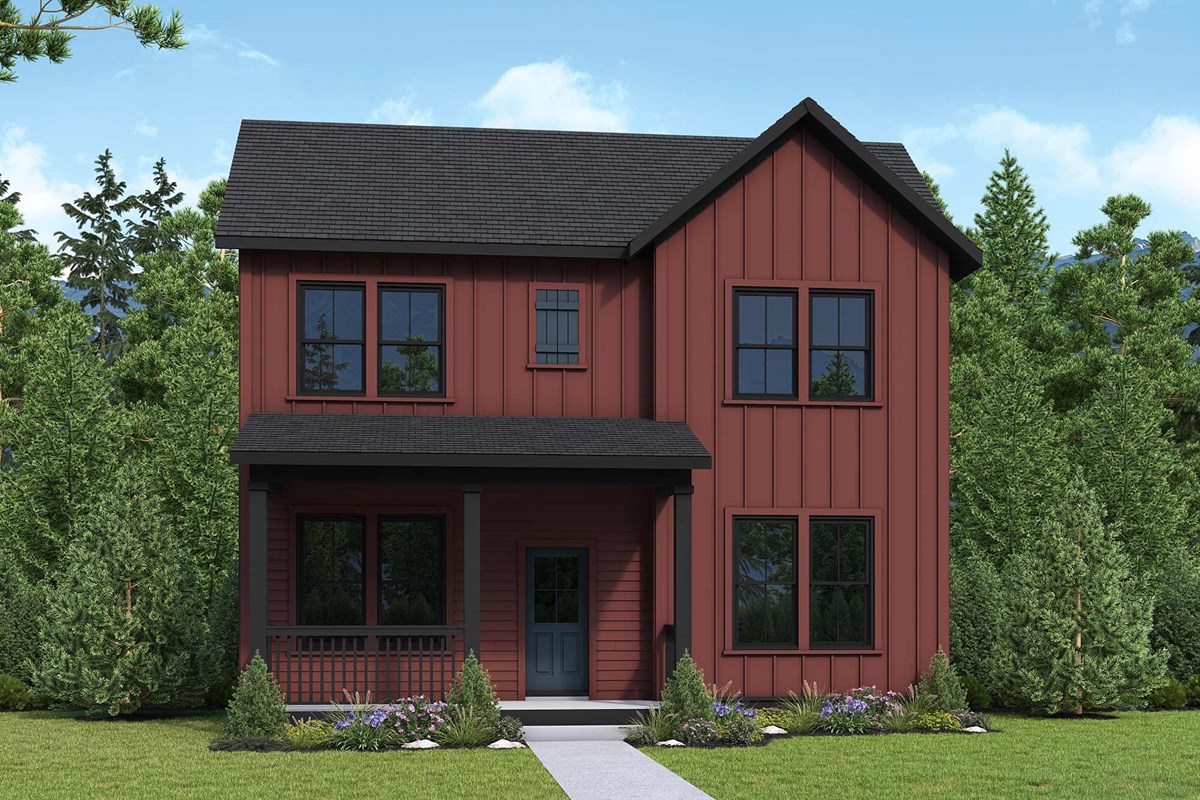
Poised high above the surrounding homes, this exceptional residence offers breathtaking views that must be seen to be appreciated. Enjoy panoramic valley vistas from the expansive wraparound porch, the perfect setting for relaxing, entertaining, or simply taking in the beauty of Terraine.
The bright, light-filled kitchen is designed for both everyday living and hosting, featuring a wall oven, separate cooktop, and abundant natural light. The dedicated study showcases some of the home's most impressive views, creating an inspiring space to work from home or unwind with a good book.
Step outside and experience the community's incredible amenities with a quick 4-minute walk to the Friday evening Farmer's Market, or explore nearby hiking trails where sweeping views of the entire valley await. At the end of the day, retreat to the luxurious Owner's Bath featuring a spacious super shower designed for ultimate relaxation.
This home perfectly blends elevated living, stunning scenery, and the vibrant lifestyle that makes Terraine so special.
Learn More Show Less
Poised high above the surrounding homes, this exceptional residence offers breathtaking views that must be seen to be appreciated. Enjoy panoramic valley vistas from the expansive wraparound porch, the perfect setting for relaxing, entertaining, or simply taking in the beauty of Terraine.
The bright, light-filled kitchen is designed for both everyday living and hosting, featuring a wall oven, separate cooktop, and abundant natural light. The dedicated study showcases some of the home's most impressive views, creating an inspiring space to work from home or unwind with a good book.
Step outside and experience the community's incredible amenities with a quick 4-minute walk to the Friday evening Farmer's Market, or explore nearby hiking trails where sweeping views of the entire valley await. At the end of the day, retreat to the luxurious Owner's Bath featuring a spacious super shower designed for ultimate relaxation.
This home perfectly blends elevated living, stunning scenery, and the vibrant lifestyle that makes Terraine so special.
More plans in this community
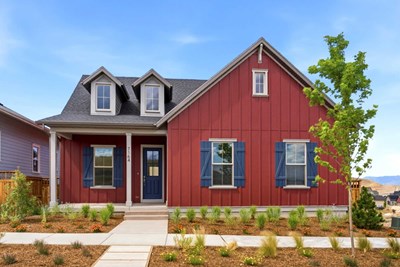
The Chisolm
From: $659,990
|
Sq. Ft: 2040 - 4111*
Story
1
Bedrooms
3 - 6
Full Baths
2 - 3
Car Garage
2
*Square footage may include unfinished basement
Model Home
![The Egret - A Exterior]()
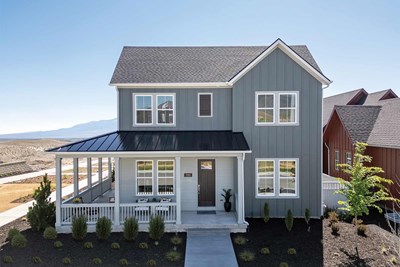
The Egret
From: $648,990
|
Sq. Ft: 2369 - 3827*
Stories
2
Bedrooms
4 - 5
Full Baths
3 - 4
Car Garage
2
*Square footage may include unfinished basement
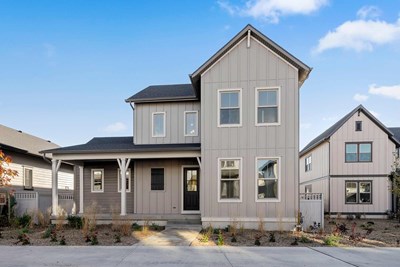
The Halstead
From: $680,990
|
Sq. Ft: 2422 - 4231*
Stories
2
Bedrooms
3 - 5
Full Baths
2 - 3
Half Bath
1
Car Garage
2
*Square footage may include unfinished basement
Model Home
![The Rosenwald - B Exterior]()

The Rosenwald
From: $683,990
|
Sq. Ft: 2580 - 3984*
Stories
2
Bedrooms
4 - 7
Full Baths
4
Car Garage
2
*Square footage may include unfinished basement
Quick Move-ins
Ready Now
![The Chisolm - A Exterior]()
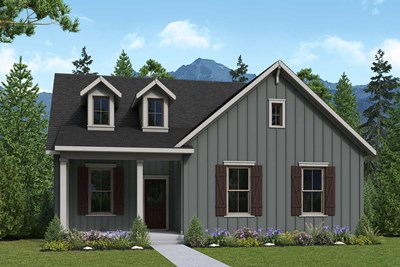
The Chisolm
7306 W. Hidden Hills Way, West Jordan, UT 84081
$788,309
|
Sq. Ft: 4207*
Story
1
Bedrooms
3
Full Baths
2
Car Garage
2
*Square footage may include unfinished basement
Ready 10/29/2026
![The Chisolm - B Exterior]()
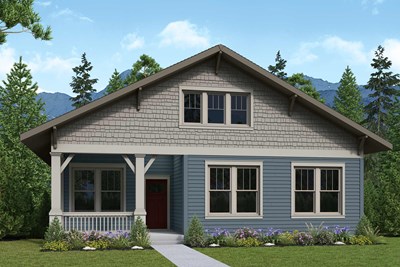
The Chisolm
7392 W Damselfly Drive, West Jordan, UT 84081
$737,198
|
Sq. Ft: 4221*
Story
1
Bedrooms
3
Full Baths
2
Car Garage
2
*Square footage may include unfinished basement
Ready Now
![Kitchen]()
The Egret
7276 W. Hidden Hills Way, West Jordan, UT 84081
$808,926
|
Sq. Ft: 3723*
Stories
2
Bedrooms
4
Full Baths
3
Half Baths
2
Car Garage
2
*Square footage may include unfinished basement
Ready Now
![Exterior Front]()
The Halstead
7266 W. Hidden Hills Way, West Jordan, UT 84081
$864,969
|
Sq. Ft: 4353*
Stories
2
Bedrooms
5
Full Baths
3
Half Bath
1
Car Garage
2
*Square footage may include unfinished basement
Ready Now
![Exterior Front]()
The Halstead
7292 W. Hidden Hills Way, West Jordan, UT 84081
$774,990
|
Sq. Ft: 4231*
Stories
2
Bedrooms
3
Full Baths
2
Half Bath
1
Car Garage
2
*Square footage may include unfinished basement
Visit the Community
Figures reflecting size, square footage, and other dimensions are estimates; actual
construction may vary. Size/square footage and price of your home may vary based
on bonus rooms and options selected. Floor plans may vary according to elevation.
Prices, plans, dimensions, features, specifications, materials, and availability
of homes or communities are subject to change without notice or obligation. Please
contact us to verify current information. Illustrations are artist's depictions
only. They may differ from completed improvements and may change without notice.

