 MENU
MENU
 MENU
MENU

 Call Us




2
Stories
5
Bedrooms
3
Full Baths
1
Half Baths
2
Car Garage
Ready Now
Overview
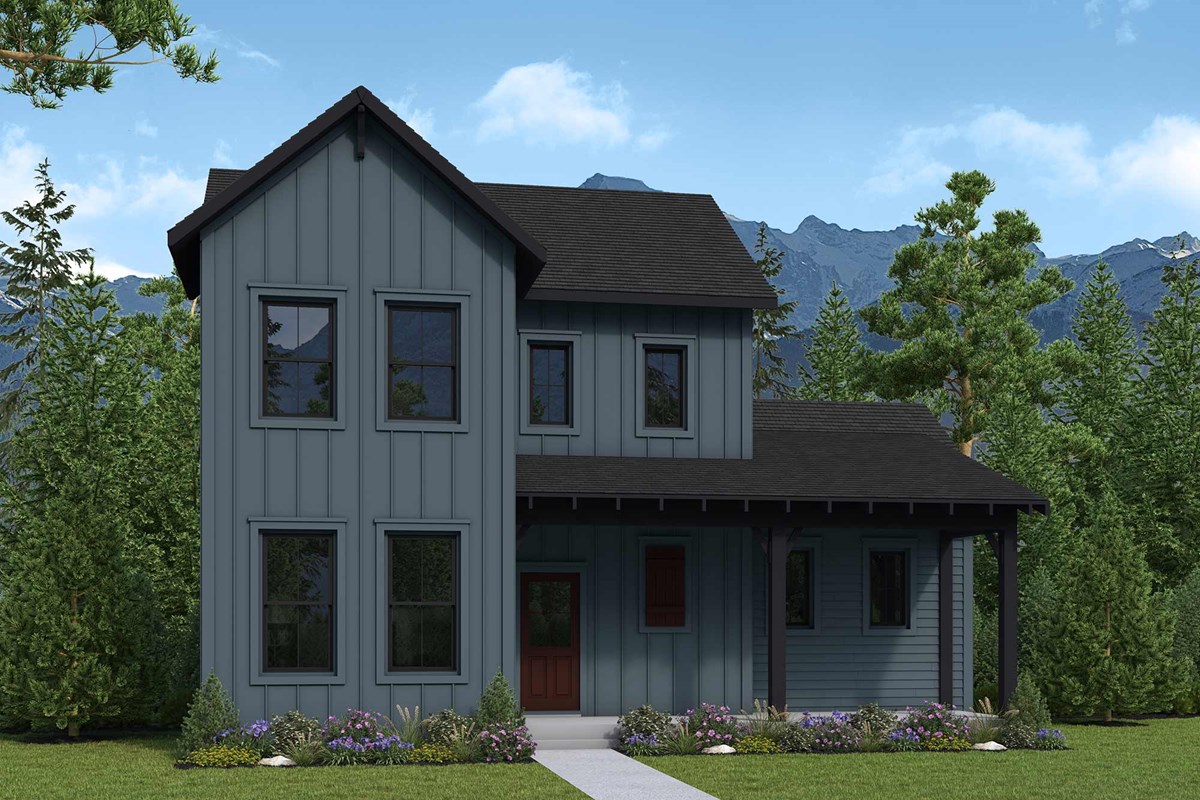
The Halstead offers a thoughtful layout that blends everyday comfort with modern design. The main-floor Owner's Retreat provides a peaceful retreat, complete with a luxurious bath featuring a relaxing drop-in soaking tub. A home office and conveniently located laundry room make working and living at home effortless. At the heart of the home, the gourmet kitchen boasts a gas cooktop, built-in oven with a microwave above, and a large center island with plenty of space for meal prep, entertaining, and gathering with family and friends. The kitchen opens to the spacious family and dining areas, creating a bright and welcoming living space. Just off the garage, a functional drop zone with a built-in backpack rack helps keep everyday life organized.
Upstairs, you'll find two secondary bedrooms, a full bath, and a versatile retreat that provides the perfect flex space for a media room, play area, homework station, or cozy lounge. An open railing along the staircase enhances the home's airy feel, allowing natural light to flow throughout.
The finished basement expands your living space even further with two additional bedrooms, full bathroom, and a spacious game room—perfect for movie nights, hosting guests, or creating the ultimate hangout space.
Perfectly situated in the Terraine community, this home is just a five-minute walk to The Shed coffee shop and café and the charming Library Lantern. You'll also be just steps from the future amphitheater, making it easy to enjoy community events, outdoor gatherings, and the vibrant lifestyle that makes Terraine such a special place to call home.
Call or chat with the David Weekley Homes at Terraine team to learn more about this beautiful new home for sale in West Jordan, UT!
Learn More Show Less
The Halstead offers a thoughtful layout that blends everyday comfort with modern design. The main-floor Owner's Retreat provides a peaceful retreat, complete with a luxurious bath featuring a relaxing drop-in soaking tub. A home office and conveniently located laundry room make working and living at home effortless. At the heart of the home, the gourmet kitchen boasts a gas cooktop, built-in oven with a microwave above, and a large center island with plenty of space for meal prep, entertaining, and gathering with family and friends. The kitchen opens to the spacious family and dining areas, creating a bright and welcoming living space. Just off the garage, a functional drop zone with a built-in backpack rack helps keep everyday life organized.
Upstairs, you'll find two secondary bedrooms, a full bath, and a versatile retreat that provides the perfect flex space for a media room, play area, homework station, or cozy lounge. An open railing along the staircase enhances the home's airy feel, allowing natural light to flow throughout.
The finished basement expands your living space even further with two additional bedrooms, full bathroom, and a spacious game room—perfect for movie nights, hosting guests, or creating the ultimate hangout space.
Perfectly situated in the Terraine community, this home is just a five-minute walk to The Shed coffee shop and café and the charming Library Lantern. You'll also be just steps from the future amphitheater, making it easy to enjoy community events, outdoor gatherings, and the vibrant lifestyle that makes Terraine such a special place to call home.
Call or chat with the David Weekley Homes at Terraine team to learn more about this beautiful new home for sale in West Jordan, UT!
More plans in this community
The Chisolm
From: $659,990
|
Sq. Ft: 2040 - 4111*
Story
1
Bedrooms
3 - 6
Full Baths
2 - 3
Car Garage
2
*Square footage may include unfinished basement
Model Home
![The Egret - A Exterior]()
The Egret
From: $648,990
|
Sq. Ft: 2369 - 3827*
Stories
2
Bedrooms
4 - 5
Full Baths
3 - 4
Car Garage
2
*Square footage may include unfinished basement
The Halstead
From: $680,990
|
Sq. Ft: 2422 - 4231*
Stories
2
Bedrooms
3 - 5
Full Baths
2 - 3
Half Bath
1
Car Garage
2
*Square footage may include unfinished basement
Model Home
![The Rosenwald - B Exterior]()

The Rosenwald
From: $683,990
|
Sq. Ft: 2580 - 3984*
Stories
2
Bedrooms
4 - 7
Full Baths
4
Car Garage
2
*Square footage may include unfinished basement
Quick Move-ins
Ready Now
![The Chisolm - A Exterior]()
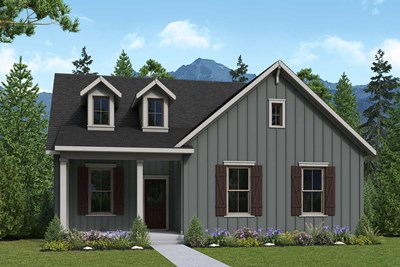
The Chisolm
7306 W. Hidden Hills Way, West Jordan, UT 84081
$788,309
|
Sq. Ft: 4207*
Story
1
Bedrooms
3
Full Baths
2
Car Garage
2
*Square footage may include unfinished basement
Ready 10/29/2026
![The Chisolm - B Exterior]()
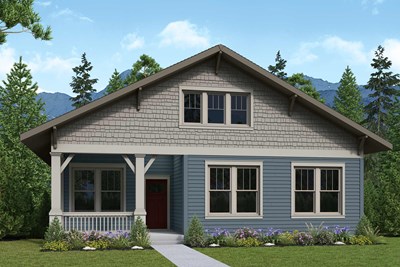
The Chisolm
7392 W Damselfly Drive, West Jordan, UT 84081
$737,198
|
Sq. Ft: 4221*
Story
1
Bedrooms
3
Full Baths
2
Car Garage
2
*Square footage may include unfinished basement
Ready Now
![Kitchen]()
The Egret
7276 W. Hidden Hills Way, West Jordan, UT 84081
$808,926
|
Sq. Ft: 3723*
Stories
2
Bedrooms
4
Full Baths
3
Half Baths
2
Car Garage
2
*Square footage may include unfinished basement
Ready Now
![Kitchen]()
The Egret
7296 W. Hidden Hills Way, West Jordan, UT 84081
$771,047
|
Sq. Ft: 3591*
Stories
2
Bedrooms
4
Full Baths
3
Car Garage
2
*Square footage may include unfinished basement
Ready Now
![Exterior Front]()
The Halstead
7292 W. Hidden Hills Way, West Jordan, UT 84081
$774,990
|
Sq. Ft: 4231*
Stories
2
Bedrooms
3
Full Baths
2
Half Bath
1
Car Garage
2
*Square footage may include unfinished basement
Visit the Community
Figures reflecting size, square footage, and other dimensions are estimates; actual
construction may vary. Size/square footage and price of your home may vary based
on bonus rooms and options selected. Floor plans may vary according to elevation.
Prices, plans, dimensions, features, specifications, materials, and availability
of homes or communities are subject to change without notice or obligation. Please
contact us to verify current information. Illustrations are artist's depictions
only. They may differ from completed improvements and may change without notice.

