 MENU
MENU
 MENU
MENU

 Call Us




1
Stories
2 - 3
Bedrooms
2
Full Baths
2
Car Garage
Overview
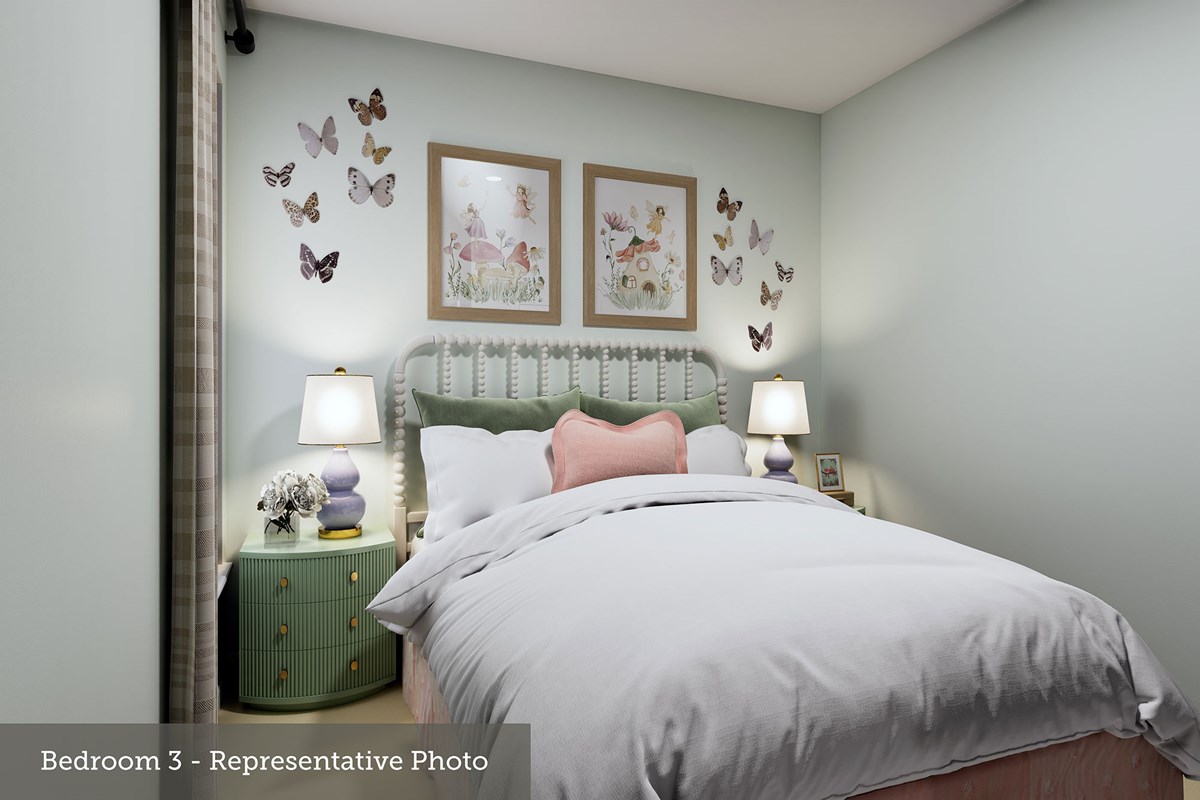
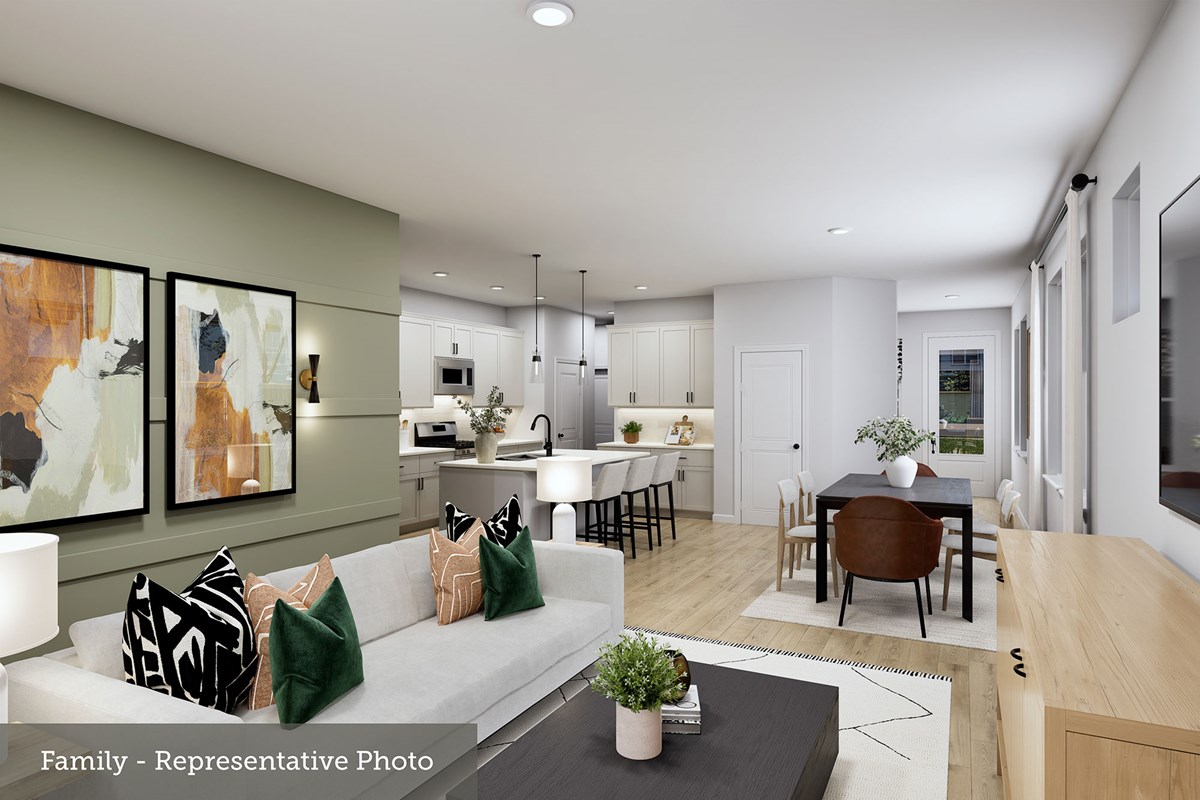
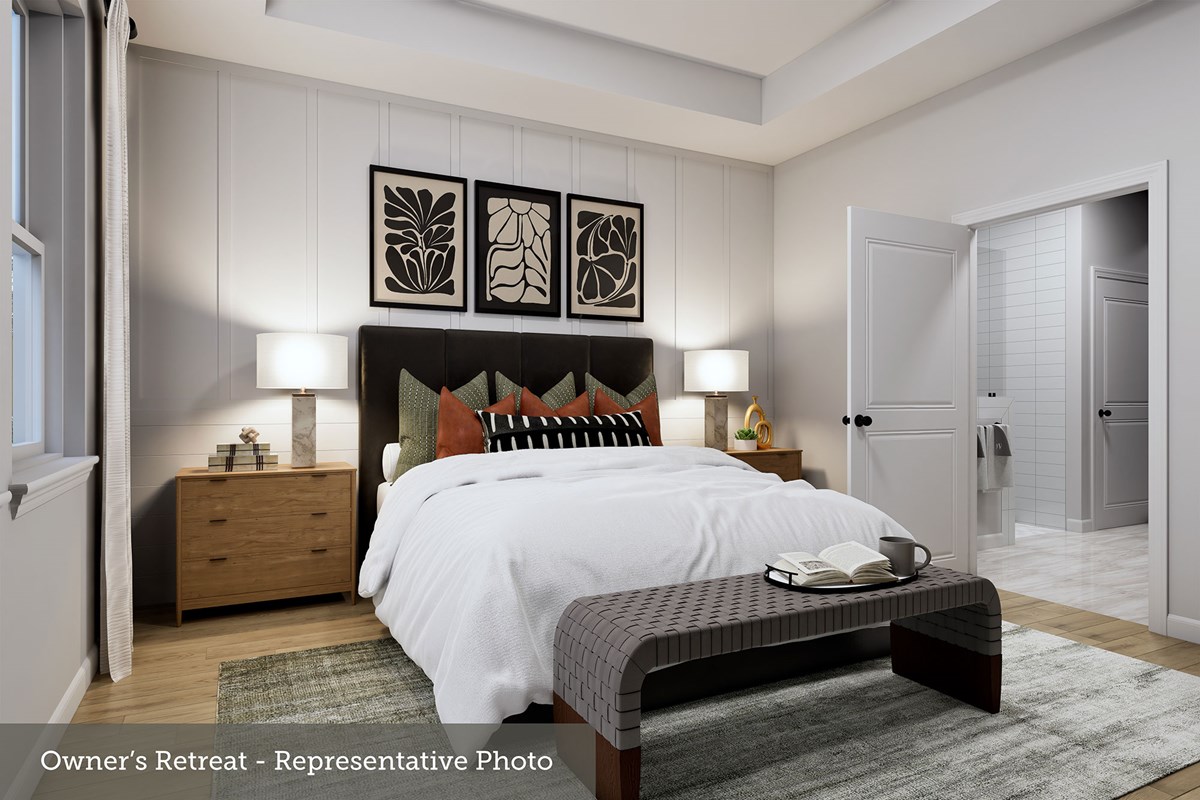
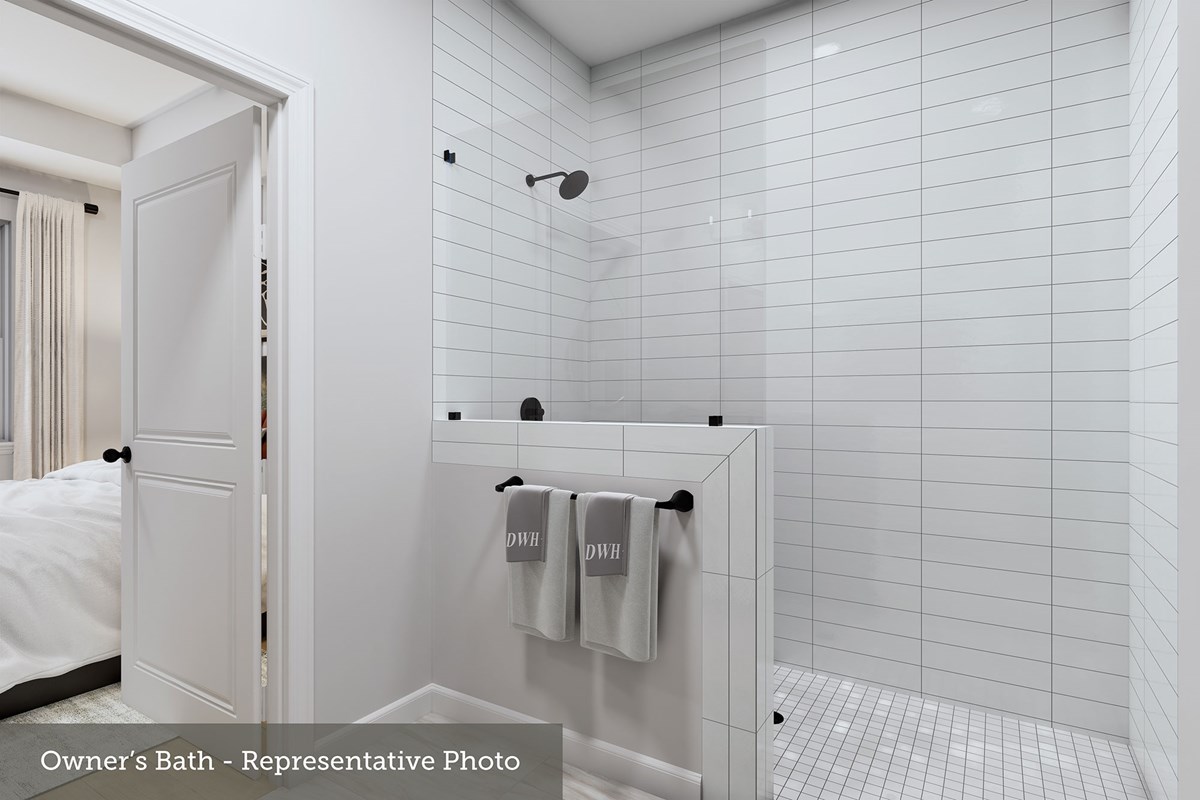
Attention to detail and architectural expertise are evident throughout The Bishop floor plan by David Weekley Homes in Gracewater. The Owner’s Retreat provides a glamorous place to begin and end each day with a serene Owner’s Bath and walk-in closet.
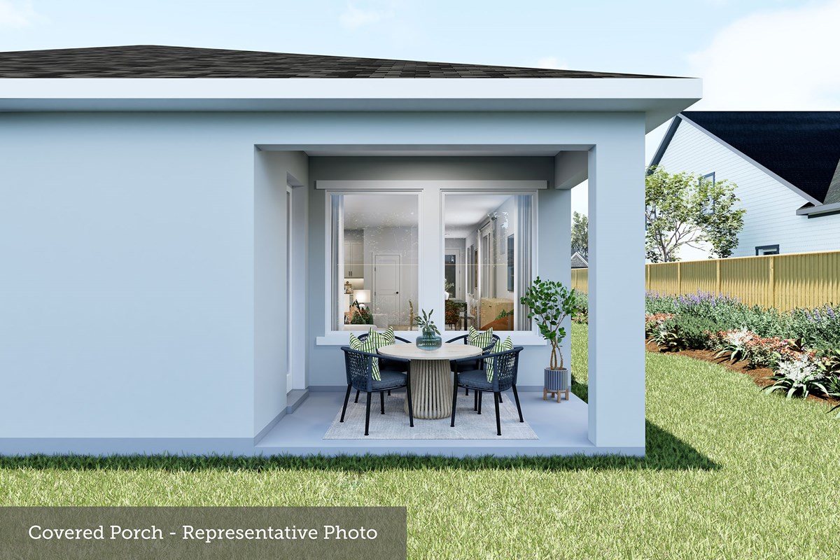
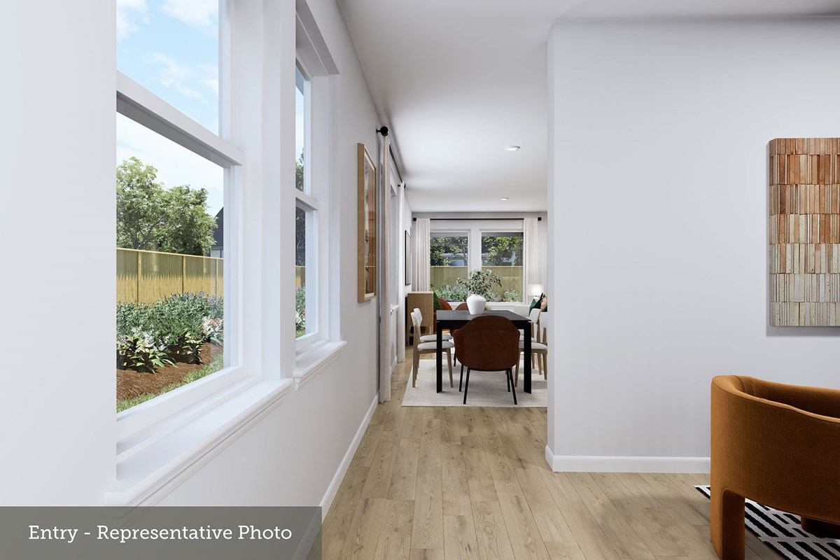
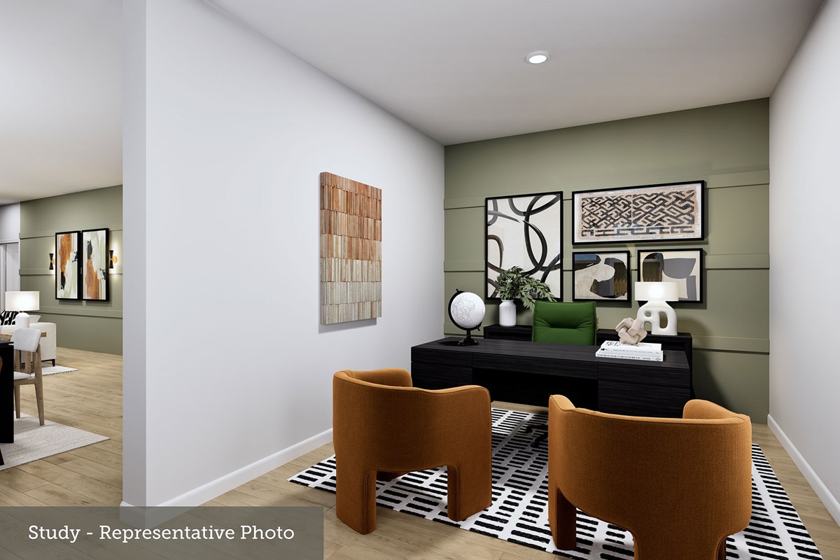
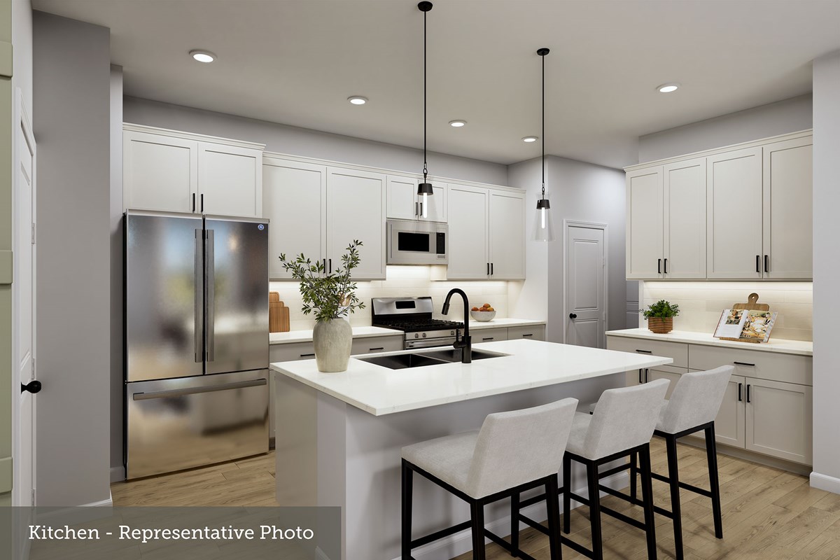
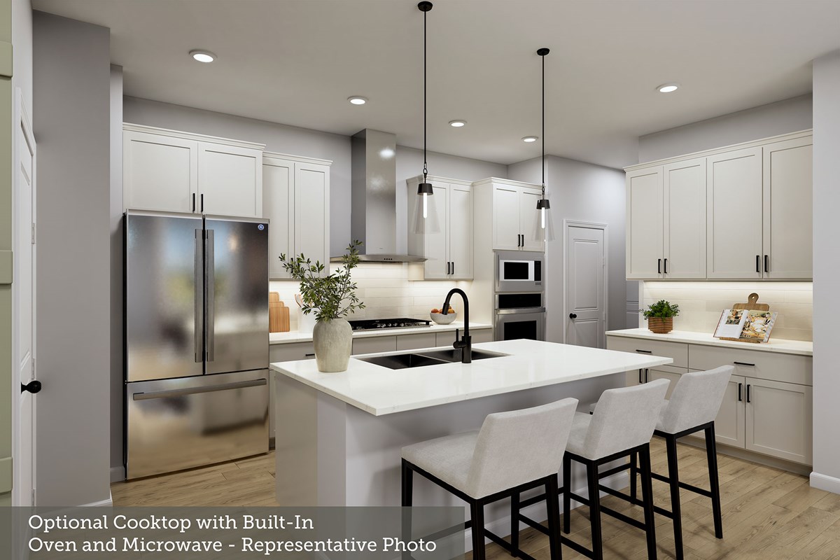
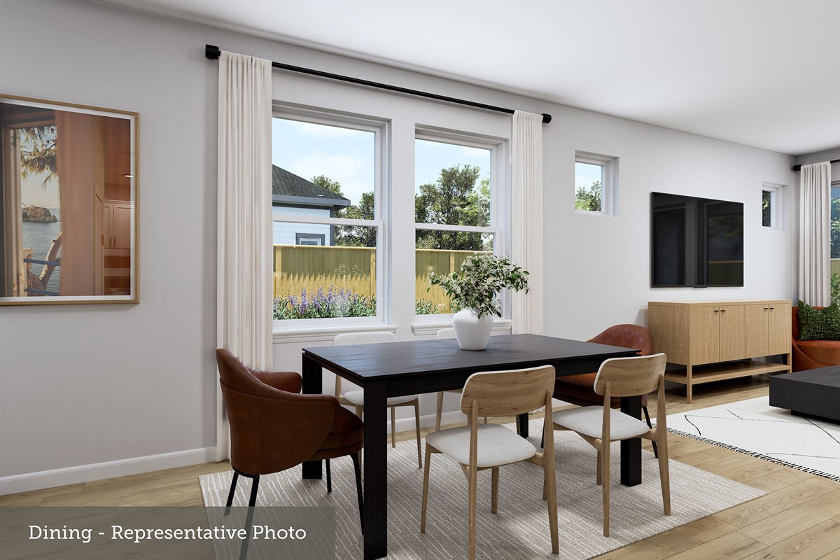
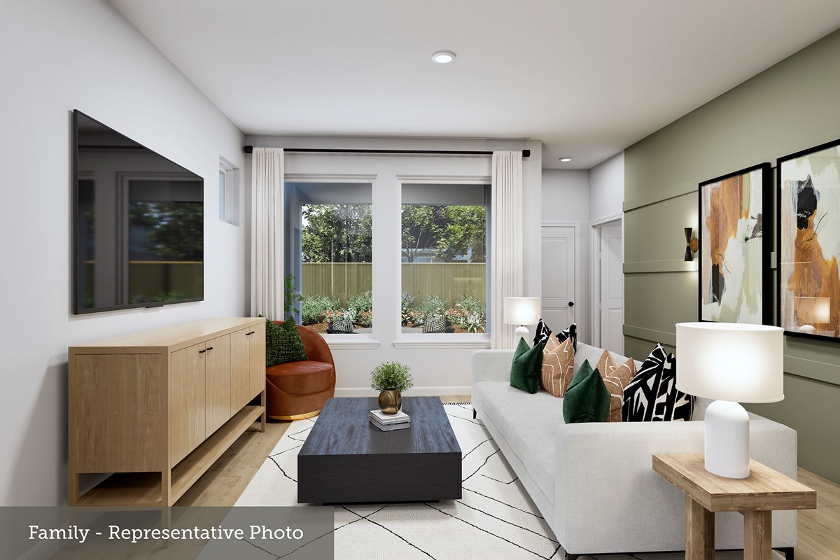
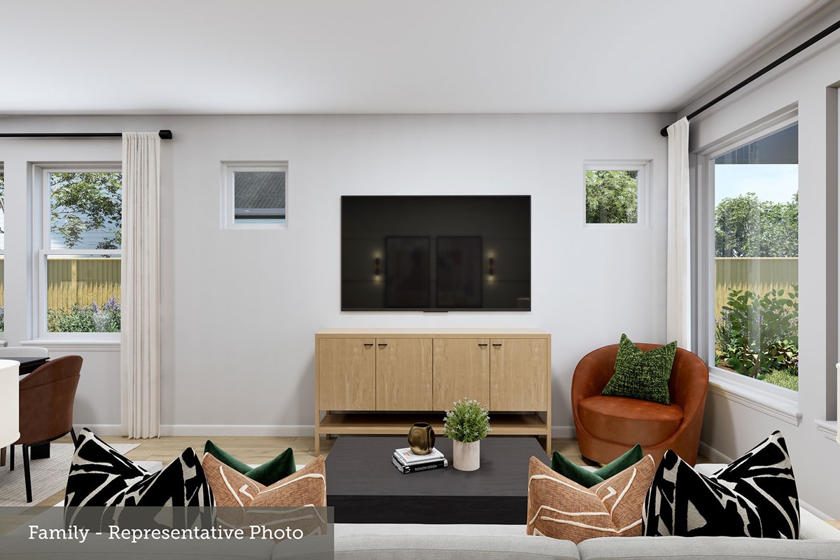
The front door reveals an expansive view from the front study, throughout the sunlit dining and family spaces, and out onto the breezy lanai. A guest room is tucked away with a private full bath, making it particularly suited for overnight guests or a quietly situated home office. Effortless style and elegant design pair perfectly with your culinary masterpieces in the tasteful kitchen nestled at the heart of this home.
Send a message to the David Weekley Homes at Viera Team to learn more about the energy efficiency innovations that enhance the design of this new home in Melbourne, FL.
Learn More Show Less
Attention to detail and architectural expertise are evident throughout The Bishop floor plan by David Weekley Homes in Gracewater. The Owner’s Retreat provides a glamorous place to begin and end each day with a serene Owner’s Bath and walk-in closet.
The front door reveals an expansive view from the front study, throughout the sunlit dining and family spaces, and out onto the breezy lanai. A guest room is tucked away with a private full bath, making it particularly suited for overnight guests or a quietly situated home office. Effortless style and elegant design pair perfectly with your culinary masterpieces in the tasteful kitchen nestled at the heart of this home.
Send a message to the David Weekley Homes at Viera Team to learn more about the energy efficiency innovations that enhance the design of this new home in Melbourne, FL.
More plans in this community

The Fieldview
Call For Information
|
Sq. Ft: 1748 - 1755
Story
1
Bedrooms
2 - 3
Full Baths
2
Car Garage
2
Visit the Community
Figures reflecting size, square footage, and other dimensions are estimates; actual
construction may vary. Size/square footage and price of your home may vary based
on bonus rooms and options selected. Floor plans may vary according to elevation.
Prices, plans, dimensions, features, specifications, materials, and availability
of homes or communities are subject to change without notice or obligation. Please
contact us to verify current information. Illustrations are artist's depictions
only. They may differ from completed improvements and may change without notice.