 MENU
MENU
 MENU
MENU

 Call Us


1
Stories
2 - 3
Bedrooms
2
Full Baths
2
Car Garage
Overview
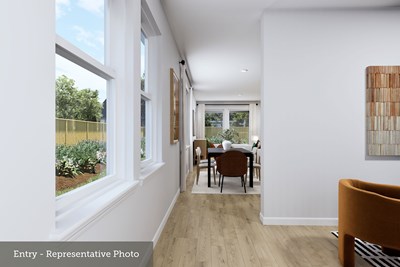
Exceptional craftsmanship combines with genuine comforts in The Fieldview floor plan by David Weekley Homes in Restore at Viera. Natural light and an easy adaptability to your style help create a picture-perfect setting for the cherished memories you’ll build in the open-concept gathering spaces.
The versatile study and serene lanai offer lovely spaces to achieve your goals and celebrate your accomplishments in style. A corner pantry, center island and open sight lines contribute to the culinary layout of the contemporary kitchen.
The guest room is privately situated away from the home’s living spaces and rests next to a full bathroom all its own. Leave the outside world behind and lavish in the Owner’s Retreat, featuring a superb Owner’s Bath and walk-in closet.
Call the David Weekley Homes at Viera Team to experience how our LifeDesign℠ makes this new home in Melbourne, FL, bigger than its square footage.
Learn More Show Less
Exceptional craftsmanship combines with genuine comforts in The Fieldview floor plan by David Weekley Homes in Restore at Viera. Natural light and an easy adaptability to your style help create a picture-perfect setting for the cherished memories you’ll build in the open-concept gathering spaces.
The versatile study and serene lanai offer lovely spaces to achieve your goals and celebrate your accomplishments in style. A corner pantry, center island and open sight lines contribute to the culinary layout of the contemporary kitchen.
The guest room is privately situated away from the home’s living spaces and rests next to a full bathroom all its own. Leave the outside world behind and lavish in the Owner’s Retreat, featuring a superb Owner’s Bath and walk-in closet.
Call the David Weekley Homes at Viera Team to experience how our LifeDesign℠ makes this new home in Melbourne, FL, bigger than its square footage.
More plans in this community
Visit the Community
Figures reflecting size, square footage, and other dimensions are estimates; actual
construction may vary. Size/square footage and price of your home may vary based
on bonus rooms and options selected. Floor plans may vary according to elevation.
Prices, plans, dimensions, features, specifications, materials, and availability
of homes or communities are subject to change without notice or obligation. Please
contact us to verify current information. Illustrations are artist's depictions
only. They may differ from completed improvements and may change without notice.