 MENU
MENU
 MENU
MENU

 Call Us




1
Stories
2 - 3
Bedrooms
2 - 3
Full Baths
1
Half Baths
3
Car Garage
Overview
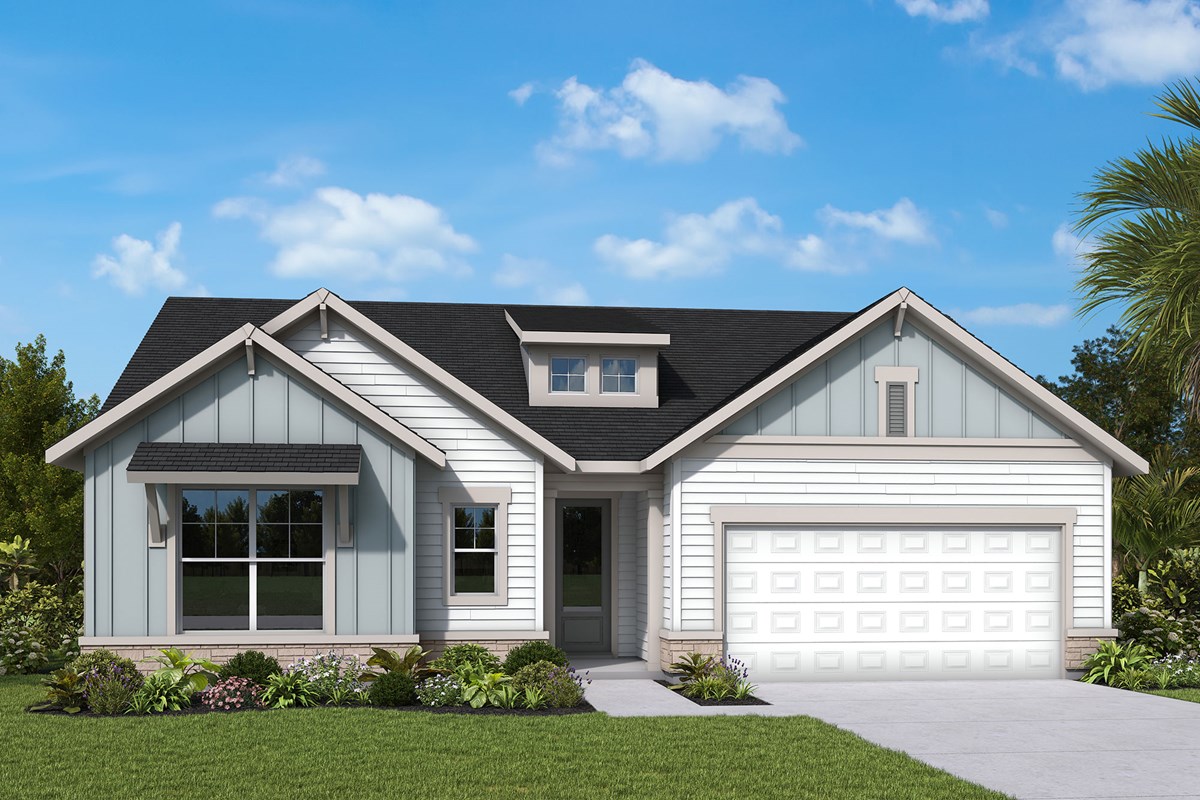
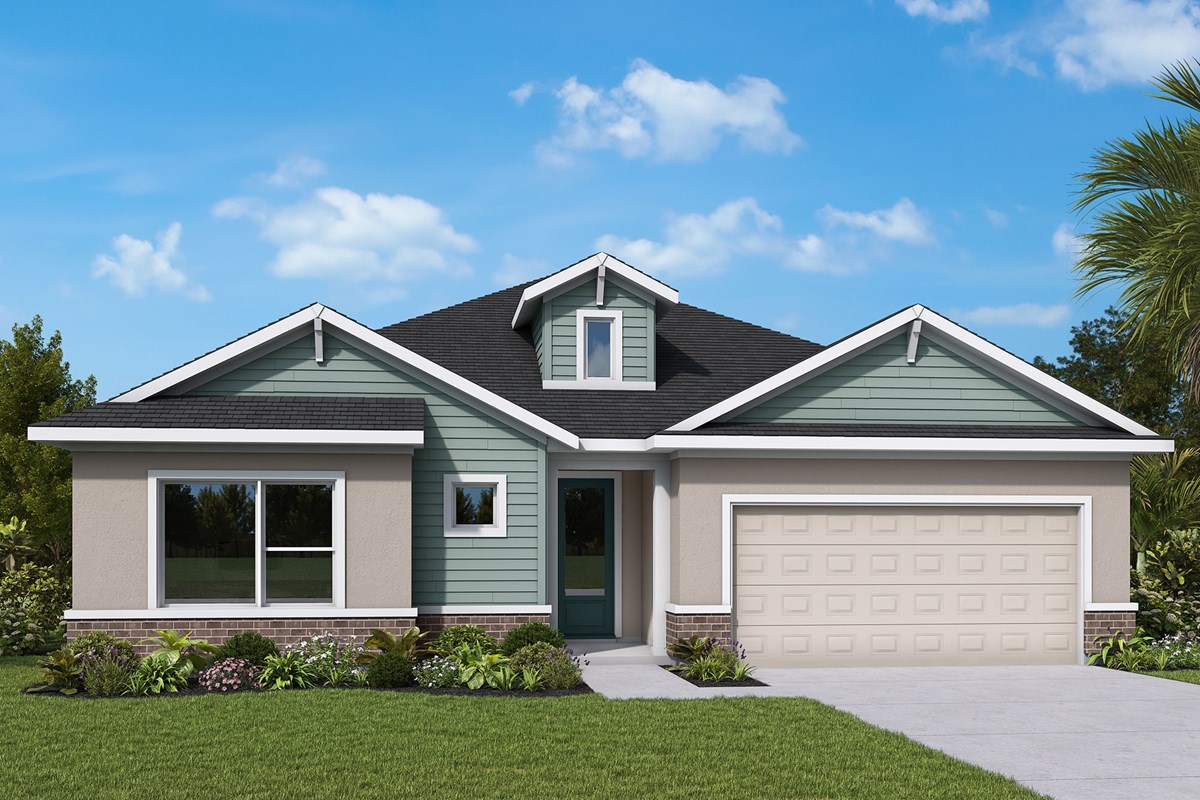
David Weekley Homes crafted The Blythe for Homeowners who know exactly how they want to live. It brings together everything you need in one expertly designed space.
The kitchen, dining and family room work as a single, sunny gathering space. The chef can enjoy the company of family and friends while cooking up fan favorites.
A large lanai rests just beyond, making outdoor living part of the daily routine. Whether entertaining guests or relaxing on quiet evenings, there's plenty of room to breathe.
The study is separate from all the activity, positioned for optimal focus and quiet. This is your professional space, away from the noise. The secondary bedroom and bathroom offer overnight guests their own space without disruption.
The Owner's Retreat offers a personal sanctuary. Located far from the main living areas, it sports an ensuite Owner's Bath and two walk-in closets. Unwind and recharge in comfort.
Contact the David Weekley Homes at Viera Team to learn more about this new home in Melbourne, FL.
Learn More Show Less
David Weekley Homes crafted The Blythe for Homeowners who know exactly how they want to live. It brings together everything you need in one expertly designed space.
The kitchen, dining and family room work as a single, sunny gathering space. The chef can enjoy the company of family and friends while cooking up fan favorites.
A large lanai rests just beyond, making outdoor living part of the daily routine. Whether entertaining guests or relaxing on quiet evenings, there's plenty of room to breathe.
The study is separate from all the activity, positioned for optimal focus and quiet. This is your professional space, away from the noise. The secondary bedroom and bathroom offer overnight guests their own space without disruption.
The Owner's Retreat offers a personal sanctuary. Located far from the main living areas, it sports an ensuite Owner's Bath and two walk-in closets. Unwind and recharge in comfort.
Contact the David Weekley Homes at Viera Team to learn more about this new home in Melbourne, FL.
Recently Viewed
Restore at Viera – Retreat Collection
The Kirkpatrick
Call For Information
|
Sq. Ft: 2731 - 2732
Story
1
Bedrooms
3
Full Baths
2
Half Bath
1
Car Garage
3
More plans in this community
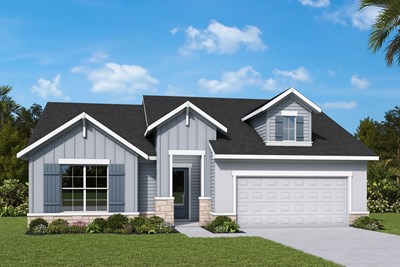
The Ashley
Call For Information
|
Sq. Ft: 2265
Story
1
Bedrooms
3 - 4
Full Baths
2 - 3
Half Bath
1
Car Garage
2


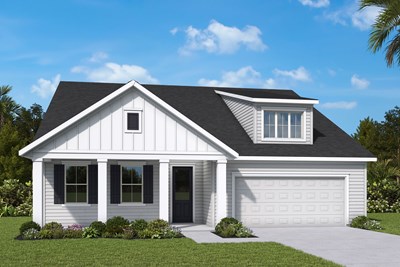
The Celtic
Call For Information
|
Sq. Ft: 2482 - 2490
Story
1
Bedrooms
3
Full Baths
2
Half Bath
1
Car Garage
2
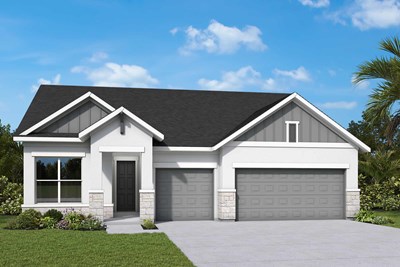
The Kirkpatrick
Call For Information
|
Sq. Ft: 2731 - 2732
Story
1
Bedrooms
3
Full Baths
2
Half Bath
1
Car Garage
3
Recently Viewed
Restore at Viera – Retreat Collection
The Kirkpatrick
Call For Information
|
Sq. Ft: 2731 - 2732
Story
1
Bedrooms
3
Full Baths
2
Half Bath
1
Car Garage
3
Visit the Community
Figures reflecting size, square footage, and other dimensions are estimates; actual
construction may vary. Size/square footage and price of your home may vary based
on bonus rooms and options selected. Floor plans may vary according to elevation.
Prices, plans, dimensions, features, specifications, materials, and availability
of homes or communities are subject to change without notice or obligation. Please
contact us to verify current information. Illustrations are artist's depictions
only. They may differ from completed improvements and may change without notice.