 MENU
MENU
 MENU
MENU

 Call Us




1
Stories
3
Bedrooms
2
Full Baths
1
Half Baths
2
Car Garage
Overview
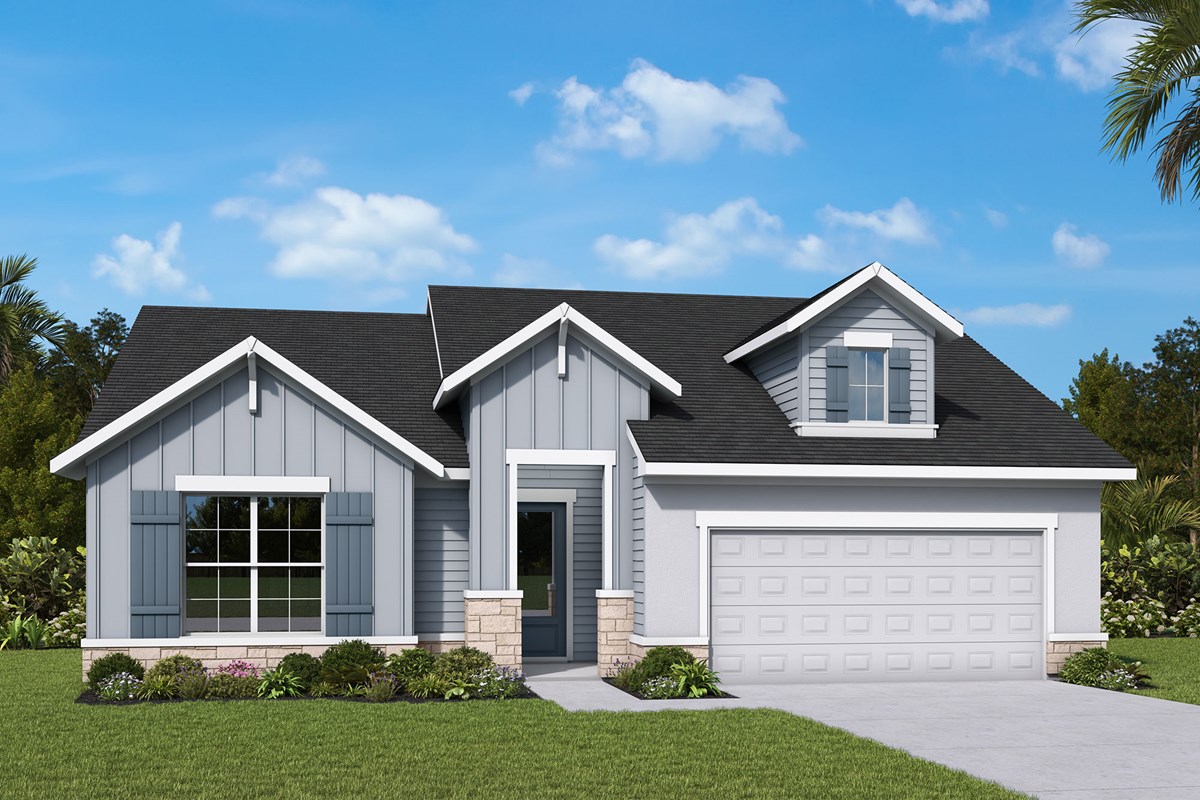
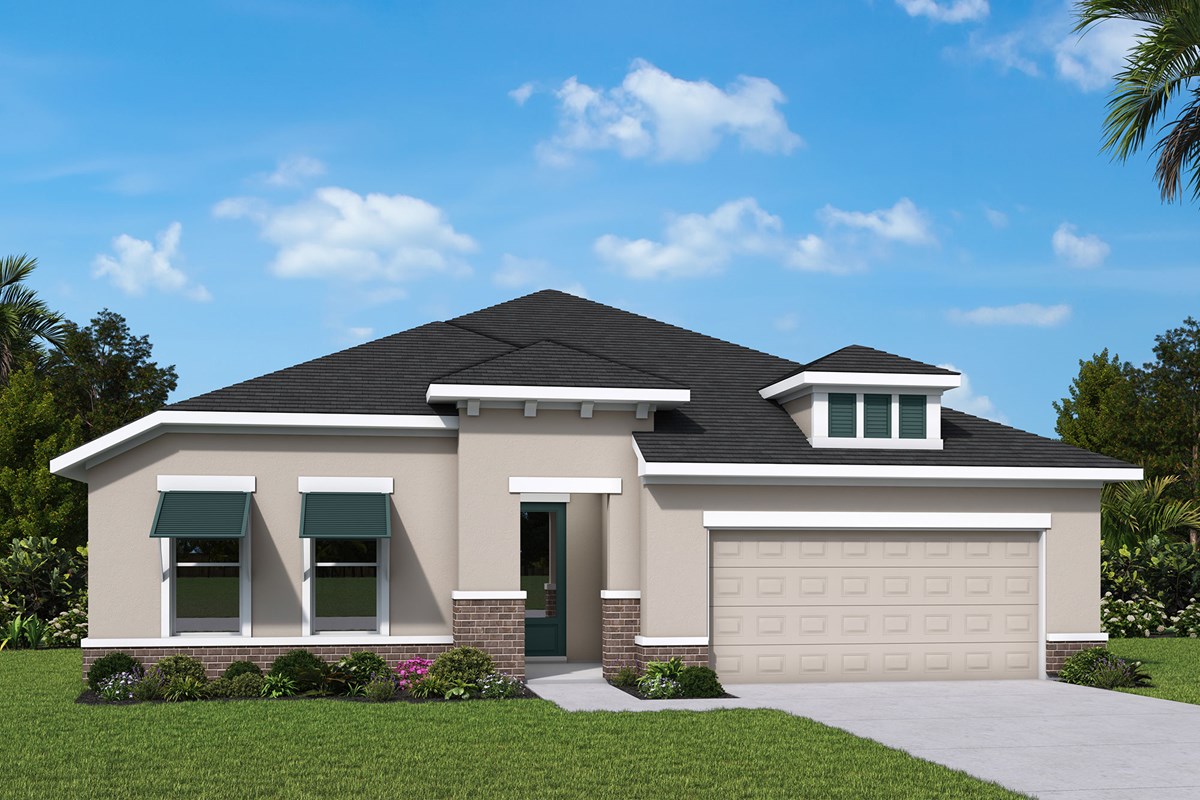
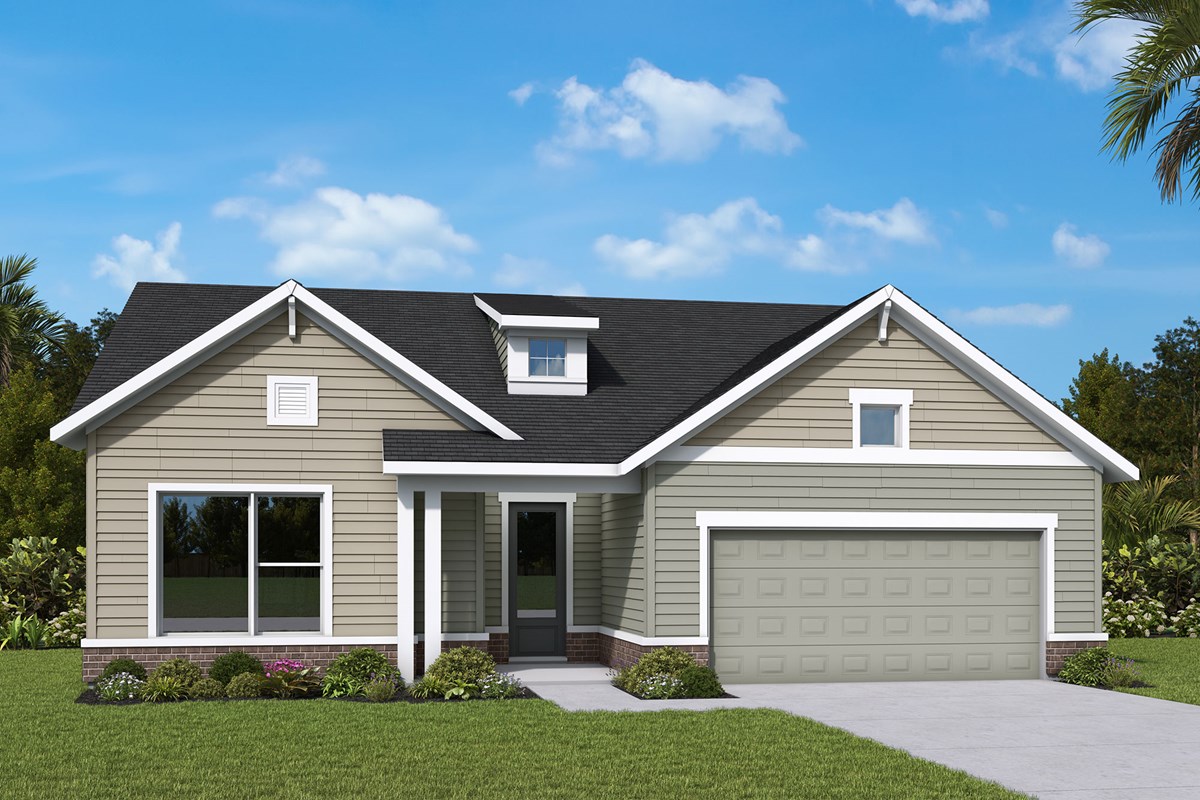
The Celtic by David Weekley Homes strikes a pristine lifestyle balance. The kitchen, dining room, and family room all connect beautifully. You can prepare meals, have conversations, and watch the family without feeling separated.
The lanai presents even more space to host a gathering or enjoy a quiet morning to yourself.
The Owner's Retreat sits far from the main living areas. It has its own ensuite bath and a walk-in closet, giving you a true sanctuary. Right next to it is the study, a perfect spot for hobbies and special projects.
Secondary bedrooms grant guests their own space without disrupting your peace and quiet. Everything has its place and its purpose.
The Celtic is ideal for Homeowners who want to enjoy time together but also need room to focus on their own interests.
Contact the David Weekley Homes at Viera Team to learn more about this new home in Melbourne, FL.
Learn More Show Less
The Celtic by David Weekley Homes strikes a pristine lifestyle balance. The kitchen, dining room, and family room all connect beautifully. You can prepare meals, have conversations, and watch the family without feeling separated.
The lanai presents even more space to host a gathering or enjoy a quiet morning to yourself.
The Owner's Retreat sits far from the main living areas. It has its own ensuite bath and a walk-in closet, giving you a true sanctuary. Right next to it is the study, a perfect spot for hobbies and special projects.
Secondary bedrooms grant guests their own space without disrupting your peace and quiet. Everything has its place and its purpose.
The Celtic is ideal for Homeowners who want to enjoy time together but also need room to focus on their own interests.
Contact the David Weekley Homes at Viera Team to learn more about this new home in Melbourne, FL.
More plans in this community
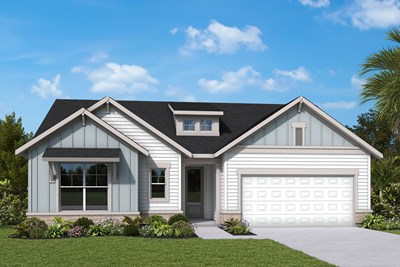
The Ashley
Call For Information
|
Sq. Ft: 2265
Story
1
Bedrooms
3 - 4
Full Baths
2 - 3
Half Bath
1
Car Garage
2


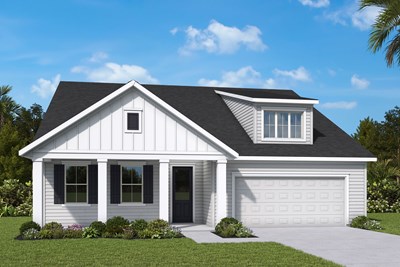
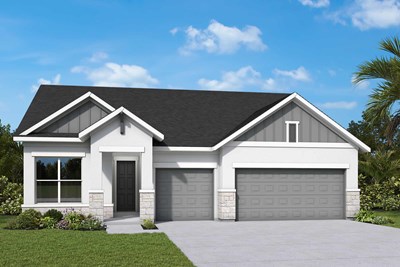
The Blythe
Call For Information
|
Sq. Ft: 2361
Story
1
Bedrooms
2 - 3
Full Baths
2 - 3
Half Bath
1
Car Garage
3
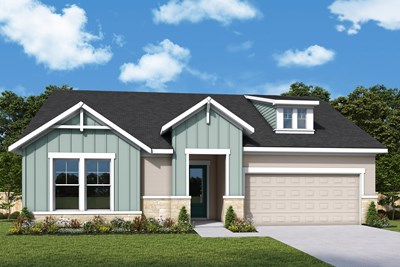
The Kirkpatrick
Call For Information
|
Sq. Ft: 2731 - 2732
Story
1
Bedrooms
3
Full Baths
2
Half Bath
1
Car Garage
3
Visit the Community
Figures reflecting size, square footage, and other dimensions are estimates; actual
construction may vary. Size/square footage and price of your home may vary based
on bonus rooms and options selected. Floor plans may vary according to elevation.
Prices, plans, dimensions, features, specifications, materials, and availability
of homes or communities are subject to change without notice or obligation. Please
contact us to verify current information. Illustrations are artist's depictions
only. They may differ from completed improvements and may change without notice.