 MENU
MENU
 MENU
MENU

 Call Us




1
Stories
3
Bedrooms
2
Full Baths
1
Half Baths
3
Car Garage
Overview
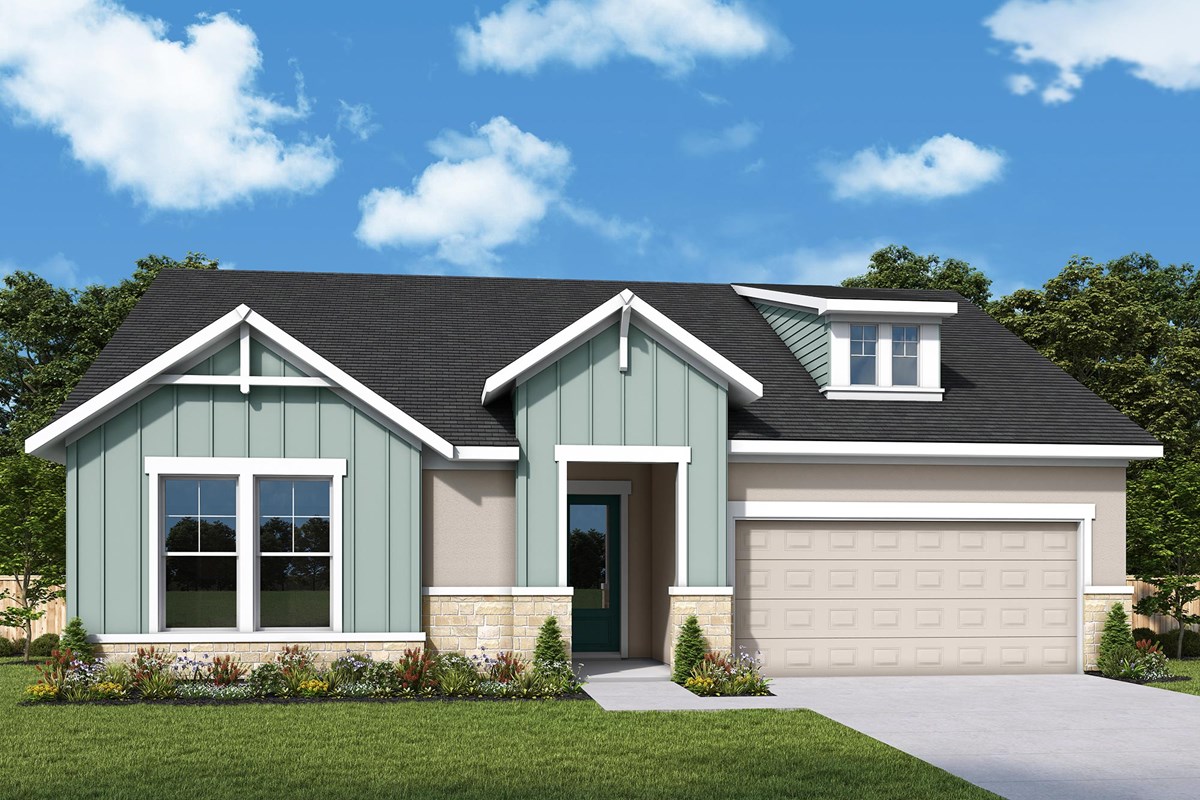
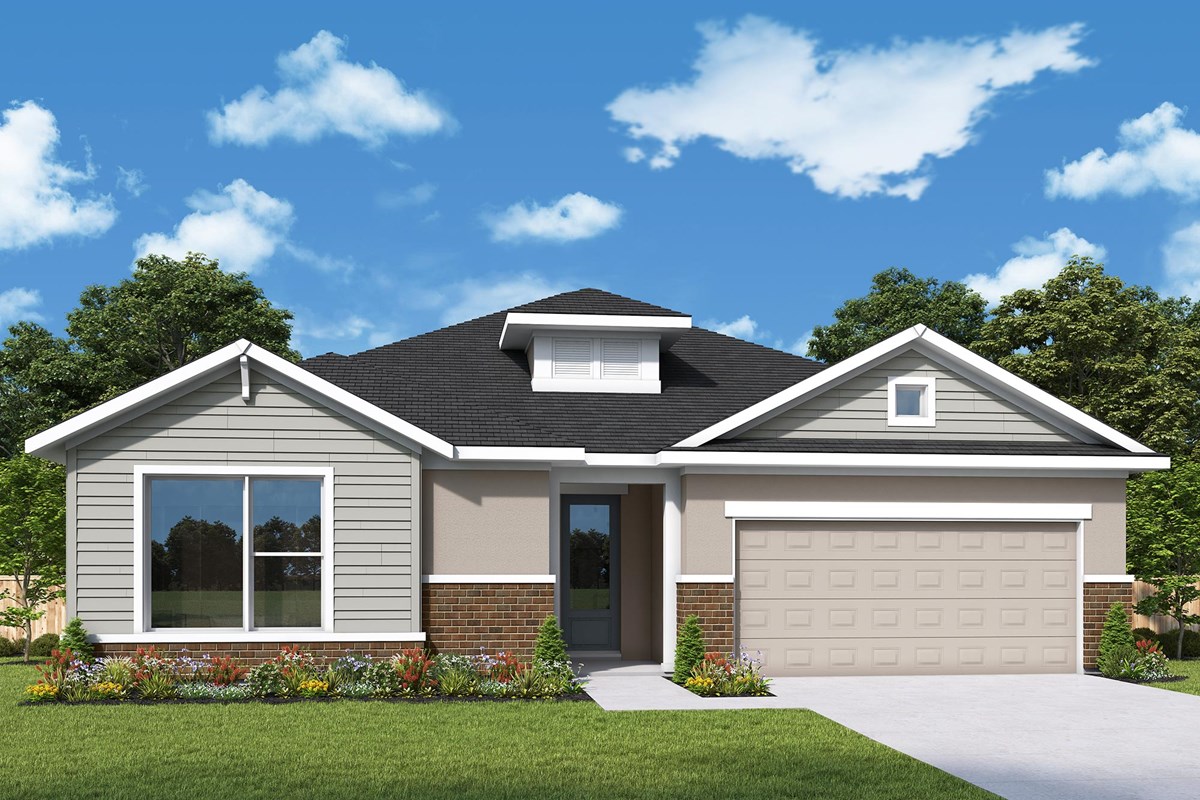
David Weekley Homes designed The Kirkpatrick for people who value celebration. The kitchen flows into the dining and family rooms, making it easy to stay in the conversation with guests.
The sun room and lanai create even more space to gather. Natural light shines in from every direction, granting the home a bright and inviting air. Move between indoor and outdoor spaces with ease.
The elegant kitchen makes hosting effortless. The layout maintains views of the dining and family rooms from the kitchen island. Guests can flow naturally without feeling in the way.
The Owner's Retreat is away from it all with its own bathroom and a spacious walk-in closet, so you have a true escape at the end of the day. The study offers another private space for work or projects without distractions.
You also have flexibility for guests. Two junior bedrooms with individual bathrooms let family and friends visit in comfort.
Contact the David Weekley Homes at Viera Team to learn more about this new home in Melbourne, FL.
Learn More Show Less
David Weekley Homes designed The Kirkpatrick for people who value celebration. The kitchen flows into the dining and family rooms, making it easy to stay in the conversation with guests.
The sun room and lanai create even more space to gather. Natural light shines in from every direction, granting the home a bright and inviting air. Move between indoor and outdoor spaces with ease.
The elegant kitchen makes hosting effortless. The layout maintains views of the dining and family rooms from the kitchen island. Guests can flow naturally without feeling in the way.
The Owner's Retreat is away from it all with its own bathroom and a spacious walk-in closet, so you have a true escape at the end of the day. The study offers another private space for work or projects without distractions.
You also have flexibility for guests. Two junior bedrooms with individual bathrooms let family and friends visit in comfort.
Contact the David Weekley Homes at Viera Team to learn more about this new home in Melbourne, FL.
More plans in this community
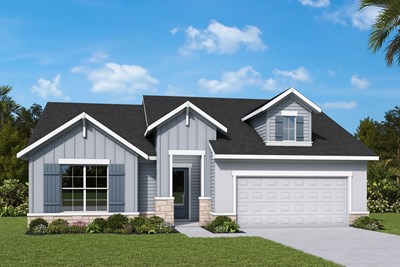
The Ashley
Call For Information
|
Sq. Ft: 2265
Story
1
Bedrooms
3 - 4
Full Baths
2 - 3
Half Bath
1
Car Garage
2


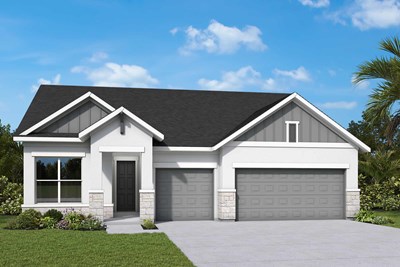
The Blythe
Call For Information
|
Sq. Ft: 2361
Story
1
Bedrooms
2 - 3
Full Baths
2 - 3
Half Bath
1
Car Garage
3
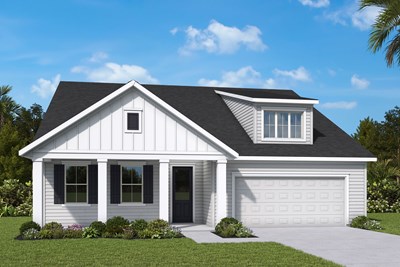
The Celtic
Call For Information
|
Sq. Ft: 2482 - 2490
Story
1
Bedrooms
3
Full Baths
2
Half Bath
1
Car Garage
2
Visit the Community
Figures reflecting size, square footage, and other dimensions are estimates; actual
construction may vary. Size/square footage and price of your home may vary based
on bonus rooms and options selected. Floor plans may vary according to elevation.
Prices, plans, dimensions, features, specifications, materials, and availability
of homes or communities are subject to change without notice or obligation. Please
contact us to verify current information. Illustrations are artist's depictions
only. They may differ from completed improvements and may change without notice.