 MENU
MENU
 MENU
MENU

 Call Us




1
Stories
3
Bedrooms
2
Full Baths
2
Car Garage
Overview
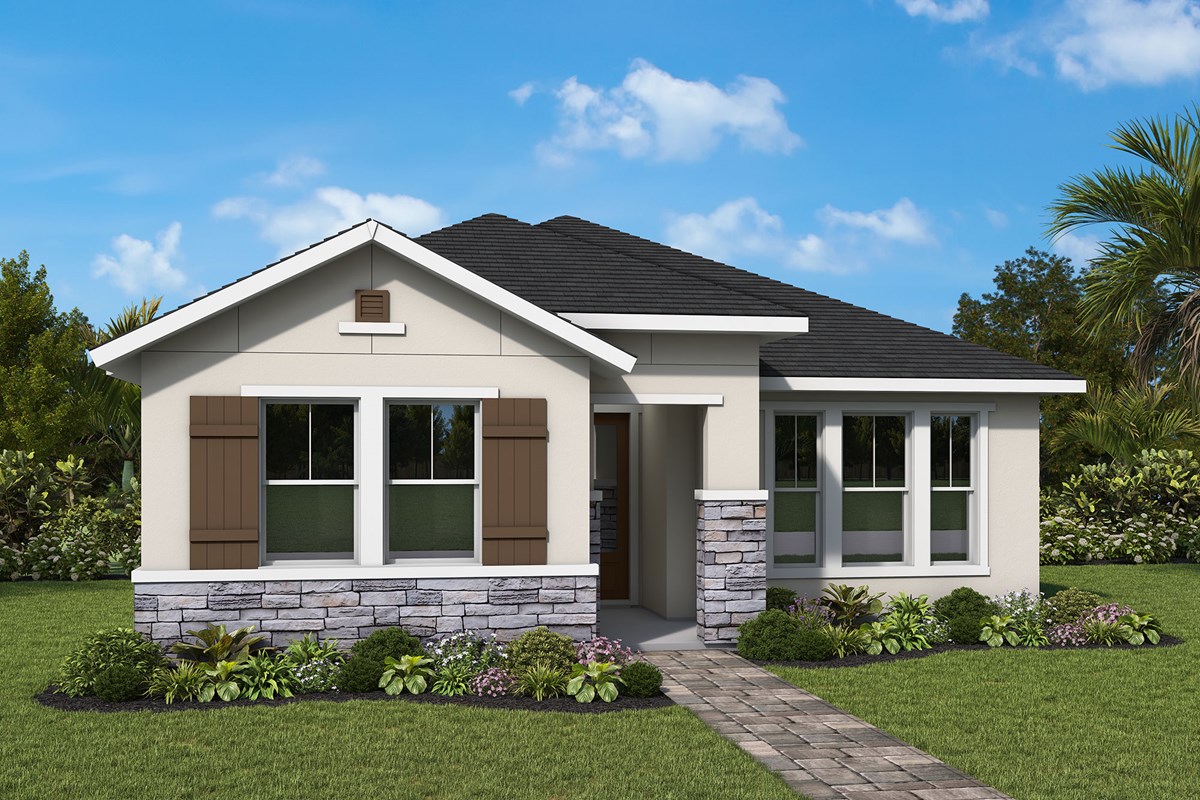
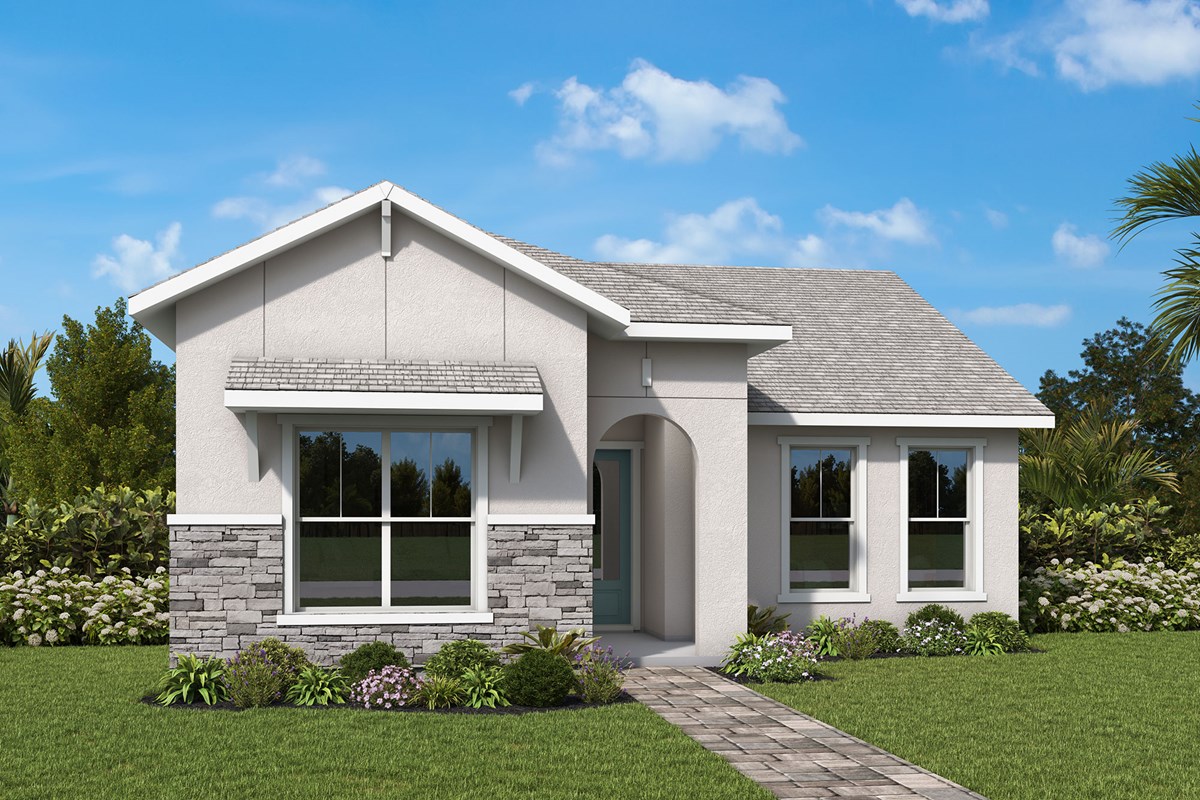
Design excellence and attention to detail make every day amazing in The Langham floor plan by David Weekley Homes in Venice, FL. Your blissful Owner’s Retreat offers an daily escape from the outside world with a contemporary Owner’s Bath and a sprawling walk-in closet.
Two secondary bedrooms provide privacy, space to grow, and boundless personalization possibilities. The contemporary kitchen features a deluxe pantry and a full-function island that overlooks the sunny and open study, dining area, and family room.
Ease into your breezy evenings with a cool beverage and good company in the shade of the lanai.
Start Creating Your Dream Home with this new home in Vistera of Venice.
Learn More Show Less
Design excellence and attention to detail make every day amazing in The Langham floor plan by David Weekley Homes in Venice, FL. Your blissful Owner’s Retreat offers an daily escape from the outside world with a contemporary Owner’s Bath and a sprawling walk-in closet.
Two secondary bedrooms provide privacy, space to grow, and boundless personalization possibilities. The contemporary kitchen features a deluxe pantry and a full-function island that overlooks the sunny and open study, dining area, and family room.
Ease into your breezy evenings with a cool beverage and good company in the shade of the lanai.
Start Creating Your Dream Home with this new home in Vistera of Venice.
More plans in this community
The Boundary
Call For Information
|
Sq. Ft: 2131 - 2132
Story
1
Bedrooms
3
Full Baths
2
Car Garage
2 - 3
The Mapleton
Call For Information
|
Sq. Ft: 2004 - 2030
Story
1
Bedrooms
3
Full Baths
2
Car Garage
2 - 3
Quick Move-ins
Ready 1/14/2027
![The Langham - D Exterior]()
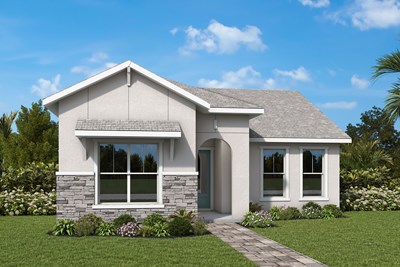
The Langham
731 Allora Ave., Nokomis, FL 34275
$446,310
|
Sq. Ft: 2211
Story
1
Bedrooms
3
Full Baths
2
Car Garage
2
Ready 11/11/2026
![The Langham - C Exterior]()
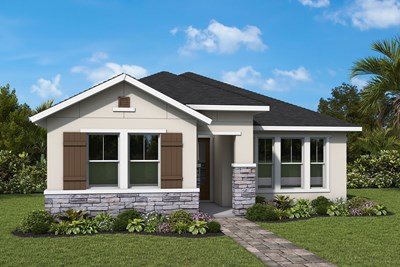
The Langham
328 Vistera Blvd., Nokomis, FL 34275
$449,990
|
Sq. Ft: 2211
Story
1
Bedrooms
3
Full Baths
2
Car Garage
2
Ready 1/20/2027
![The Langham - C Exterior]()
The Langham
743 Allora Ave., Nokomis, FL 34275
$446,310
|
Sq. Ft: 2211
Story
1
Bedrooms
3
Full Baths
2
Car Garage
2
Ready 1/7/2027
![The Langham - D Exterior]()
The Langham
352 Vistera Blvd., Nokomis, FL 34275
$456,310
|
Sq. Ft: 2211
Story
1
Bedrooms
3
Full Baths
2
Car Garage
2
Visit the Community
Figures reflecting size, square footage, and other dimensions are estimates; actual
construction may vary. Size/square footage and price of your home may vary based
on bonus rooms and options selected. Floor plans may vary according to elevation.
Prices, plans, dimensions, features, specifications, materials, and availability
of homes or communities are subject to change without notice or obligation. Please
contact us to verify current information. Illustrations are artist's depictions
only. They may differ from completed improvements and may change without notice.

