 MENU
MENU
 MENU
MENU

 Call Us


1
Stories
3
Bedrooms
2
Full Baths
2 - 3
Car Garage
Overview
Enjoy living at its finest in The Mapleton by David Weekley floor plan. Leave the outside world behind and lavish in the everyday elegance of your Owner’s Retreat, featuring a superb en suite bathroom and a walk-in closet.
Natural light shines on the sensational living space of your open floor plan through energy-efficient windows. A presentation island, ample room storage and food prep make the chef’s kitchen perfect for hosting memorable holiday feasts.
The front study offers a great spot for a student library, home office, or media lounge. Each spare bedroom is situated to provide privacy, personal space, and plentiful closets.
Experience the benefits of our Brand Promise in this splendid new home in Vistera of Venice.
Learn More Show Less
Enjoy living at its finest in The Mapleton by David Weekley floor plan. Leave the outside world behind and lavish in the everyday elegance of your Owner’s Retreat, featuring a superb en suite bathroom and a walk-in closet.
Natural light shines on the sensational living space of your open floor plan through energy-efficient windows. A presentation island, ample room storage and food prep make the chef’s kitchen perfect for hosting memorable holiday feasts.
The front study offers a great spot for a student library, home office, or media lounge. Each spare bedroom is situated to provide privacy, personal space, and plentiful closets.
Experience the benefits of our Brand Promise in this splendid new home in Vistera of Venice.
More plans in this community
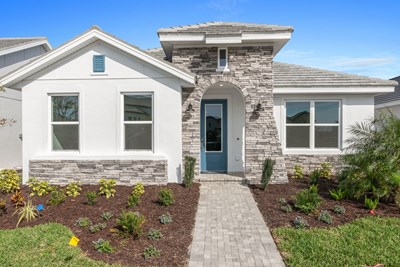
The Boundary
Call For Information
|
Sq. Ft: 2131 - 2132
Story
1
Bedrooms
3
Full Baths
2
Car Garage
2 - 3
Model Home
![The Langham - C Exterior]()
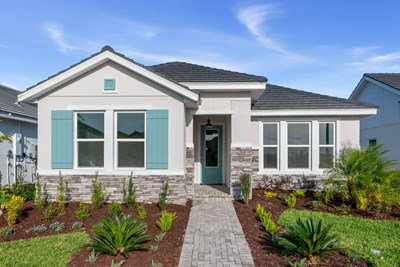
Quick Move-ins
Ready 1/14/2027
![The Langham - D Exterior]()
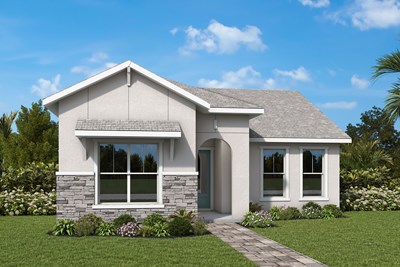
The Langham
731 Allora Ave., Nokomis, FL 34275
$446,310
|
Sq. Ft: 2211
Story
1
Bedrooms
3
Full Baths
2
Car Garage
2
Ready 11/11/2026
![The Langham - C Exterior]()
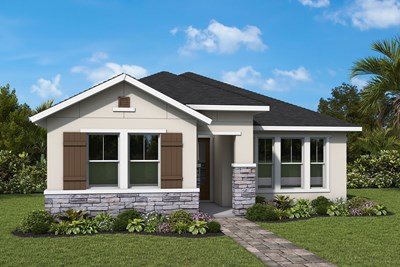
The Langham
328 Vistera Blvd., Nokomis, FL 34275
$449,990
|
Sq. Ft: 2211
Story
1
Bedrooms
3
Full Baths
2
Car Garage
2
Ready 1/20/2027
![The Langham - C Exterior]()
The Langham
743 Allora Ave., Nokomis, FL 34275
$446,310
|
Sq. Ft: 2211
Story
1
Bedrooms
3
Full Baths
2
Car Garage
2
Ready 1/7/2027
![The Langham - D Exterior]()
The Langham
352 Vistera Blvd., Nokomis, FL 34275
$456,310
|
Sq. Ft: 2211
Story
1
Bedrooms
3
Full Baths
2
Car Garage
2
Visit the Community
Figures reflecting size, square footage, and other dimensions are estimates; actual
construction may vary. Size/square footage and price of your home may vary based
on bonus rooms and options selected. Floor plans may vary according to elevation.
Prices, plans, dimensions, features, specifications, materials, and availability
of homes or communities are subject to change without notice or obligation. Please
contact us to verify current information. Illustrations are artist's depictions
only. They may differ from completed improvements and may change without notice.

