 MENU
MENU
 MENU
MENU

 Call Us




2
Stories
3
Bedrooms
2
Full Baths
1
Half Baths
2
Car Garage
Overview
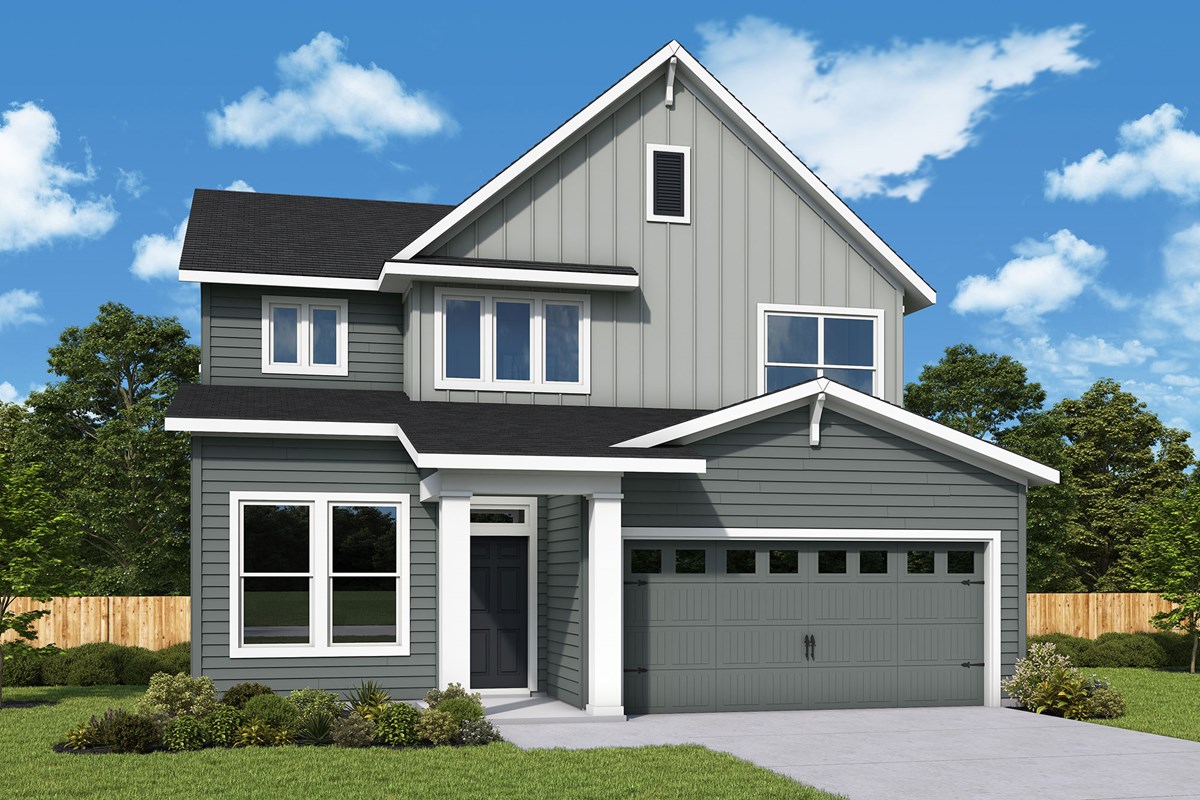
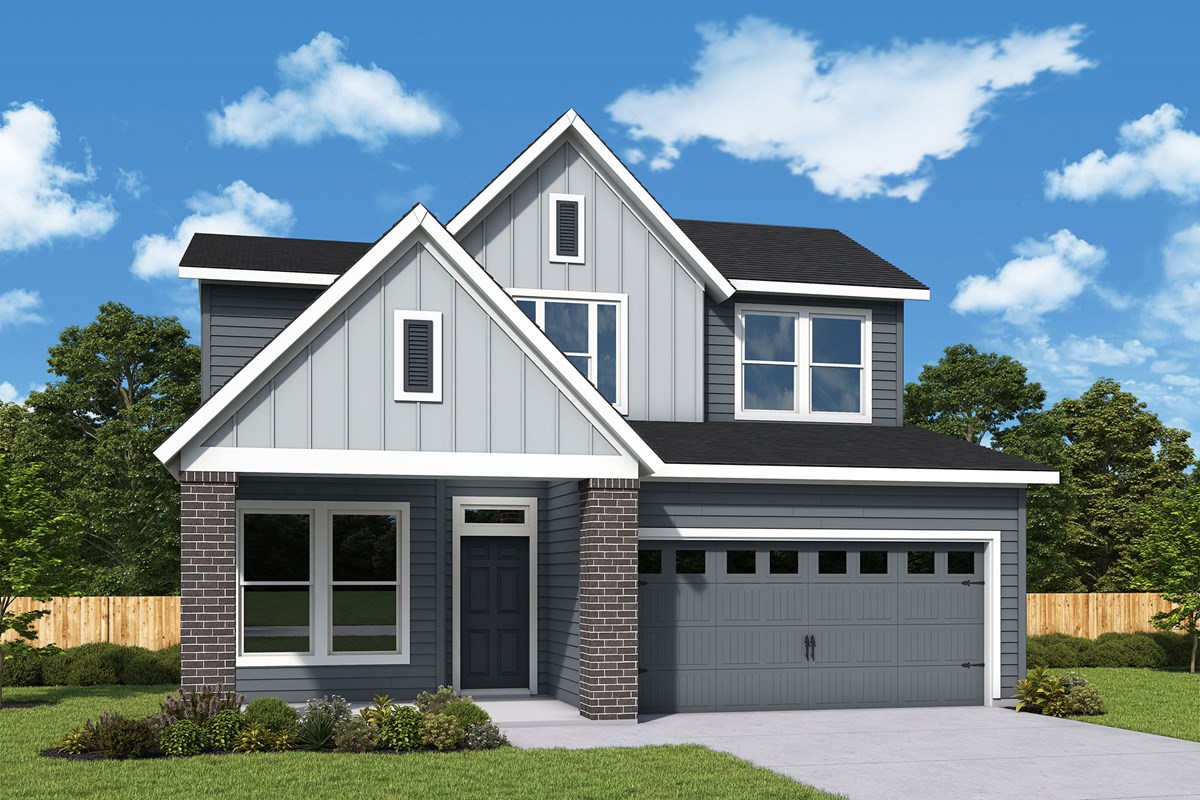
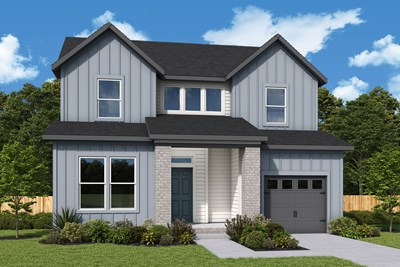
The Swiftwater floor plan by David Weekley Homes in Serenity is designed to offer an effortless balance of connection and independence. The family and dining areas bask in an easy glow of natural light to provide an inviting first impression from the moment you open the front door.
Overlooking these living spaces, the kitchen shares the sunlight and provides an elegant layout for the resident chef. A cozy covered porch, upstairs retreat and main-level study provide a variety of spaces to enjoy your leisure time to the fullest.
The Owner’s Retreat delivers a lovely place to begin and end each day with a serene en suite bath and a walk-in closet. Two junior bedrooms offer adaptable spaces to suit your lifestyle.
Send the David Weekley Homes at Serenity Team a message to begin your #LivingWeekley adventure with this new home in Fuquay-Varina, NC.
Learn More Show Less
The Swiftwater floor plan by David Weekley Homes in Serenity is designed to offer an effortless balance of connection and independence. The family and dining areas bask in an easy glow of natural light to provide an inviting first impression from the moment you open the front door.
Overlooking these living spaces, the kitchen shares the sunlight and provides an elegant layout for the resident chef. A cozy covered porch, upstairs retreat and main-level study provide a variety of spaces to enjoy your leisure time to the fullest.
The Owner’s Retreat delivers a lovely place to begin and end each day with a serene en suite bath and a walk-in closet. Two junior bedrooms offer adaptable spaces to suit your lifestyle.
Send the David Weekley Homes at Serenity Team a message to begin your #LivingWeekley adventure with this new home in Fuquay-Varina, NC.
Recently Viewed
Serenity - The Cottage Collection
Ready 11/25/2026
![The Swiftwater - B Exterior]()
The Swiftwater
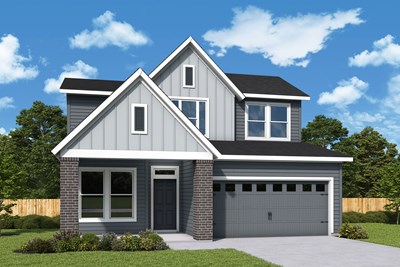
28 Restful Point, Fuquay Varina, NC 27526
$419,440
|
Sq. Ft: 1999
Stories
2
Bedrooms
3
Full Baths
2
Half Bath
1
Car Garage
2
More plans in this community
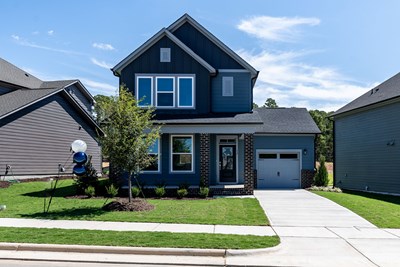
The Crossman
From: $349,900
|
Sq. Ft: 1593 - 1621
Stories
2
Bedrooms
3
Full Baths
2
Half Bath
1
Car Garage
1
Model Home
![The Springhill - B Exterior]()
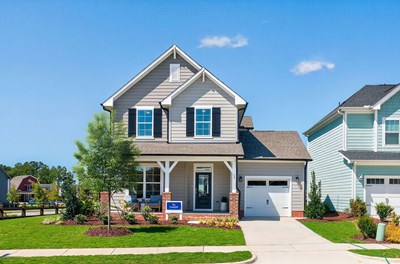
The Springhill
From: $374,900
|
Sq. Ft: 1914 - 1931
Stories
2
Bedrooms
3 - 4
Full Baths
2 - 3
Half Bath
0 - 1
Car Garage
1
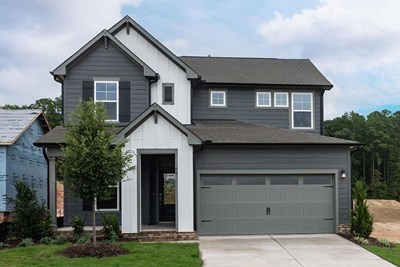
The Wellshire
From: $384,900
|
Sq. Ft: 1969 - 1991
Stories
2
Bedrooms
3
Full Baths
2
Half Bath
1
Car Garage
2
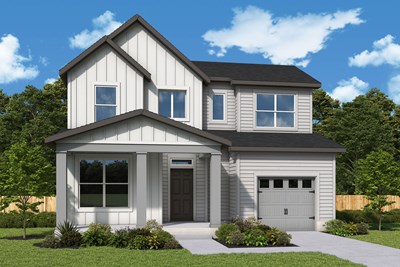
The Yellowbell
From: $390,900
|
Sq. Ft: 2041 - 2043
Stories
2
Bedrooms
3
Full Baths
2
Half Bath
1
Car Garage
1
Quick Move-ins
Ready Now
![Exterior Front]()
The Everlee
87 Tranquility Way, Fuquay Varina, NC 27526
$432,470
|
Sq. Ft: 2001
Stories
2
Bedrooms
3
Full Baths
2
Half Bath
1
Car Garage
1
Ready Now
![Exterior Front]()
The Springhill
35 Restful Point, Fuquay Varina, NC 27526
$405,000
|
Sq. Ft: 1929
Stories
2
Bedrooms
4
Full Baths
3
Car Garage
1
Ready 12/11/2026
![The Springhill - A Exterior]()

The Springhill
19 Restful Point, Fuquay Varina, NC 27526
$398,690
|
Sq. Ft: 1931
Stories
2
Bedrooms
4
Full Baths
3
Car Garage
1
Ready 1/14/2027
![The Swiftwater - A Exterior]()
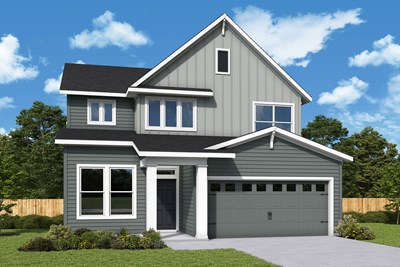
The Swiftwater
11 Restful Point, Fuquay Varina, NC 27526
$414,680
|
Sq. Ft: 1990
Stories
2
Bedrooms
3
Full Baths
2
Half Bath
1
Car Garage
2
Ready 11/25/2026
![The Swiftwater - B Exterior]()
The Swiftwater
28 Restful Point, Fuquay Varina, NC 27526
$419,440
|
Sq. Ft: 1999
Stories
2
Bedrooms
3
Full Baths
2
Half Bath
1
Car Garage
2
Ready 12/4/2026
![The Wellshire - B Exterior]()

The Wellshire
20 Restful Point, Fuquay Varina, NC 27526
$409,580
|
Sq. Ft: 1991
Stories
2
Bedrooms
3
Full Baths
2
Half Bath
1
Car Garage
2
Ready 12/17/2026
![The Yellowbell - A Exterior]()
The Yellowbell
27 Restful Point, Fuquay Varina, NC 27526
$411,360
|
Sq. Ft: 2043
Stories
2
Bedrooms
3
Full Baths
2
Half Bath
1
Car Garage
1
Ready 1/4/2027
![The Yellowbell - B Exterior]()
The Yellowbell
12 Restful Point, Fuquay Varina, NC 27526
$409,880
|
Sq. Ft: 2041
Stories
2
Bedrooms
3
Full Baths
2
Half Bath
1
Car Garage
1
Recently Viewed
Serenity - The Cottage Collection
Ready 11/25/2026
![The Swiftwater - B Exterior]()
The Swiftwater
28 Restful Point, Fuquay Varina, NC 27526
$419,440
|
Sq. Ft: 1999
Stories
2
Bedrooms
3
Full Baths
2
Half Bath
1
Car Garage
2
Visit the Community
Figures reflecting size, square footage, and other dimensions are estimates; actual
construction may vary. Size/square footage and price of your home may vary based
on bonus rooms and options selected. Floor plans may vary according to elevation.
Prices, plans, dimensions, features, specifications, materials, and availability
of homes or communities are subject to change without notice or obligation. Please
contact us to verify current information. Illustrations are artist's depictions
only. They may differ from completed improvements and may change without notice.

