 MENU
MENU
 MENU
MENU

 Call Us








2
Stories
5
Bedrooms
3 - 4
Full Baths
3
Car Garage
Overview

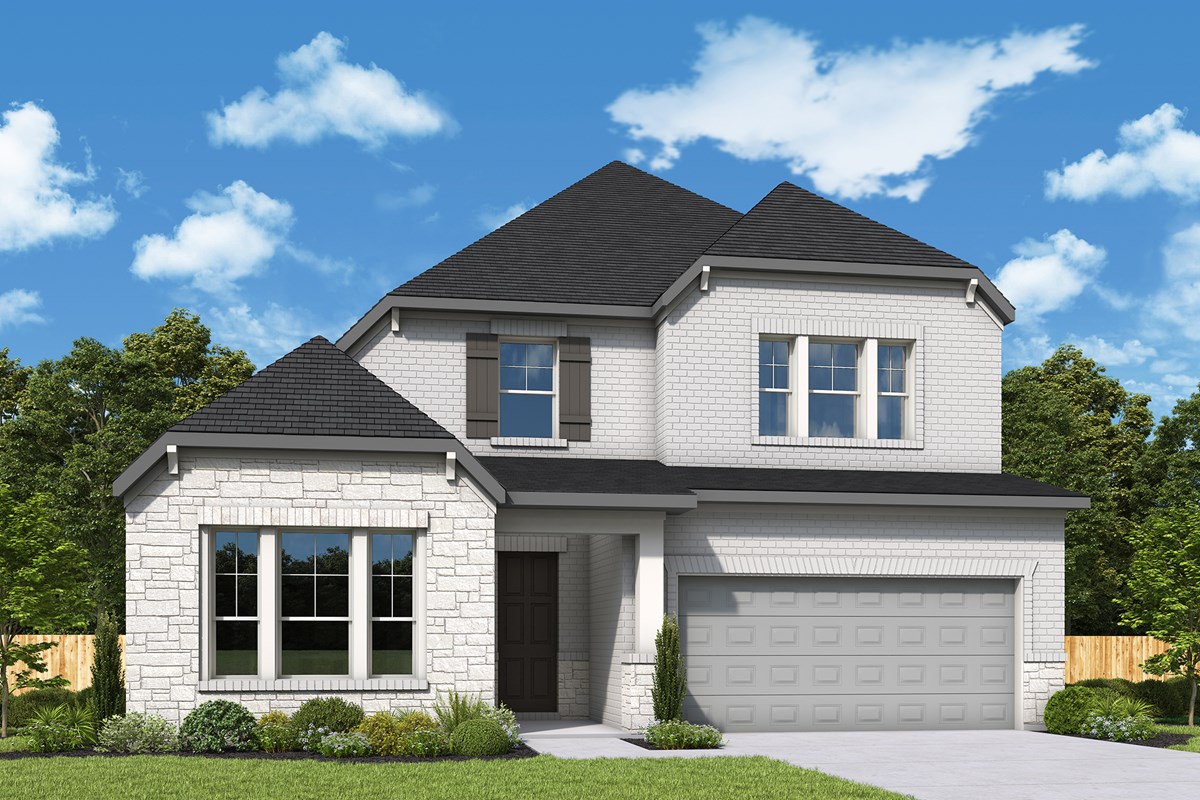
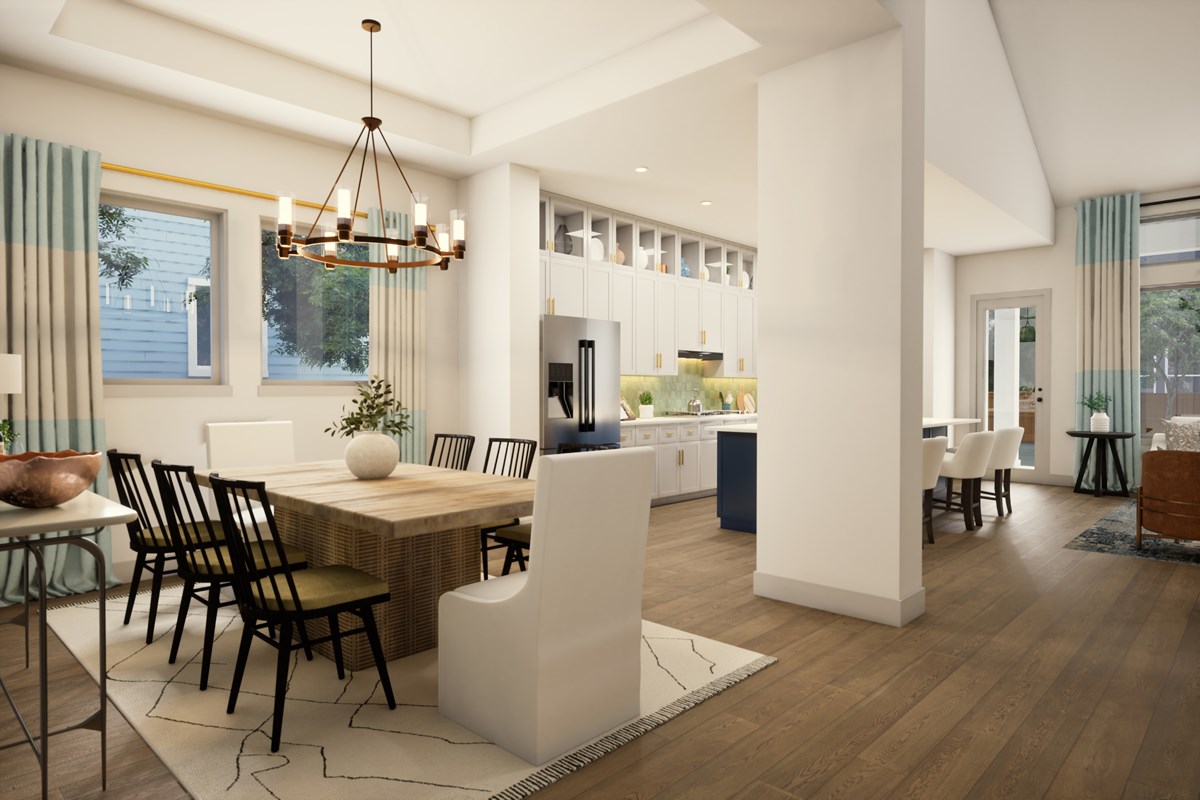

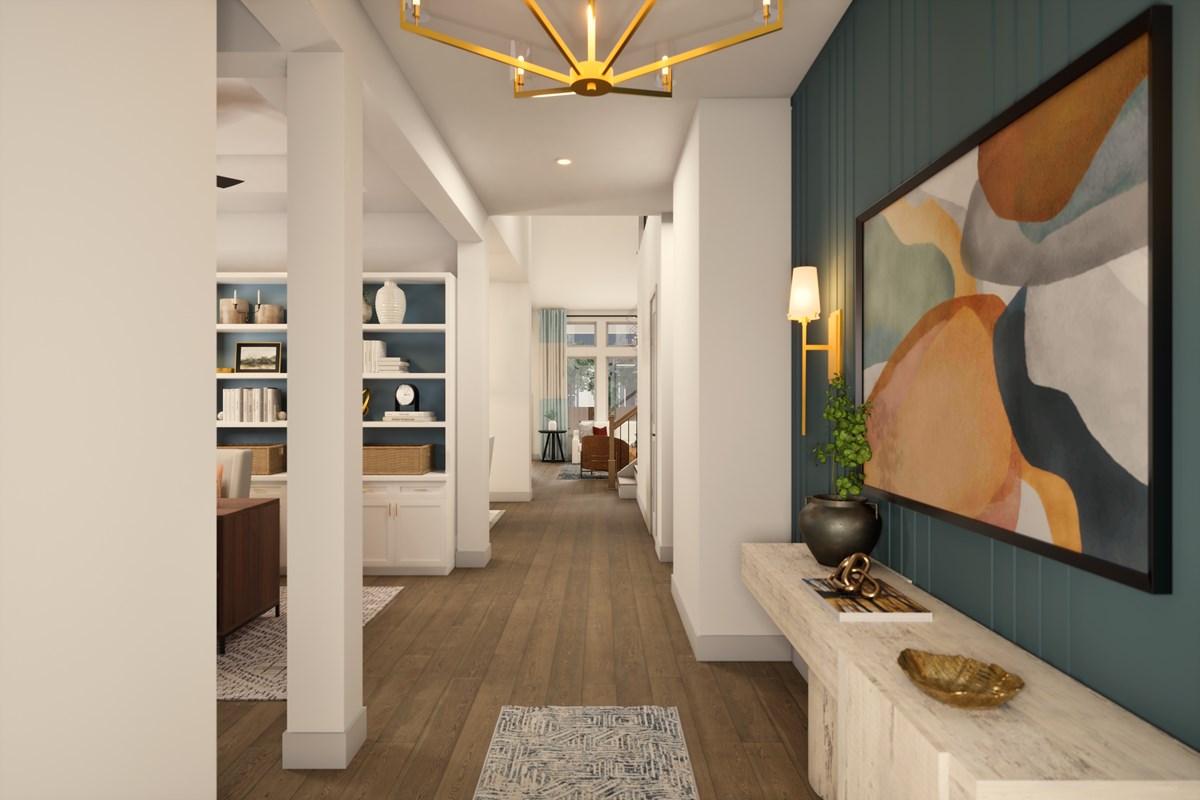
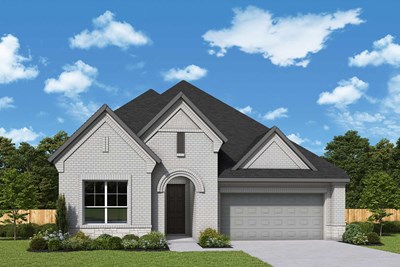
Design expertise and a dedication to craftsmanship inform every inch of The Zinnia floor plan by David Weekley Homes in Van Alstyne, Texas. Hosting holiday gatherings and relaxing evenings will both be impressive in the beautiful family and dining spaces.
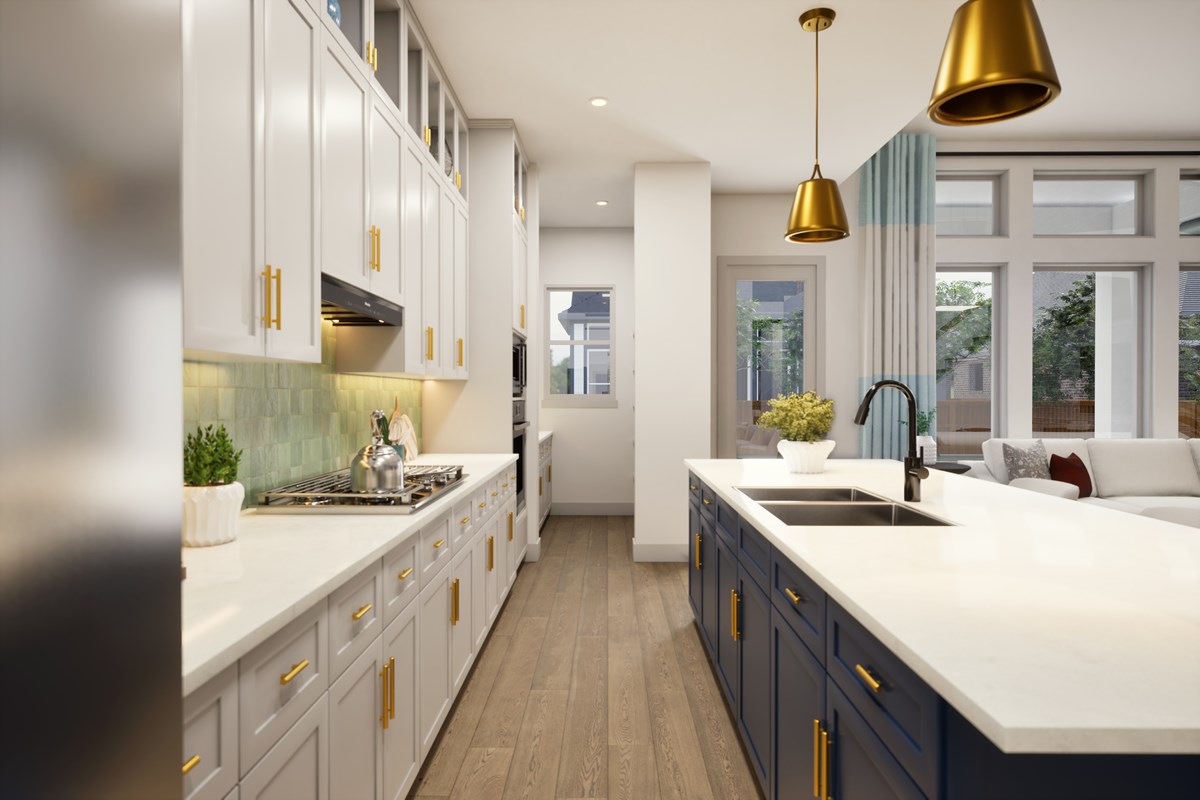
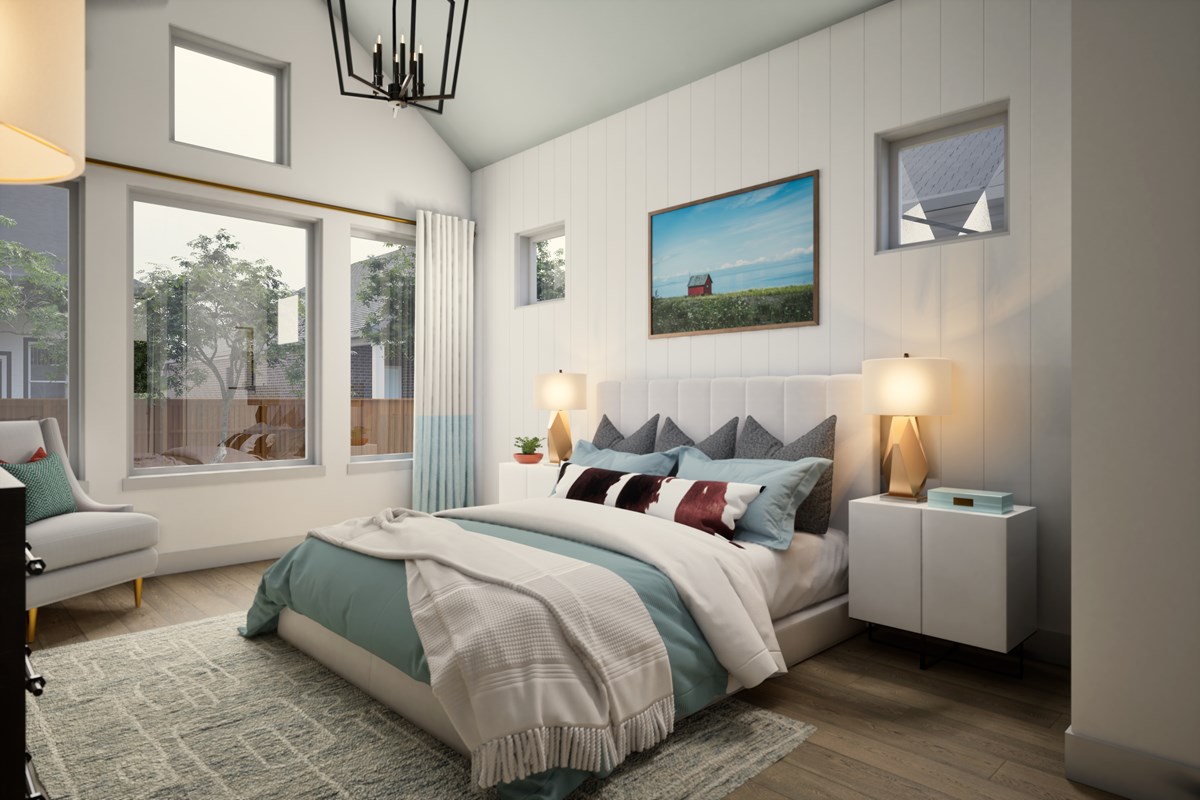
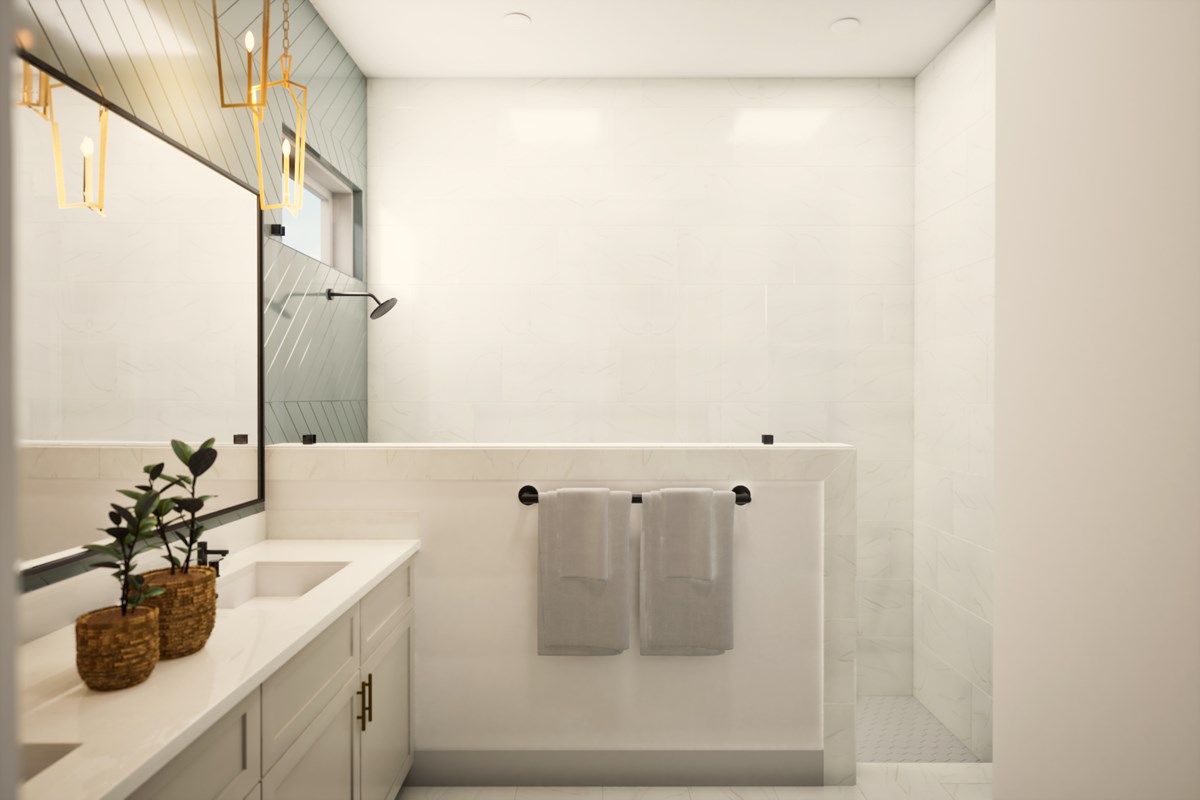
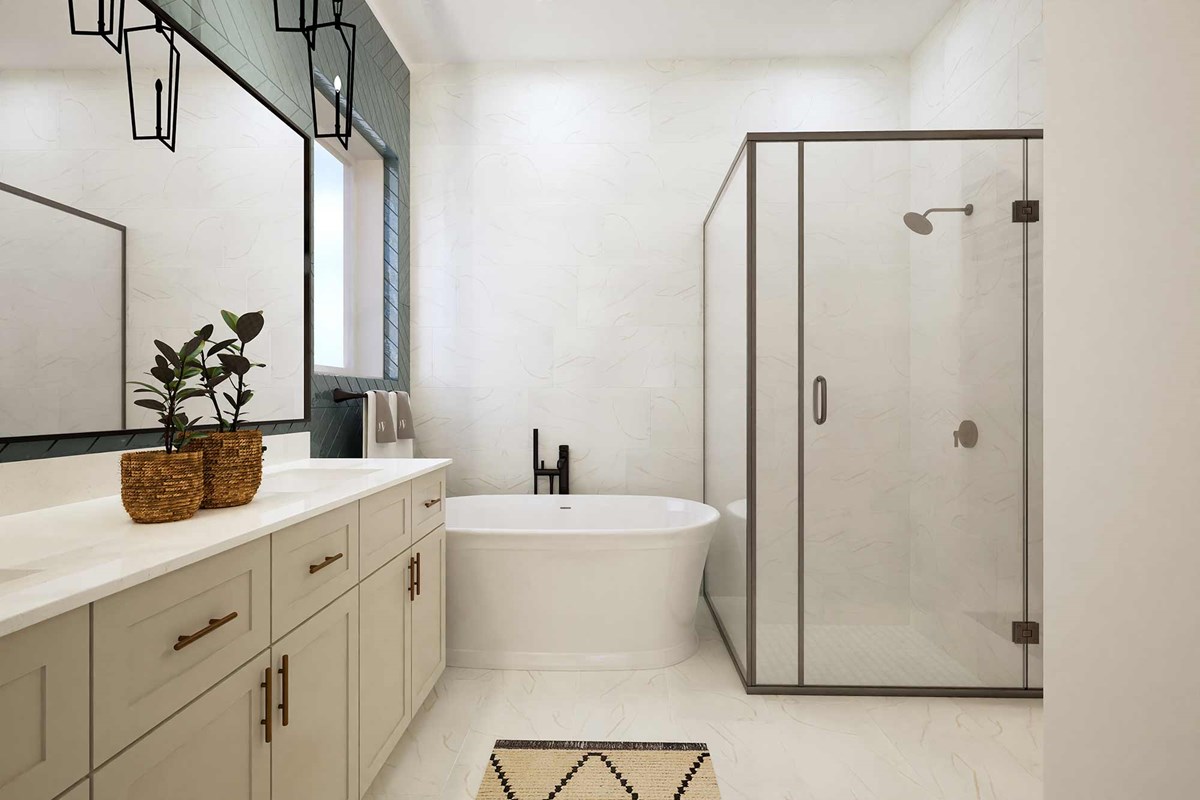
Effortless style and elegant design pair perfectly with your culinary masterpieces in the tasteful kitchen. The Owner’s Retreat provides a glamorous place to begin and end each day with an en suite bathroom and walk-in closet.
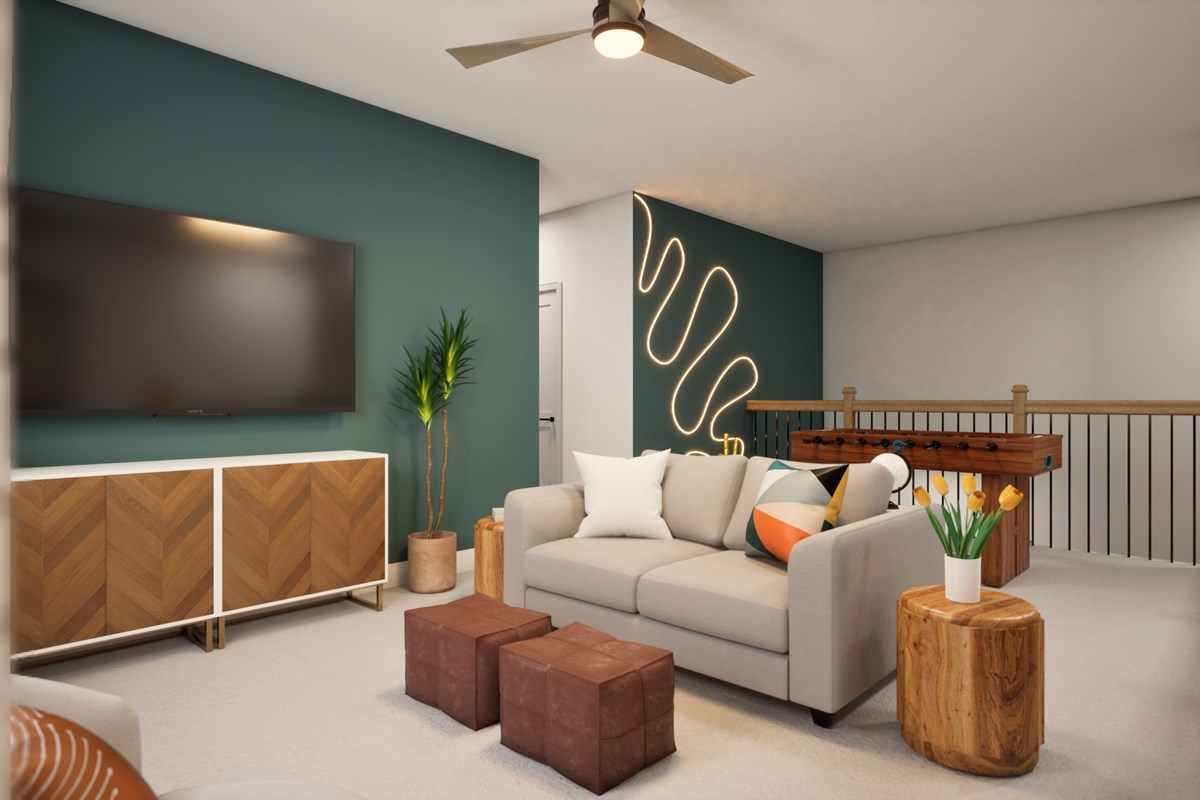
The front bedroom provides plenty of privacy for out-of-town guests while a trio of upstairs bedrooms make it easy for everyone to make a space uniquely their own. Spend time together or enjoy individual pursuits in the front study retreat and spacious covered porch.
David Weekley’s World-class Customer Service will make the building process of your impressive new home in Mantua Point a delight.
Learn More Show Less
Design expertise and a dedication to craftsmanship inform every inch of The Zinnia floor plan by David Weekley Homes in Van Alstyne, Texas. Hosting holiday gatherings and relaxing evenings will both be impressive in the beautiful family and dining spaces.
Effortless style and elegant design pair perfectly with your culinary masterpieces in the tasteful kitchen. The Owner’s Retreat provides a glamorous place to begin and end each day with an en suite bathroom and walk-in closet.
The front bedroom provides plenty of privacy for out-of-town guests while a trio of upstairs bedrooms make it easy for everyone to make a space uniquely their own. Spend time together or enjoy individual pursuits in the front study retreat and spacious covered porch.
David Weekley’s World-class Customer Service will make the building process of your impressive new home in Mantua Point a delight.
More plans in this community
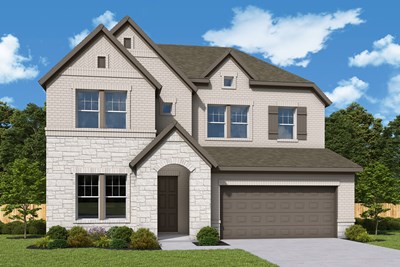
The Bluebonnet
From: $508,990
|
Sq. Ft: 2699 - 2730
Stories
2
Bedrooms
4 - 5
Full Baths
3 - 4
Half Bath
1
Car Garage
2
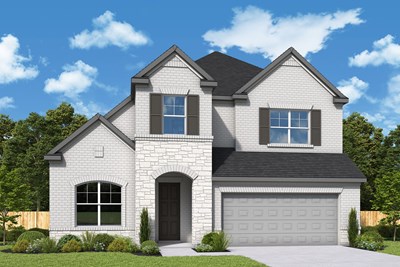
The Camellia
From: $513,990
|
Sq. Ft: 2780 - 2843
Stories
2
Bedrooms
4
Full Baths
3
Half Bath
1
Car Garage
2
Model Home
![The Daisy - C Exterior]()
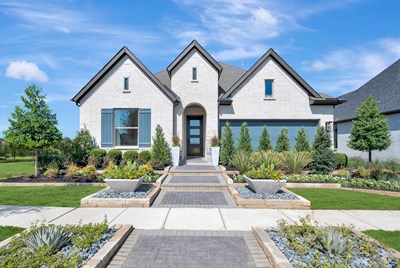
The Daisy
From: $491,990
|
Sq. Ft: 2486 - 2490
Story
1
Bedrooms
4
Full Baths
3
Half Bath
1
Car Garage
2
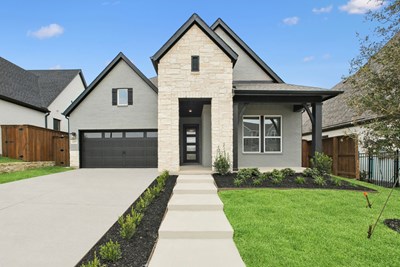

The Lavender
From: $533,990
|
Sq. Ft: 2954 - 3199
Stories
2
Bedrooms
4 - 5
Full Baths
3
Car Garage
3
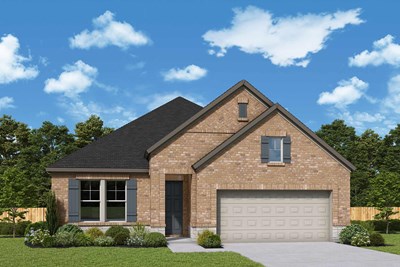
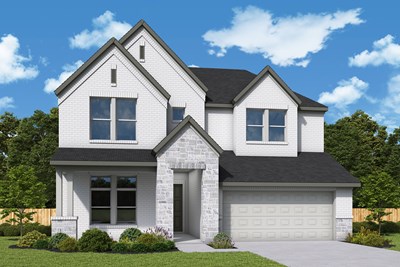

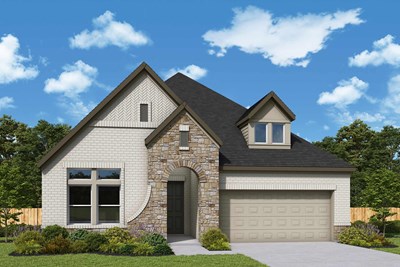
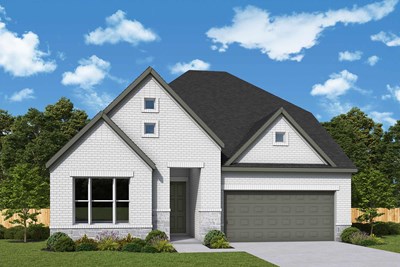
The Violet
From: $500,990
|
Sq. Ft: 2568 - 2812
Stories
2
Bedrooms
4 - 5
Full Baths
3 - 4
Half Bath
1
Car Garage
2
Quick Move-ins
Ready 11/18/2026
![The Bluebonnet - B Exterior]()
The Bluebonnet
1509 Hawn Drive, Anna, TX 75409
$574,179
|
Sq. Ft: 2699
Stories
2
Bedrooms
5
Full Baths
4
Car Garage
2
Ready 12/4/2026
![The Camellia - A Exterior]()
The Camellia
1493 Hawn Drive, Anna, TX 75409
$570,640
|
Sq. Ft: 2843
Stories
2
Bedrooms
4
Full Baths
3
Half Bath
1
Car Garage
2
Ready 12/16/2026
![The Daisy - C Exterior]()
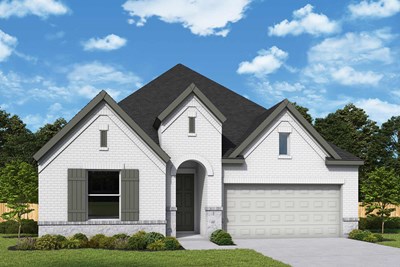
The Daisy
1504 Melissa Avenue, Anna, TX 75409
$550,567
|
Sq. Ft: 2490
Story
1
Bedrooms
4
Full Baths
3
Half Bath
1
Car Garage
2
Ready 11/17/2026
![The Jasmine - C Exterior]()
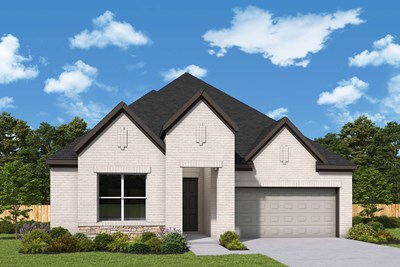
The Jasmine
1500 Hawn Drive, Anna, TX 75409
$499,990
|
Sq. Ft: 2306
Story
1
Bedrooms
3
Full Baths
2
Car Garage
2
Ready 11/4/2026
![The Rose - B Extrerior]()
The Rose
1497 Hawn Drive, Anna, TX 75409
$499,990
|
Sq. Ft: 2343
Story
1
Bedrooms
4
Full Baths
3
Car Garage
2
Visit the Community
Figures reflecting size, square footage, and other dimensions are estimates; actual
construction may vary. Size/square footage and price of your home may vary based
on bonus rooms and options selected. Floor plans may vary according to elevation.
Prices, plans, dimensions, features, specifications, materials, and availability
of homes or communities are subject to change without notice or obligation. Please
contact us to verify current information. Illustrations are artist's depictions
only. They may differ from completed improvements and may change without notice.

