MENU
 MENU

 Call Us


1
Stories
4
Bedrooms
3
Full Baths
1
Half Baths
4
Car Garage
Ready 12/15/2026
Overview
Learn More Show Less
More plans in this community
Quick Move-ins
Ready Now
![Exterior Front]()
The Christiansen
20215 W. Luke Avenue, Litchfield Park, AZ 85340
$699,535
|
Sq. Ft: 2334
Story
1
Bedrooms
3
Full Baths
2
Half Bath
1
Car Garage
3
Ready 1/19/2027
![The Christiansen - A Exterior]()
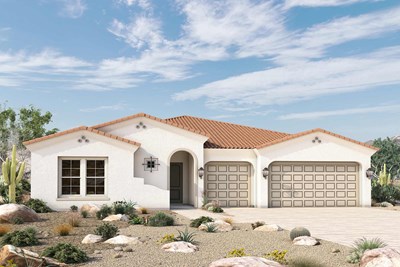
The Christiansen
20219 W. Marshall Avenue, Litchfield Park, AZ 85340
$752,350
|
Sq. Ft: 2321
Story
1
Bedrooms
3
Full Baths
2
Half Bath
1
Car Garage
3
Ready 12/10/2026
![The Lakin - D Exterior]()
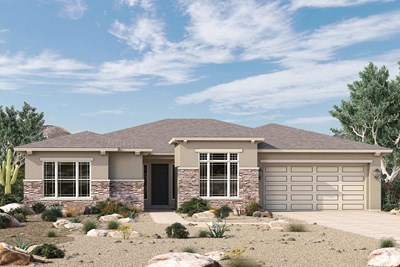
The Lakin
20182 W. Marshall Avenue, Litchfield Park, AZ 85340
$749,930
|
Sq. Ft: 2624
Story
1
Bedrooms
4
Full Baths
3
Half Bath
1
Car Garage
3
Ready 1/6/2027
![The Merkle - C Exterior]()
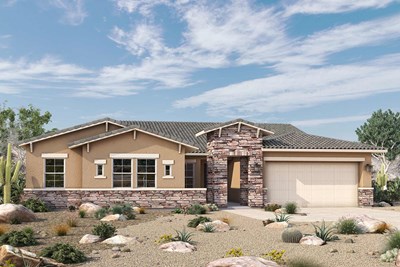
The Merkle
20206 W. Marshall Avenue, Litchfield Park, AZ 85340
$774,449
|
Sq. Ft: 2793
Story
1
Bedrooms
3
Full Baths
2
Half Bath
1
Car Garage
4
Ready 3/23/2027
![The Merkle - C Exterior]()
The Merkle
20174 W. Marshall Avenue, Litchfield Park, AZ 85340
$789,431
|
Sq. Ft: 2793
Story
1
Bedrooms
3
Full Baths
2
Half Bath
1
Car Garage
4
Visit the Community
Figures reflecting size, square footage, and other dimensions are estimates; actual
construction may vary. Size/square footage and price of your home may vary based
on bonus rooms and options selected. Floor plans may vary according to elevation.
Prices, plans, dimensions, features, specifications, materials, and availability
of homes or communities are subject to change without notice or obligation. Please
contact us to verify current information. Illustrations are artist's depictions
only. They may differ from completed improvements and may change without notice.