 MENU
MENU
 MENU
MENU

 Call Us


1
Stories
3
Bedrooms
2
Full Baths
1
Half Baths
4
Car Garage
Ready Now
Overview
Discover the perfect combination of style, comfort, and functionality in this beautifully crafted new home. Designed with everyday living in mind, this spacious floor plan offers 3 bedrooms plus a versatile retreat, providing the flexibility for a media room, play space, or private lounge.
The owner's suite serves as a peaceful escape, complete with a spacious walk-in closet that connects directly to the laundry room for added convenience. Every detail has been thoughtfully planned to make daily life just a little easier.
At the center of the home, the expansive kitchen, dining, and family room create an inviting space for gathering with family and friends. Soaring ceilings enhance the open feel, while the impressive 90-degree sliding glass door seamlessly connects the indoor living area to the extended covered patio, making entertaining or enjoying Arizona evenings a breeze.
The chef-inspired kitchen is loaded with designer touches, including striking two-tone cabinetry, gourmet appliances, and premium finishes that blend timeless style with modern convenience.
Rounding out this exceptional home is a spacious 4-car tandem garage, offering plenty of room for vehicles, outdoor gear, or additional storage. With its thoughtful design, upscale finishes, and exceptional indoor-outdoor living, this home delivers the perfect balance of elegance and everyday practicality.
Learn More Show Less
Discover the perfect combination of style, comfort, and functionality in this beautifully crafted new home. Designed with everyday living in mind, this spacious floor plan offers 3 bedrooms plus a versatile retreat, providing the flexibility for a media room, play space, or private lounge.
The owner's suite serves as a peaceful escape, complete with a spacious walk-in closet that connects directly to the laundry room for added convenience. Every detail has been thoughtfully planned to make daily life just a little easier.
At the center of the home, the expansive kitchen, dining, and family room create an inviting space for gathering with family and friends. Soaring ceilings enhance the open feel, while the impressive 90-degree sliding glass door seamlessly connects the indoor living area to the extended covered patio, making entertaining or enjoying Arizona evenings a breeze.
The chef-inspired kitchen is loaded with designer touches, including striking two-tone cabinetry, gourmet appliances, and premium finishes that blend timeless style with modern convenience.
Rounding out this exceptional home is a spacious 4-car tandem garage, offering plenty of room for vehicles, outdoor gear, or additional storage. With its thoughtful design, upscale finishes, and exceptional indoor-outdoor living, this home delivers the perfect balance of elegance and everyday practicality.
More plans in this community

The Christiansen
From: $575,990
|
Sq. Ft: 2321 - 2334
Story
1
Bedrooms
3
Full Baths
2
Half Bath
1
Car Garage
3

The Dobbins
From: $560,990
|
Sq. Ft: 2245 - 2254
Story
1
Bedrooms
3 - 5
Full Baths
2 - 4
Half Bath
1
Car Garage
3
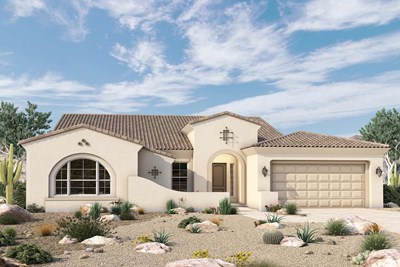
The Emery
From: $640,990
|
Sq. Ft: 3112 - 3117
Story
1
Bedrooms
3 - 5
Full Baths
3 - 4
Half Bath
1
Car Garage
2 - 4
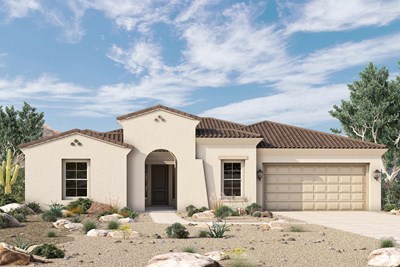
The Lakin
From: $610,990
|
Sq. Ft: 2622 - 2643
Story
1
Bedrooms
4
Full Baths
3
Half Bath
1
Car Garage
3
Model Home
![The Merkle - C Exterior]()

The Merkle
From: $620,990
|
Sq. Ft: 2773 - 2780
Story
1
Bedrooms
3
Full Baths
2 - 3
Half Bath
1
Car Garage
4
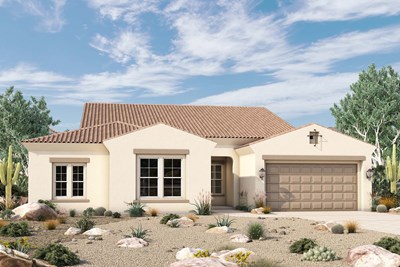
Quick Move-ins
Ready Now
![Exterior Front]()
The Christiansen
20215 W. Luke Avenue, Litchfield Park, AZ 85340
$709,318
|
Sq. Ft: 2334
Story
1
Bedrooms
3
Full Baths
2
Half Bath
1
Car Garage
3
Ready Now
![Exterior Front]()
The Christiansen
20194 W. Luke Avenue, Litchfield Park, AZ 85340
$699,740
|
Sq. Ft: 2334
Story
1
Bedrooms
3
Full Baths
2
Half Bath
1
Car Garage
3
Ready Now
![Exterior Front]()
The Dobbins
20183 W. Luke Avenue, Litchfield Park, AZ 85340
$649,967
|
Sq. Ft: 2254
Story
1
Bedrooms
3
Full Baths
2
Half Bath
1
Car Garage
3
Ready 11/24/2026
![The Lakin - D Exterior]()
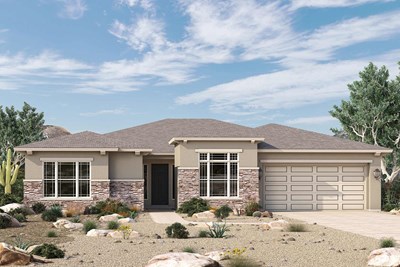
The Lakin
20182 W. Marshall Avenue, Litchfield Park, AZ 85340
$779,930
|
Sq. Ft: 2624
Story
1
Bedrooms
4
Full Baths
3
Half Bath
1
Car Garage
3
Visit the Community
Figures reflecting size, square footage, and other dimensions are estimates; actual
construction may vary. Size/square footage and price of your home may vary based
on bonus rooms and options selected. Floor plans may vary according to elevation.
Prices, plans, dimensions, features, specifications, materials, and availability
of homes or communities are subject to change without notice or obligation. Please
contact us to verify current information. Illustrations are artist's depictions
only. They may differ from completed improvements and may change without notice.

