

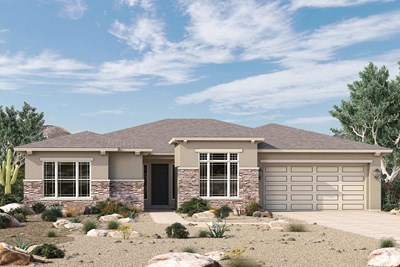
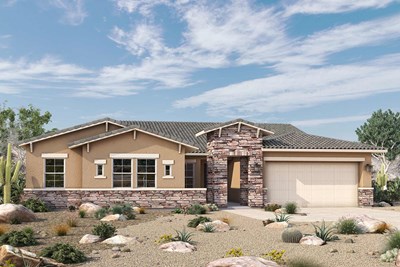
1 of 5
Litchfield Park, AZ | West

Canyon Views – 70’ Sunrise Series

From the
$699s
 
 
Amenity Highlights

Overview


David Weekley Homes only has a few new homes remaining in the Buckeye, AZ, community of Canyon Views – 70’ Sunrise Series! These elegant and spacious homes offer open-concept floor plans crafted around our innovative LifeDesignSM principles with picturesque views of the White Tank Mountains. Hurry to start your family’s next chapter in this scenic community with a new construction home from one of Phoenix’s most-trusted home builders. Here, you’ll also enjoy:

  • Pocket parks, basketball courts, lawns and playgrounds
  • Nearby camping and outdoor recreation
  • Close to State Route 303 and I-10
  • Energy-efficient building techniques

To schedule an appointment, contact our Internet Advisor at 480-516-0407


View More Details

David Weekley Homes only has a few new homes remaining in the Buckeye, AZ, community of Canyon Views – 70’ Sunrise Series! These elegant and spacious homes offer open-concept floor plans crafted around our innovative LifeDesignSM principles with picturesque views of the White Tank Mountains. Hurry to start your family’s next chapter in this scenic community with a new construction home from one of Phoenix’s most-trusted home builders. Here, you’ll also enjoy:

  • Pocket parks, basketball courts, lawns and playgrounds
  • Nearby camping and outdoor recreation
  • Close to State Route 303 and I-10
  • Energy-efficient building techniques

To schedule an appointment, contact our Internet Advisor at 480-516-0407

Address

19986 W El Nido Lane, Litchfield Park, AZ 85340

Quick Move-ins

Ready Now Exterior Front
 
Plan B641 Visit My Plans Removed from My Plans Plan Removed

The Christiansen

20215 W. Luke Avenue, Litchfield Park, AZ 85340

$699,535

|

Sq. Ft: 2334

Story
1
Bedrooms
3
Full Baths
2
Half Bath
1
Car Garage
3


Ready 10/29/2026 The Merkle - A Exterior
 
Plan B643 Visit My Plans Removed from My Plans Plan Removed

The Merkle

20165 W. Marshall Avenue, Litchfield Park, AZ 85340

$799,000

|

Sq. Ft: 2842

Story
1
Bedrooms
3
Full Baths
2
Half Bath
1
Car Garage
4


Ready 12/8/2026 The Lakin - D Exterior
 
Plan B642 Visit My Plans Removed from My Plans Plan Removed

The Lakin

20182 W. Marshall Avenue, Litchfield Park, AZ 85340

$779,930

|

Sq. Ft: 2624

Story
1
Bedrooms
4
Full Baths
3
Half Bath
1
Car Garage
3


Ready 12/28/2026 The Merkle - C Exterior
 
Plan B643 Visit My Plans Removed from My Plans Plan Removed

The Merkle

20206 W. Marshall Avenue, Litchfield Park, AZ 85340

$791,449

|

Sq. Ft: 2793

Story
1
Bedrooms
3
Full Baths
2
Half Bath
1
Car Garage
4


Community Details

Amenities

  • Basketball
  • Green Belts
  • Home Owners Association
  • Local Shopping
  • Master Planned
  • Mountain View
  • Park
  • Playground
  • Sidewalks
  • Basketball
  • Green Belts
  • Home Owners Association
  • Local Shopping
  • Master Planned
  • Mountain View
  • Park
  • Playground
  • Sidewalks
  • Basketball
  • Green Belts
  • Home Owners Association
  • Local Shopping
  • Master Planned
  • Mountain View
  • Park
  • Playground
  • Sidewalks

Schools

School District: Agua Fria Union High School District

Verrado High School (9th - 12th)
20050 West Indian School Road
Buckeye, AZ 85396
(623) 932-7400

School District: Litchfield Elementary School District

Verrado Elementary School (KG - 5th)
20873 West Sunrise Lane
Buckeye, AZ 85396
623-547-1600
L. Thomas Heck Middle School (6th - 8th)
12448 West Bethany Home Road
Litchfield Park, AZ 85340
623-547-1700

Utilities

Electric:
APS
Telephone/Cable/Internet:
CDX
Natural Gas:
Southwest Gas Corporation
Water:
EPCOR
Sewage/Garbage/Fire/Police:
City of Buckeye

Tax Info

HOA:
$90/month

Get Connected

Nate Otis

Nate Otis

Sales Consultant

(480) 768-4926
Nate Otis

Nate Otis

Sales Consultant

(480) 768-4926
Beth Chamberlin

Beth Chamberlin

Sales Consultant

(480) 768-4926
Beth Chamberlin

Beth Chamberlin

Sales Consultant

(480) 768-4926
Figures reflecting size, square footage, and other dimensions are estimates; actual construction may vary. Size/square footage and price of your home may vary based on bonus rooms and options selected. Floor plans may vary according to elevation. Prices, plans, dimensions, features, specifications, materials, and availability of homes or communities are subject to change without notice or obligation. Please contact us to verify current information. Illustrations are artist's depictions only. They may differ from completed improvements and may change without notice.

We're here to help you find your new home


Schedule Your Personal Tour

Picturing life in a David Weekley home is easy when you visit one of our model homes. We invite you to schedule your personal tour with us and experience the David Weekley Difference for yourself.

Included with your message...

New Opportunities Coming Soon!
 
I am a Real Estate Agent
Subscribe to Our Home Club Newsletter

Our Home Club electronic newsletter is full of valuable information that will help you with your new home search and buying process!

Included with your message...