 MENU
MENU
 MENU
MENU

 Call Us




2
Stories
5
Bedrooms
3
Full Baths
1
Half Baths
3
Car Garage
Ready 2/8/2027
Overview
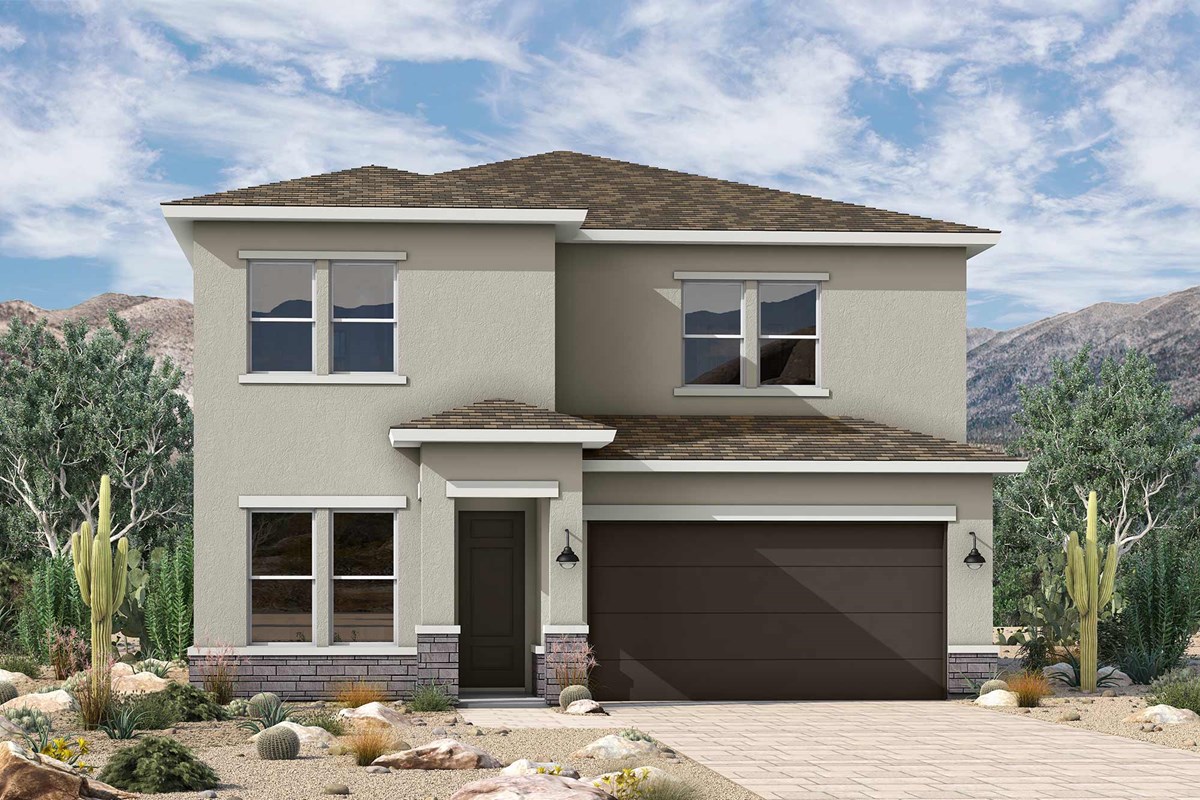
Experience elevated living in this beautifully designed luxury home nestled within a private gated community. Offering 5 spacious bedrooms, 3 elegant bathrooms, a private study, and a versatile retreat, this thoughtfully crafted residence provides the perfect balance of sophistication and everyday comfort.
The heart of the home is a chef-inspired kitchen featuring a 36-inch gas cooktop, striking quartz countertops, designer tile backsplash, two-tone cabinetry, an expansive center island, and abundant storage—ideal for entertaining or creating memorable family meals.
The open-concept design seamlessly connects the kitchen, dining, and living spaces, while the dedicated study offers the perfect work-from-home environment and the retreat provides flexible space for a media room, playroom, or second living area.
A spacious 3-car garage completes the home, offering ample room for vehicles, storage, and hobbies.
Located in an exclusive gated community, residents enjoy beautifully maintained walking paths, a resort-style community pool, and a welcoming community center, creating the perfect blend of luxury, convenience, and lifestyle.
This exceptional home combines timeless design, premium finishes, and outstanding community amenities—an opportunity not to be missed.
Learn More Show Less
Experience elevated living in this beautifully designed luxury home nestled within a private gated community. Offering 5 spacious bedrooms, 3 elegant bathrooms, a private study, and a versatile retreat, this thoughtfully crafted residence provides the perfect balance of sophistication and everyday comfort.
The heart of the home is a chef-inspired kitchen featuring a 36-inch gas cooktop, striking quartz countertops, designer tile backsplash, two-tone cabinetry, an expansive center island, and abundant storage—ideal for entertaining or creating memorable family meals.
The open-concept design seamlessly connects the kitchen, dining, and living spaces, while the dedicated study offers the perfect work-from-home environment and the retreat provides flexible space for a media room, playroom, or second living area.
A spacious 3-car garage completes the home, offering ample room for vehicles, storage, and hobbies.
Located in an exclusive gated community, residents enjoy beautifully maintained walking paths, a resort-style community pool, and a welcoming community center, creating the perfect blend of luxury, convenience, and lifestyle.
This exceptional home combines timeless design, premium finishes, and outstanding community amenities—an opportunity not to be missed.
More plans in this community
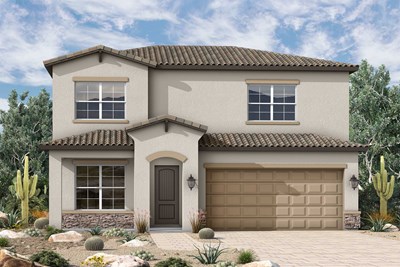
The Barryessa
From: $504,990
|
Sq. Ft: 2471 - 2512
Stories
2
Bedrooms
3 - 4
Full Baths
2
Half Bath
1
Car Garage
2
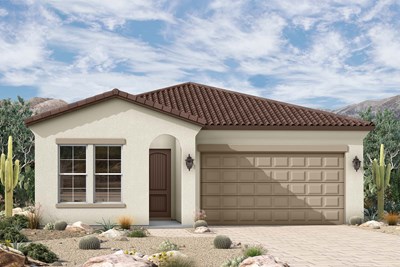
Model Home
![The Muscat - A Exterior]()
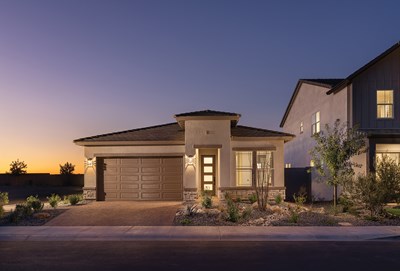
Model Home
![The Reserva - F Exterior]()
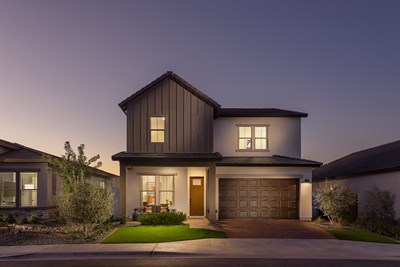
The Reserva
From: $530,990
|
Sq. Ft: 2972 - 2974
Stories
2
Bedrooms
4 - 5
Full Baths
2 - 3
Half Bath
1
Car Garage
3
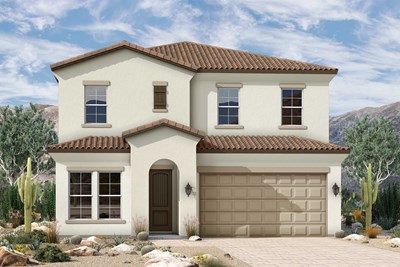
Quick Move-ins
Ready Now
![Exterior Front]()
The Barryessa
36320 N Grapevine Dr, San Tan Valley, AZ 85140
$529,000
|
Sq. Ft: 2512
Stories
2
Bedrooms
4
Full Baths
2
Half Bath
1
Car Garage
2
Ready Now
![Exterior Front]()
The Castello
36334 N Grapevine Dr, San Tan Valley, AZ 85140
$459,000
|
Sq. Ft: 1990
Story
1
Bedrooms
3
Full Baths
2
Car Garage
2
Ready 11/4/2026
![The Castello - A Exterior]()
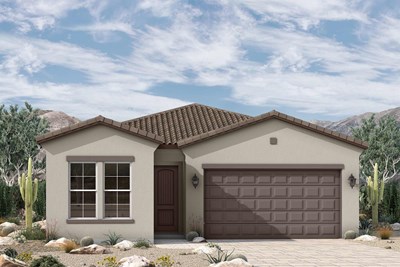
The Castello
2956 E Manzanilla Ave, San Tan Valley, AZ 85140
$479,000
|
Sq. Ft: 1990
Story
1
Bedrooms
3
Full Baths
2
Car Garage
2
Ready 11/23/2026
![The Castello - C Exterior]()
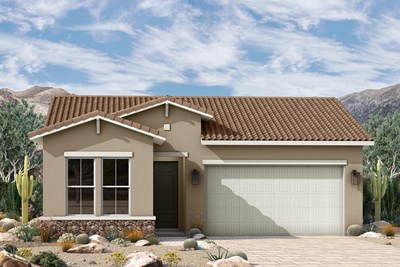
The Castello
2906 E Mission Ln, San Tan Valley, AZ 85140
$519,000
|
Sq. Ft: 1990
Story
1
Bedrooms
3
Full Baths
2
Car Garage
2
Ready Now
![Exterior Front]()
The Muscat
2947 E Mission Ln, San Tan Valley, AZ 85140
$469,000
|
Sq. Ft: 2028
Story
1
Bedrooms
3
Full Baths
2
Car Garage
2
Ready 3/8/2027
![The Reserva - K Exterior]()
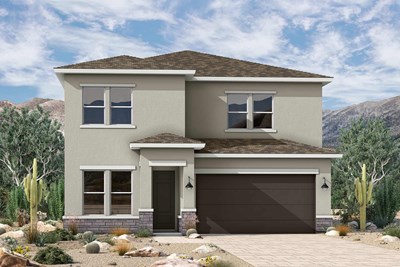
The Reserva
36348 N Grapevine Dr, San Tan Valley, AZ 85140
$599,000
|
Sq. Ft: 2972
Stories
2
Bedrooms
5
Full Baths
3
Half Bath
1
Car Garage
3
Visit the Community
Figures reflecting size, square footage, and other dimensions are estimates; actual
construction may vary. Size/square footage and price of your home may vary based
on bonus rooms and options selected. Floor plans may vary according to elevation.
Prices, plans, dimensions, features, specifications, materials, and availability
of homes or communities are subject to change without notice or obligation. Please
contact us to verify current information. Illustrations are artist's depictions
only. They may differ from completed improvements and may change without notice.

