 MENU
MENU
 MENU
MENU

 Call Us


1
Stories
5
Bedrooms
4
Full Baths
3
Car Garage
Ready 11/18/2026
Overview
Sunny gathering spaces and peaceful private retreats make The Rutherford by David Weekley Homes in Wolf Ranch a home you’ll enjoy every day. From birthday celebrations and holiday feasts to relaxed mornings at home, life naturally begins in the gourmet kitchen—complete with a double oven designed for both everyday ease and memorable entertaining.
Natural light pours into the open-concept family and dining areas, where expansive 12-foot sliding glass doors create a seamless connection to the extended covered patio and inviting outdoor fireplace—perfect for quiet Colorado evenings or hosting friends and family.
In the spacious Owner’s Retreat, a deluxe walk-in closet and serene en suite bath provide a true escape at the end of the day.
A private guest bedroom and enclosed study with elegant French doors offer both comfort and flexibility, while the expansive basement opens the door to even more possibilities—whether a game room, media space, or additional bedrooms to fit your lifestyle.
Learn More Show Less
Sunny gathering spaces and peaceful private retreats make The Rutherford by David Weekley Homes in Wolf Ranch a home you’ll enjoy every day. From birthday celebrations and holiday feasts to relaxed mornings at home, life naturally begins in the gourmet kitchen—complete with a double oven designed for both everyday ease and memorable entertaining.
Natural light pours into the open-concept family and dining areas, where expansive 12-foot sliding glass doors create a seamless connection to the extended covered patio and inviting outdoor fireplace—perfect for quiet Colorado evenings or hosting friends and family.
In the spacious Owner’s Retreat, a deluxe walk-in closet and serene en suite bath provide a true escape at the end of the day.
A private guest bedroom and enclosed study with elegant French doors offer both comfort and flexibility, while the expansive basement opens the door to even more possibilities—whether a game room, media space, or additional bedrooms to fit your lifestyle.
More plans in this community
Model Home
![The Ellingwood - B Exterior]()

The Ellingwood
From: $653,490
|
Sq. Ft: 2027 - 3633
Story
1
Bedrooms
2 - 4
Full Baths
2 - 3
Car Garage
2 - 3

The Glisen
From: $629,490
|
Sq. Ft: 1907 - 3734
Story
1
Bedrooms
2 - 5
Full Baths
2 - 4
Car Garage
2 - 3

The Ivyglen
From: $650,490
|
Sq. Ft: 3107 - 3515
Story
1
Bedrooms
2 - 5
Full Baths
2 - 4
Half Bath
0 - 1
Car Garage
3

The Lanewood
From: $642,490
|
Sq. Ft: 2047 - 3895
Story
1
Bedrooms
3 - 6
Full Baths
2 - 4
Car Garage
2 - 3

The Pinebrook
From: $642,490
|
Sq. Ft: 3189 - 3538
Story
1
Bedrooms
3
Full Baths
2
Half Bath
1
Car Garage
3

The Rutherford
From: $666,490
|
Sq. Ft: 2254 - 4419
Story
1
Bedrooms
2 - 5
Full Baths
2 - 4
Car Garage
3

The Tibbetts
From: $616,490
|
Sq. Ft: 2324 - 3247
Story
1
Bedrooms
2 - 4
Full Baths
2 - 3
Half Bath
1
Car Garage
2
Quick Move-ins
Ready 5/27/2026
![The Ellingwood - C Exterior]()

The Ellingwood
6567 Arabesque Loop, Colorado Springs, CO 80924
$899,337
|
Sq. Ft: 3671
Story
1
Bedrooms
4
Full Baths
4
Car Garage
3
Ready 10/19/2026
![The Ellingwood - B Exterior]()
The Ellingwood
6558 Arabesque Loop, Colorado Springs, CO 80924
$835,652
|
Sq. Ft: 3671
Story
1
Bedrooms
4
Full Baths
4
Car Garage
3
Ready Now
![Exterior Front]()
The Glisen
6546 Arabesque Loop, Colorado Springs, CO 80924
$859,590
|
Sq. Ft: 3734
Story
1
Bedrooms
4
Full Baths
4
Car Garage
3
Ready 5/27/2026
![The Lanewood - B Exterior]()
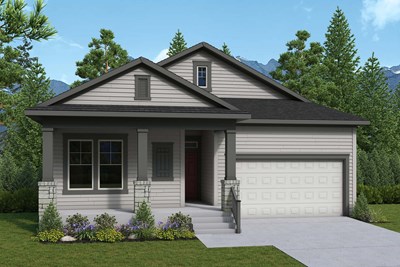
The Lanewood
6550 Arabesque Loop, Colorado Springs, CO 80924
$849,259
|
Sq. Ft: 3903
Story
1
Bedrooms
5
Full Baths
4
Car Garage
3
Ready 6/19/2026
![The Pinebrook - D Exterior]()

The Pinebrook
6563 Arabesque Loop, Colorado Springs, CO 80924
$824,349
|
Sq. Ft: 3538
Story
1
Bedrooms
4
Full Baths
3
Half Bath
1
Car Garage
3
Visit the Community
Figures reflecting size, square footage, and other dimensions are estimates; actual
construction may vary. Size/square footage and price of your home may vary based
on bonus rooms and options selected. Floor plans may vary according to elevation.
Prices, plans, dimensions, features, specifications, materials, and availability
of homes or communities are subject to change without notice or obligation. Please
contact us to verify current information. Illustrations are artist's depictions
only. They may differ from completed improvements and may change without notice.

