 MENU
MENU
 MENU
MENU

 Call Us




3
Stories
3
Bedrooms
3
Full Baths
1
Half Baths
2
Car Garage
Ready Now
Overview
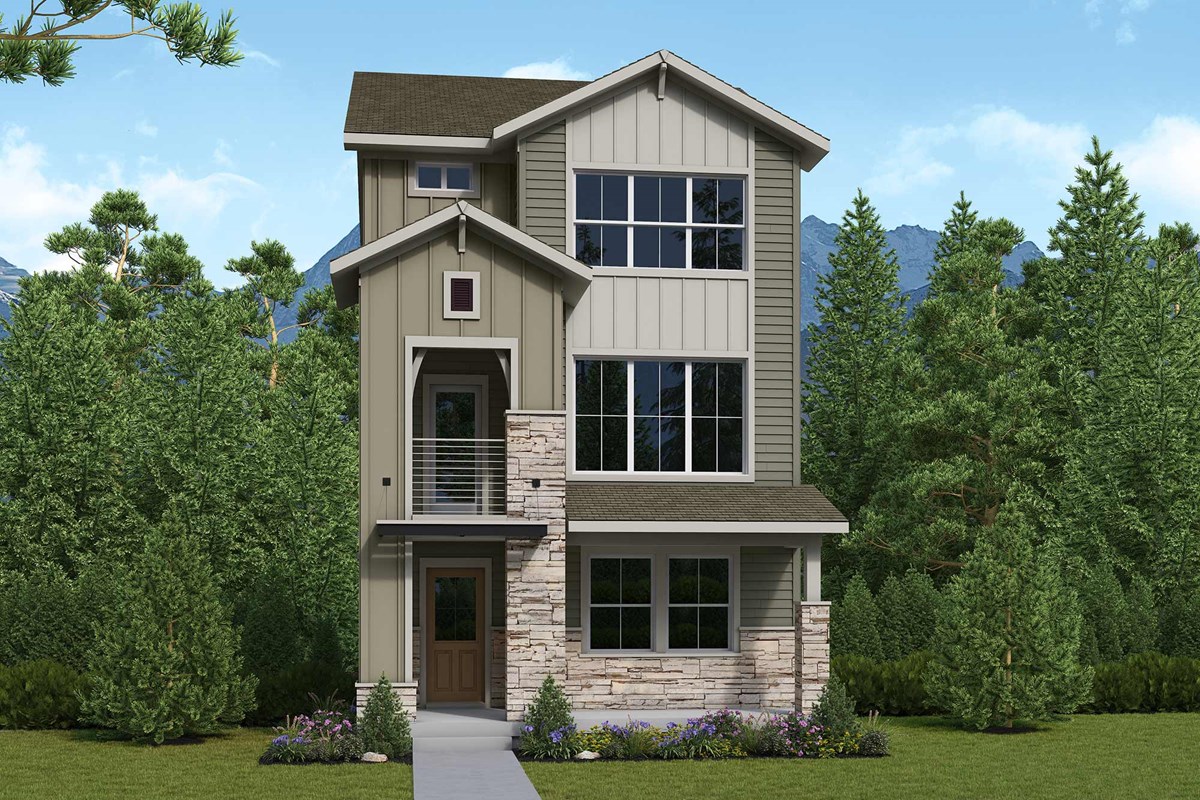
The Firehawk was designed to elevate everyday living with a perfect balance of sophisticated design and unforgettable surroundings. From the moment you step inside, you'll appreciate the expert layout that seamlessly blends open living with private retreats.
The gourmet kitchen serves as the heart of the home, featuring designer finishes, abundant prep space, and an effortless flow into the dining and family rooms, creating the perfect setting for everything from casual mornings to memorable gatherings. A dedicated study offers a quiet space to work, create, or unwind, while three spacious bedrooms and 3.5 beautifully appointed bathrooms provide comfort and privacy for family and guests alike.
Upstairs, the second-floor balcony becomes an extension of your living space, where breathtaking panoramic views stretch from the Denver skyline across the entire Front Range, creating a backdrop that's as stunning at sunrise as it is at sunset. Every detail of the Firehawk has been carefully crafted to inspire connection, comfort, and effortless luxury.
Whether you're entertaining friends, enjoying a peaceful evening on the balcony, or simply taking in the beauty that surrounds you, this home offers a lifestyle that's every bit as extraordinary as the views beyond its walls.
Contact the David Weekley Homes at The Aurora Highlands Team to learn more about this new home for sale in Aurora, CO!
Learn More Show Less
The Firehawk was designed to elevate everyday living with a perfect balance of sophisticated design and unforgettable surroundings. From the moment you step inside, you'll appreciate the expert layout that seamlessly blends open living with private retreats.
The gourmet kitchen serves as the heart of the home, featuring designer finishes, abundant prep space, and an effortless flow into the dining and family rooms, creating the perfect setting for everything from casual mornings to memorable gatherings. A dedicated study offers a quiet space to work, create, or unwind, while three spacious bedrooms and 3.5 beautifully appointed bathrooms provide comfort and privacy for family and guests alike.
Upstairs, the second-floor balcony becomes an extension of your living space, where breathtaking panoramic views stretch from the Denver skyline across the entire Front Range, creating a backdrop that's as stunning at sunrise as it is at sunset. Every detail of the Firehawk has been carefully crafted to inspire connection, comfort, and effortless luxury.
Whether you're entertaining friends, enjoying a peaceful evening on the balcony, or simply taking in the beauty that surrounds you, this home offers a lifestyle that's every bit as extraordinary as the views beyond its walls.
Contact the David Weekley Homes at The Aurora Highlands Team to learn more about this new home for sale in Aurora, CO!
More plans in this community
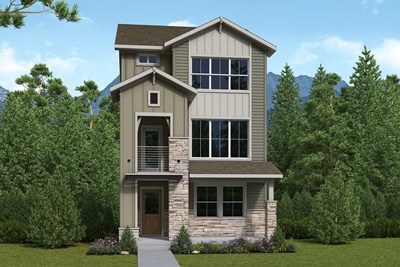
The Firehawk
From: $554,990
|
Sq. Ft: 2139 - 2172
Stories
3
Bedrooms
3
Full Baths
3
Half Bath
1
Car Garage
2
Model Home
![The Freeston - B Exterior]()
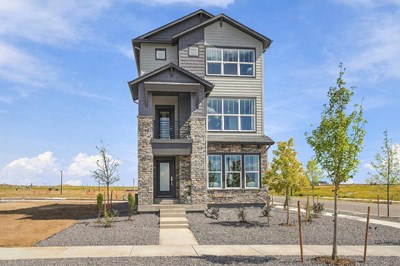
The Freeston
From: $564,990
|
Sq. Ft: 2261 - 2279
Stories
3
Bedrooms
3
Full Baths
3
Half Bath
1
Car Garage
2
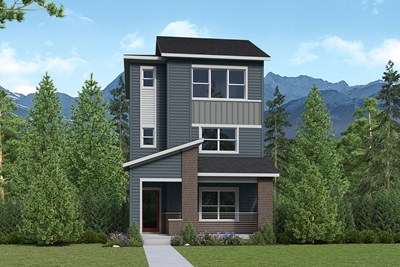
The Schiller
From: $539,990
|
Sq. Ft: 1973
Stories
3
Bedrooms
2 - 3
Full Baths
2
Half Bath
1
Car Garage
2
Quick Move-ins
Under Construction
![The Firehawk - A Exterior]()
The Firehawk
4744 North Denali Court, Aurora, CO 80018
$595,715
|
Sq. Ft: 2149
Stories
3
Bedrooms
3
Full Baths
3
Half Bath
1
Car Garage
2
Under Construction
![The Firehawk - B Exterior]()
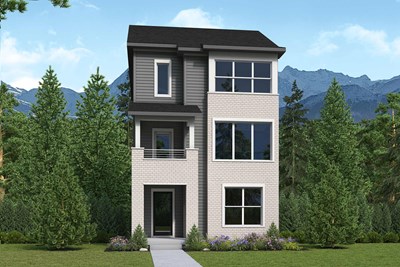
The Firehawk
4724 North Denali Court, Aurora, CO 80018
$587,943
|
Sq. Ft: 2172
Stories
3
Bedrooms
3
Full Baths
3
Half Bath
1
Car Garage
2
Ready Now
![Exterior Front]()
The Freeston
4714 North Denali Court, Aurora, CO 80018
$579,990
|
Sq. Ft: 2261
Stories
3
Bedrooms
3
Full Baths
3
Half Bath
1
Car Garage
2
Under Construction
![The Freeston - B Exterior]()
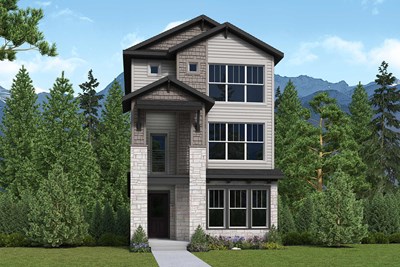
The Freeston
4732 North Denali Court, Aurora, CO 80018
$599,900
|
Sq. Ft: 2279
Stories
3
Bedrooms
3
Full Baths
3
Half Bath
1
Car Garage
2
Under Construction
![The Freeston - A Exterior]()
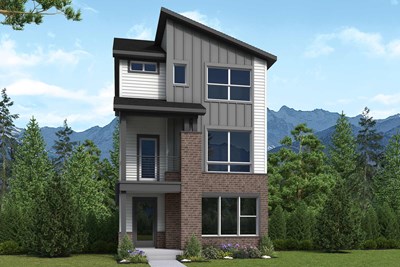
The Freeston
4742 North Denali Court, Aurora, CO 80018
$594,733
|
Sq. Ft: 2261
Stories
3
Bedrooms
3
Full Baths
3
Half Bath
1
Car Garage
2
Under Construction
![The Schiller - B Exterior]()
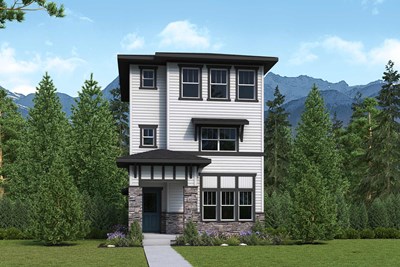
The Schiller
4734 North Denali Court, Aurora, CO 80018
$570,953
|
Sq. Ft: 1973
Stories
3
Bedrooms
3
Full Baths
2
Half Bath
1
Car Garage
2
Under Construction
![The Schiller - A Exterior]()
The Schiller
4722 North Denali Court, Aurora, CO 80018
$559,900
|
Sq. Ft: 1973
Stories
3
Bedrooms
3
Full Baths
2
Half Bath
1
Car Garage
2
Visit the Community
Figures reflecting size, square footage, and other dimensions are estimates; actual
construction may vary. Size/square footage and price of your home may vary based
on bonus rooms and options selected. Floor plans may vary according to elevation.
Prices, plans, dimensions, features, specifications, materials, and availability
of homes or communities are subject to change without notice or obligation. Please
contact us to verify current information. Illustrations are artist's depictions
only. They may differ from completed improvements and may change without notice.

