 MENU
MENU
 MENU
MENU

 Call Us




3
Stories
3
Bedrooms
2
Full Baths
1
Half Baths
2
Car Garage
Under Construction
Overview
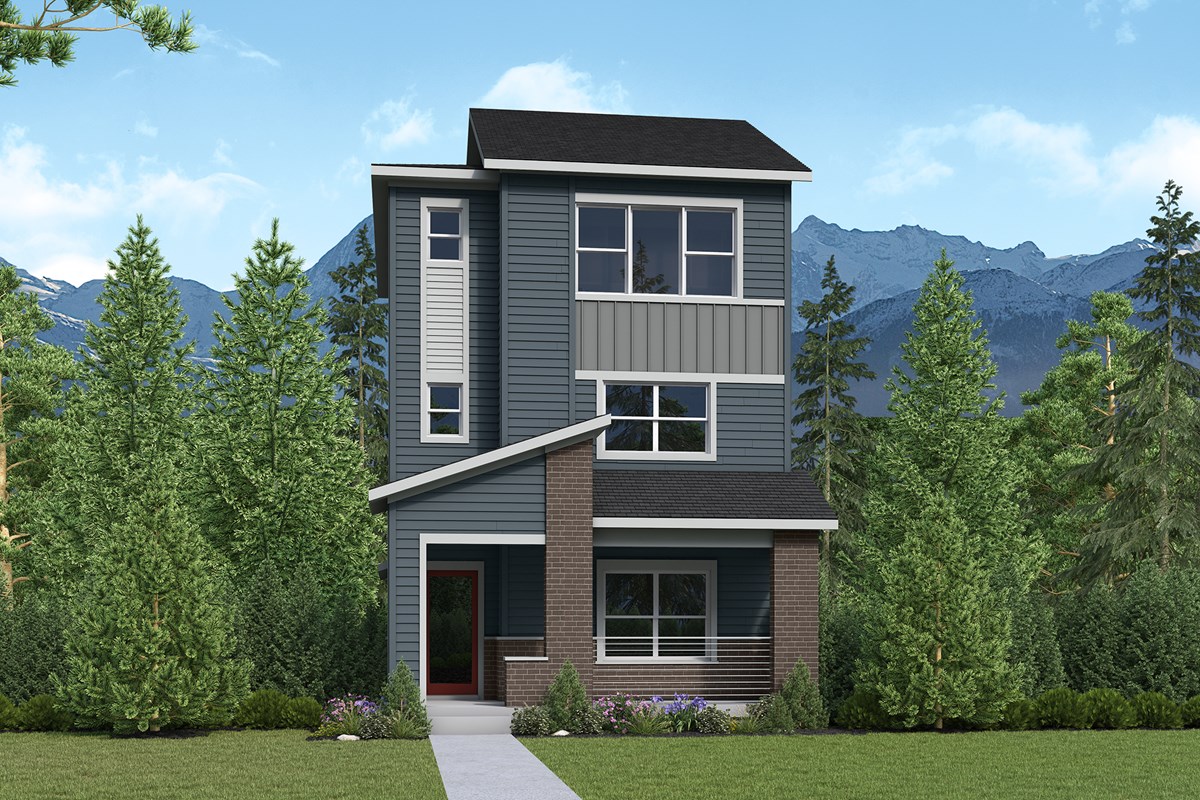
The Schiller is more than a home. It is a place where every day begins and ends with a view you'll never tire of. Designed to embrace Colorado's natural beauty, this exceptional floor plan fills every space with warmth, light, and an unmistakable sense of tranquility.
At the heart of the home, the beautifully designed kitchen is where life naturally comes together. Expansive windows frame breathtaking views of the Denver skyline and the Front Range, creating a backdrop that's just as memorable as the moments shared inside. Imagine preparing dinner while the mountains glow at sunset, gathering with friends and family as conversation fills the room, or enjoying a quiet cup of coffee while the city slowly comes to life. Every moment feels a little more special when surrounded by scenery this spectacular.
As the day winds down, the family room invites you to relax beside the fireplace, where the soft glow creates the perfect setting to unwind after a busy day, reconnect with loved ones, or simply enjoy the peaceful comfort of home. Natural light pours through the home, creating bright, inviting spaces that feel open, airy, and effortlessly welcoming from morning until evening.
When it's time to retreat, the entire third floor is dedicated exclusively to the luxurious Owner's Retreat, offering a private sanctuary unlike any other in the home. Wake each morning to sweeping mountain views, watch the first light stretch across the Denver skyline, and end each evening with the twinkle of city lights below and the silhouette of the Rockies beyond. It's a space designed to help you recharge, reflect, and appreciate the beauty that surrounds you.
With thoughtfully designed living spaces, abundant natural light, and unforgettable panoramic views, the Schiller offers more than a place to live. It offers a lifestyle that inspires you to slow down, savor every moment, and fall in love with coming home each day.
Contact the David Weekley Homes at The Aurora Highlands Team to learn more about this new home for sale in Aurora, CO!
Learn More Show Less
The Schiller is more than a home. It is a place where every day begins and ends with a view you'll never tire of. Designed to embrace Colorado's natural beauty, this exceptional floor plan fills every space with warmth, light, and an unmistakable sense of tranquility.
At the heart of the home, the beautifully designed kitchen is where life naturally comes together. Expansive windows frame breathtaking views of the Denver skyline and the Front Range, creating a backdrop that's just as memorable as the moments shared inside. Imagine preparing dinner while the mountains glow at sunset, gathering with friends and family as conversation fills the room, or enjoying a quiet cup of coffee while the city slowly comes to life. Every moment feels a little more special when surrounded by scenery this spectacular.
As the day winds down, the family room invites you to relax beside the fireplace, where the soft glow creates the perfect setting to unwind after a busy day, reconnect with loved ones, or simply enjoy the peaceful comfort of home. Natural light pours through the home, creating bright, inviting spaces that feel open, airy, and effortlessly welcoming from morning until evening.
When it's time to retreat, the entire third floor is dedicated exclusively to the luxurious Owner's Retreat, offering a private sanctuary unlike any other in the home. Wake each morning to sweeping mountain views, watch the first light stretch across the Denver skyline, and end each evening with the twinkle of city lights below and the silhouette of the Rockies beyond. It's a space designed to help you recharge, reflect, and appreciate the beauty that surrounds you.
With thoughtfully designed living spaces, abundant natural light, and unforgettable panoramic views, the Schiller offers more than a place to live. It offers a lifestyle that inspires you to slow down, savor every moment, and fall in love with coming home each day.
Contact the David Weekley Homes at The Aurora Highlands Team to learn more about this new home for sale in Aurora, CO!
More plans in this community
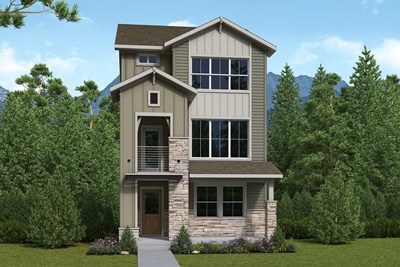
The Firehawk
From: $554,990
|
Sq. Ft: 2139 - 2172
Stories
3
Bedrooms
3
Full Baths
3
Half Bath
1
Car Garage
2
Model Home
![The Freeston - B Exterior]()
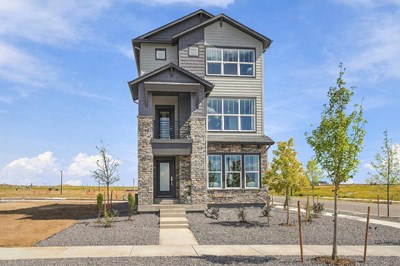
The Freeston
From: $564,990
|
Sq. Ft: 2261 - 2279
Stories
3
Bedrooms
3
Full Baths
3
Half Bath
1
Car Garage
2
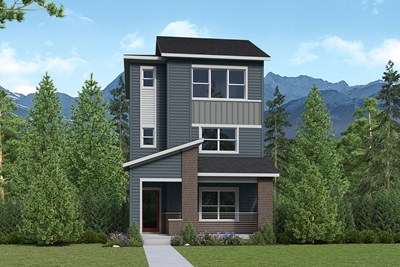
The Schiller
From: $539,990
|
Sq. Ft: 1973
Stories
3
Bedrooms
2 - 3
Full Baths
2
Half Bath
1
Car Garage
2
Quick Move-ins
Under Construction
![The Firehawk - A Exterior]()
The Firehawk
4744 North Denali Court, Aurora, CO 80018
$595,715
|
Sq. Ft: 2149
Stories
3
Bedrooms
3
Full Baths
3
Half Bath
1
Car Garage
2
Ready Now
![The Firehawk - A Exterior]()
The Firehawk
4712 North Denali Court, Aurora, CO 80018
$554,990
|
Sq. Ft: 2139
Stories
3
Bedrooms
3
Full Baths
3
Half Bath
1
Car Garage
2
Under Construction
![The Firehawk - B Exterior]()
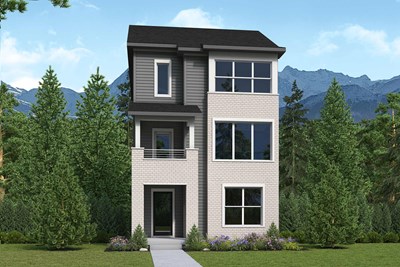
The Firehawk
4724 North Denali Court, Aurora, CO 80018
$587,943
|
Sq. Ft: 2172
Stories
3
Bedrooms
3
Full Baths
3
Half Bath
1
Car Garage
2
Ready Now
![Exterior Front]()
The Freeston
4714 North Denali Court, Aurora, CO 80018
$579,990
|
Sq. Ft: 2261
Stories
3
Bedrooms
3
Full Baths
3
Half Bath
1
Car Garage
2
Under Construction
![The Freeston - B Exterior]()
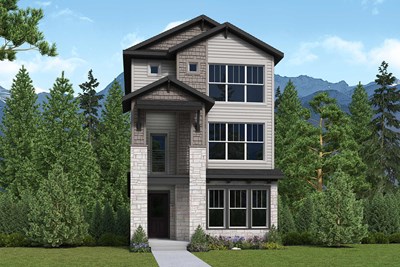
The Freeston
4732 North Denali Court, Aurora, CO 80018
$599,900
|
Sq. Ft: 2279
Stories
3
Bedrooms
3
Full Baths
3
Half Bath
1
Car Garage
2
Under Construction
![The Freeston - A Exterior]()
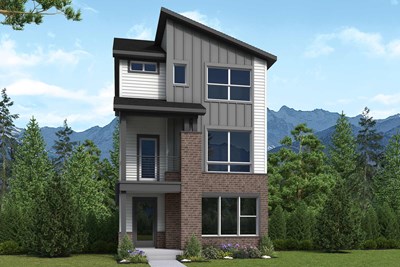
The Freeston
4742 North Denali Court, Aurora, CO 80018
$594,733
|
Sq. Ft: 2261
Stories
3
Bedrooms
3
Full Baths
3
Half Bath
1
Car Garage
2
Under Construction
![The Schiller - B Exterior]()
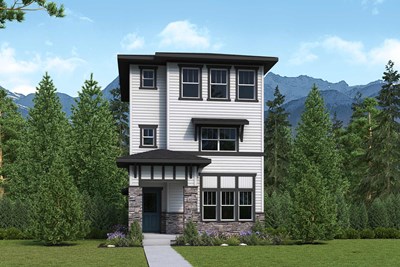
The Schiller
4734 North Denali Court, Aurora, CO 80018
$570,953
|
Sq. Ft: 1973
Stories
3
Bedrooms
3
Full Baths
2
Half Bath
1
Car Garage
2
Visit the Community
Figures reflecting size, square footage, and other dimensions are estimates; actual
construction may vary. Size/square footage and price of your home may vary based
on bonus rooms and options selected. Floor plans may vary according to elevation.
Prices, plans, dimensions, features, specifications, materials, and availability
of homes or communities are subject to change without notice or obligation. Please
contact us to verify current information. Illustrations are artist's depictions
only. They may differ from completed improvements and may change without notice.

