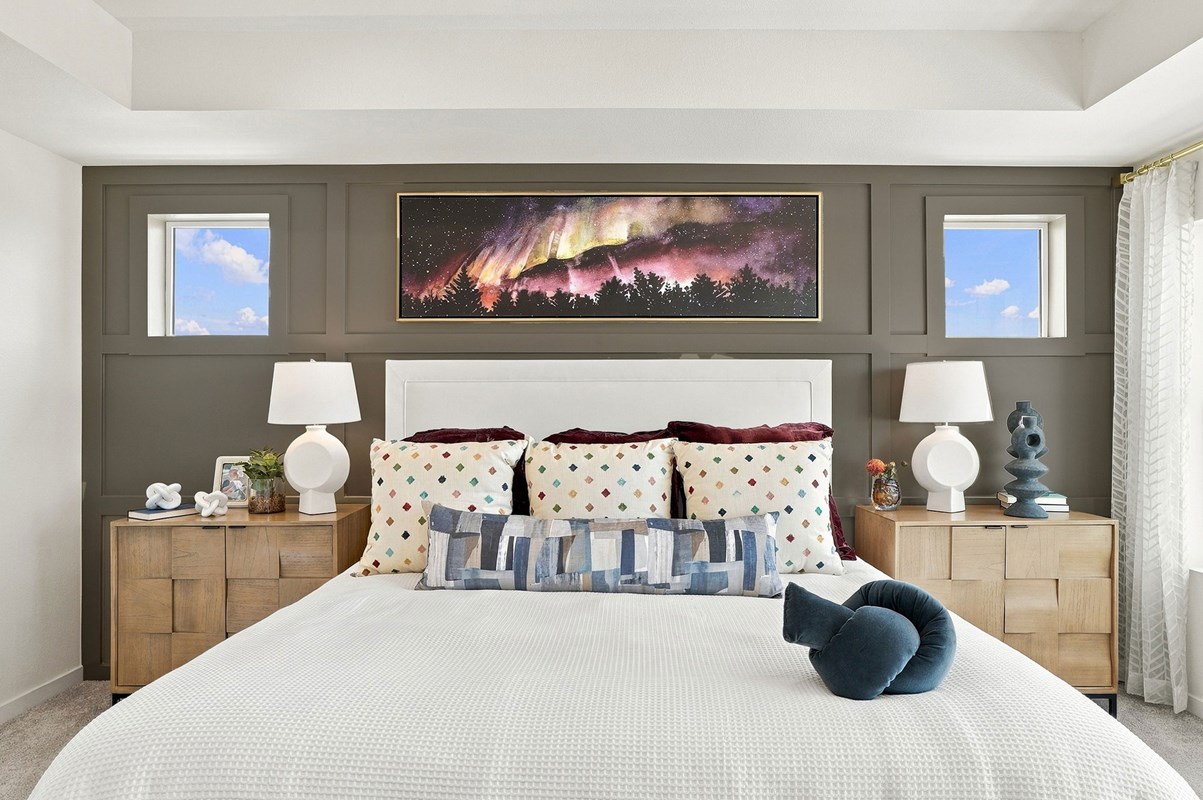
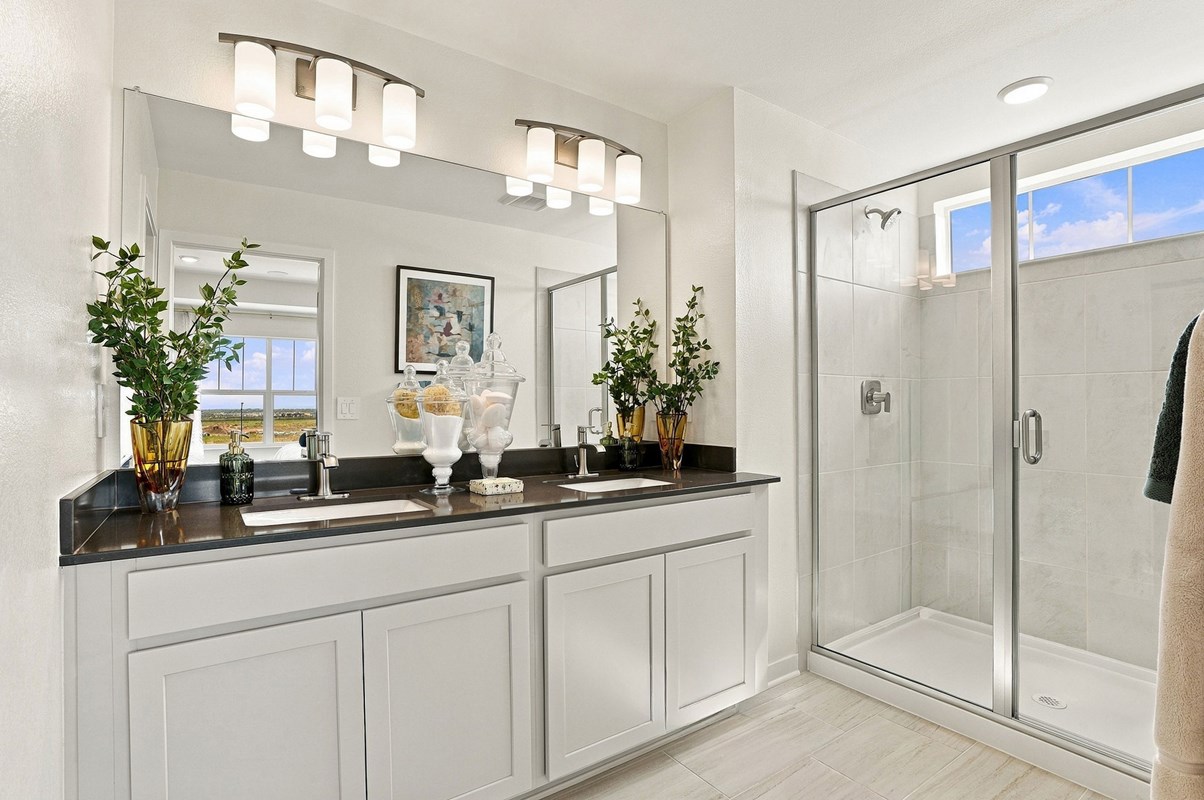
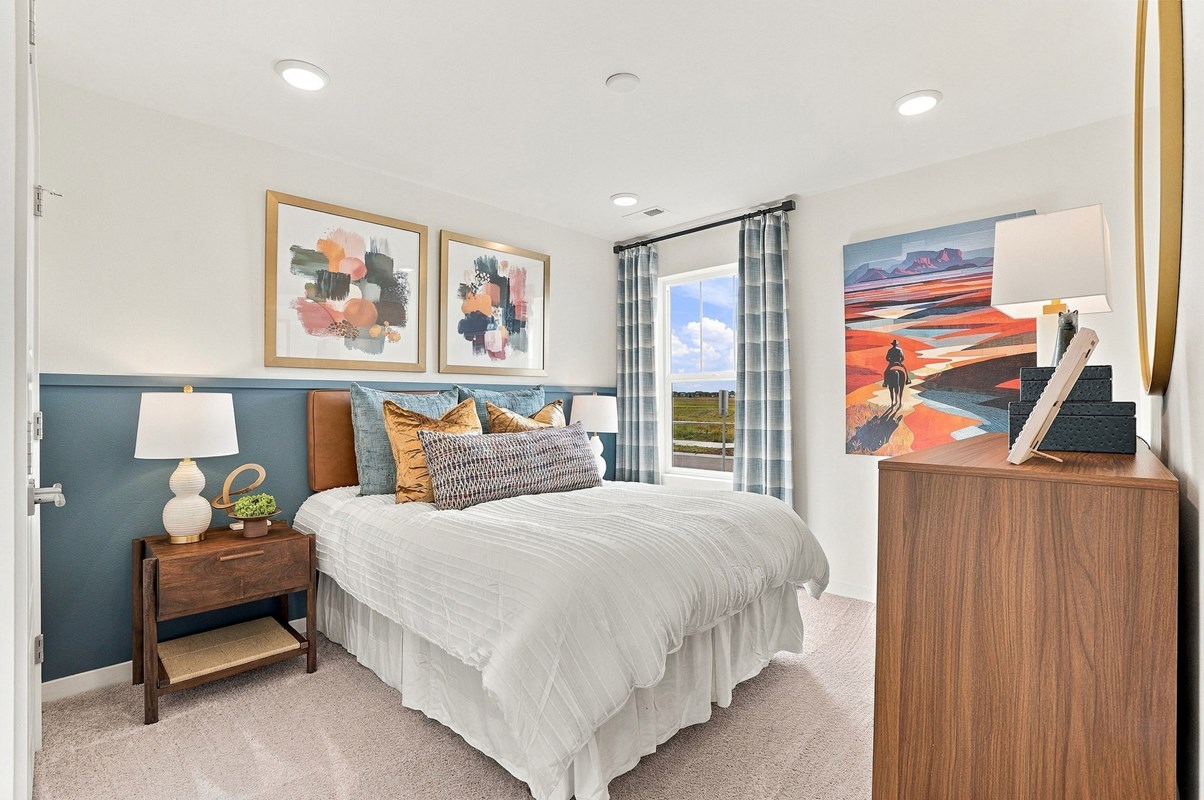
1 of 22
Aurora, CO | East

The Aurora Highlands Pinnacle Collection

From the
$539s
Sq Ft
1973-2279
Amenity Highlights

Overview


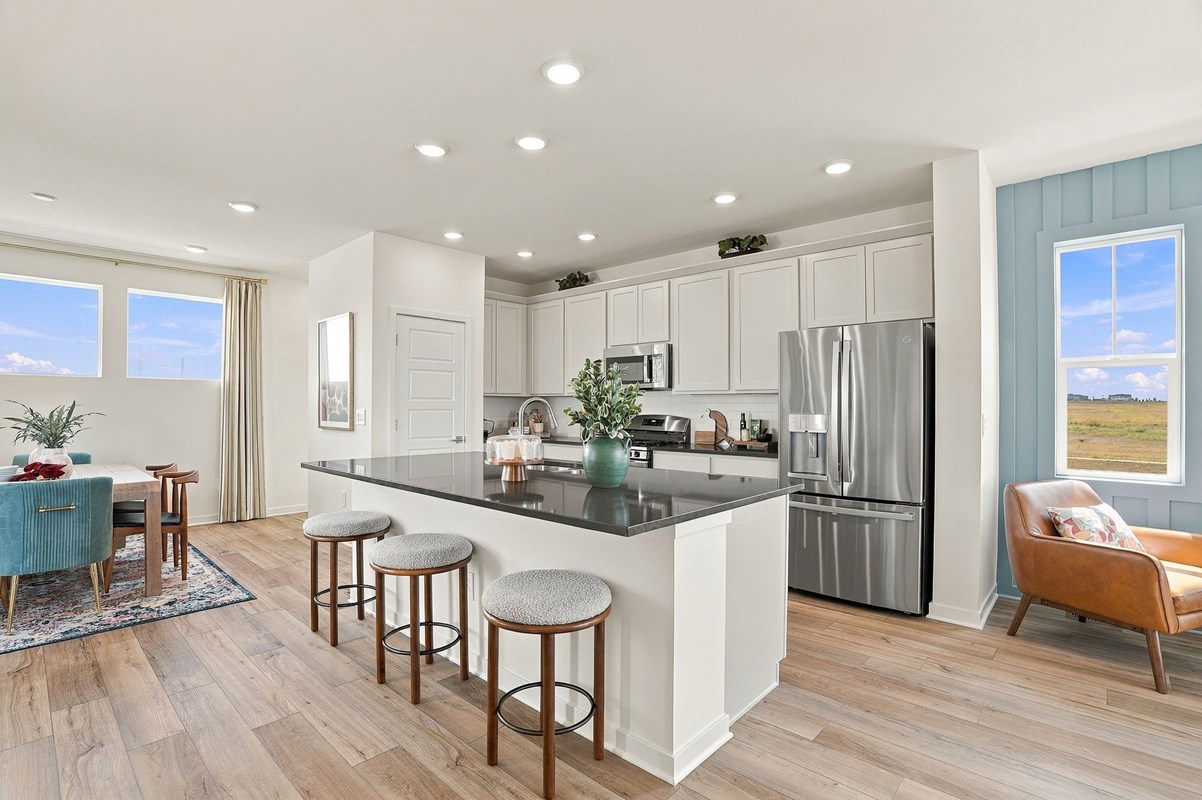
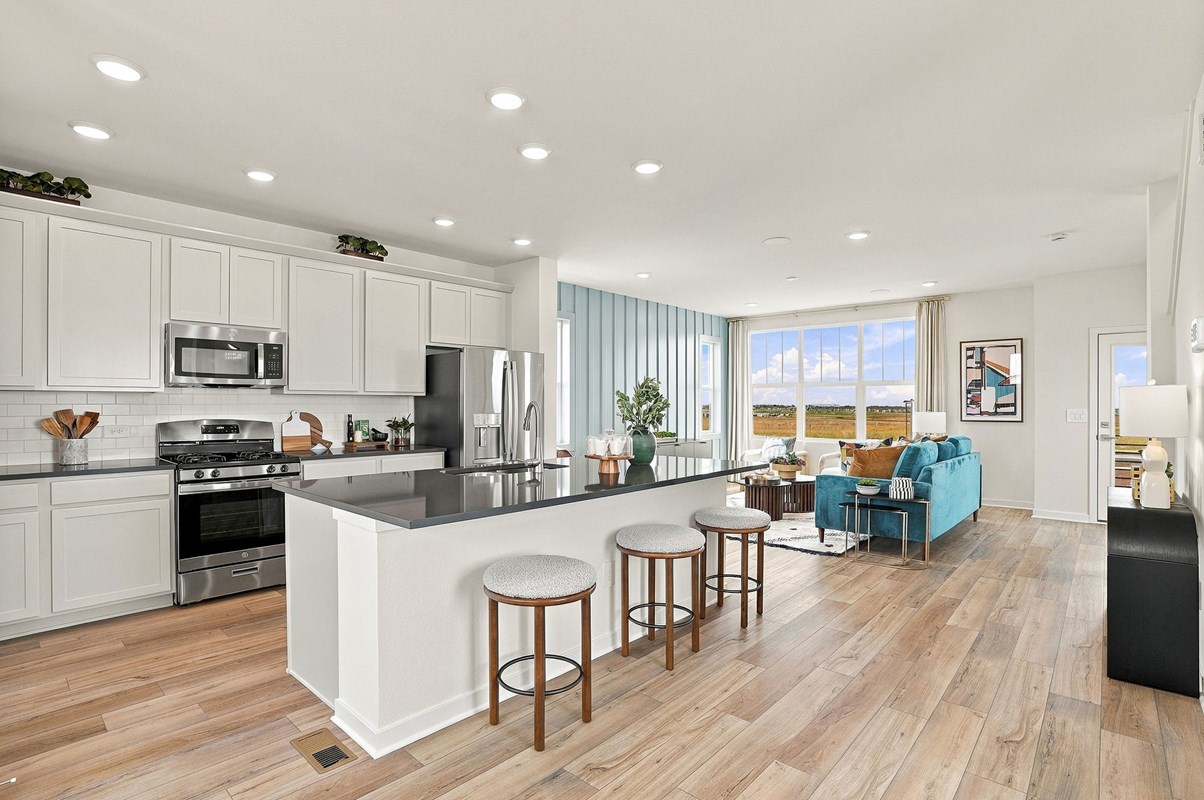
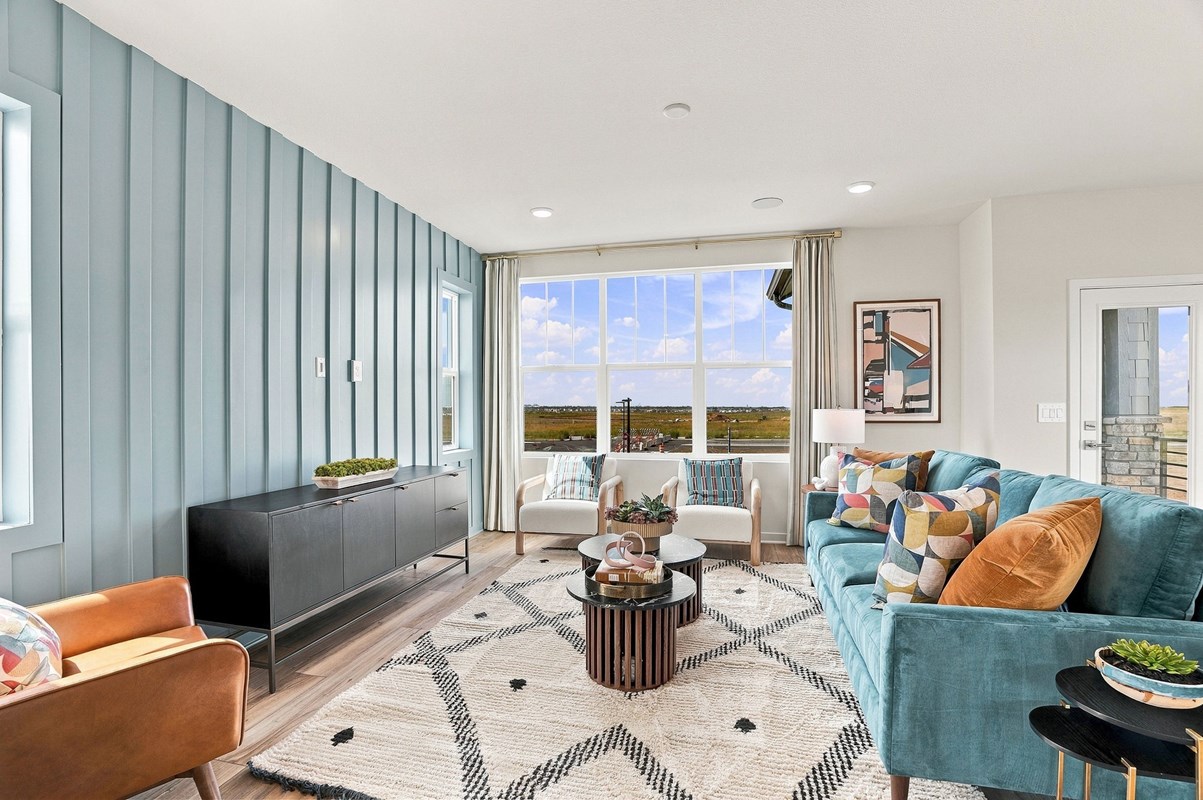
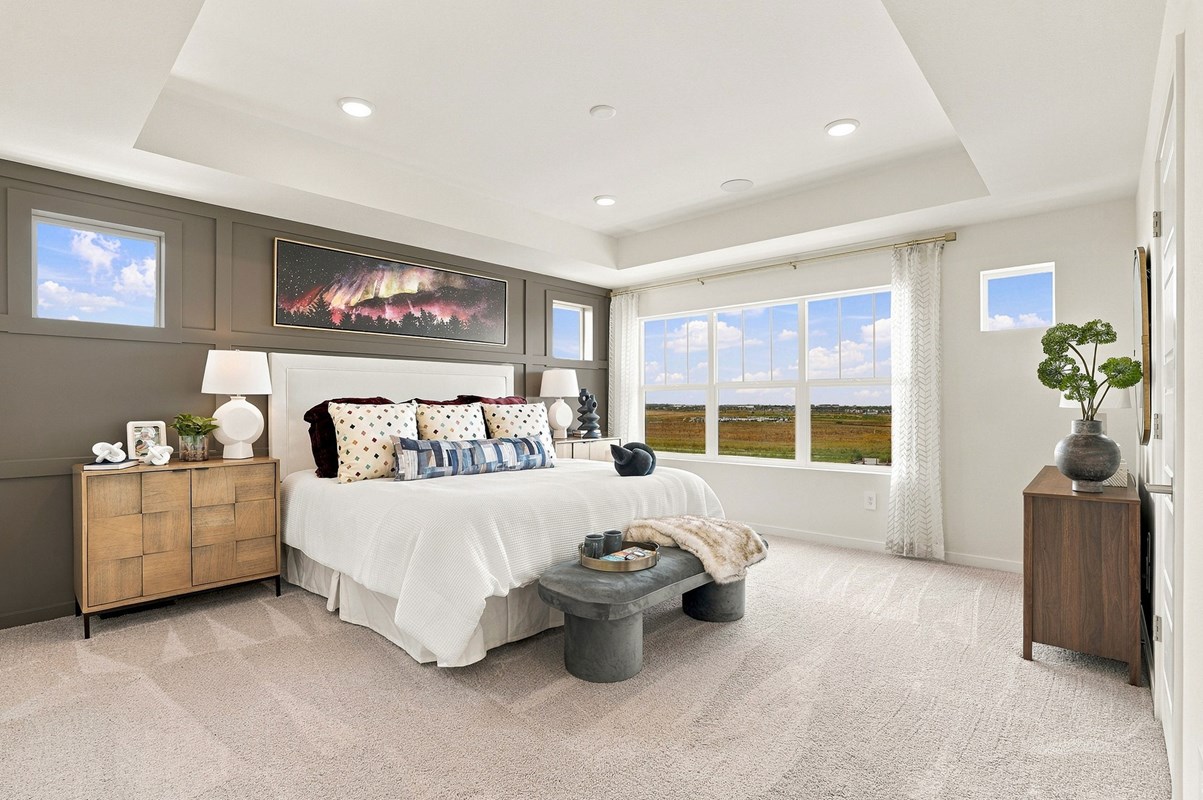
David Weekley Homes is now selling new homes in the Aurora, CO, master-planned community of The Aurora Highlands Pinnacle Collection! This beautiful community offers a variety of open-concept floor plans situated on 35-foot homesites with gorgeous mountain views. Here, you’ll discover the best in Design, Choice and Service from a Denver home builder with 50 years of experience, and enjoy:

  • More than 20 art installations at Art in the Park
  • 22 miles of trails for running, walking or biking
  • Parks including Winged Melody Park with an old-fashioned carousel
  • Performance Plaza for outdoor concerts
  • Two dog parks, skate park and disc golf
  • Future Beach Club with indoor/outdoor pool, splash pad, slides, volleyball, hot tub and lockers
  • Future soccer fields, hockey rink, climbing wall and pickleball courts
  • Easy access to E-470, I-70 and Denver International Airport
  • Students attend highly regarded Aurora Public Schools, including on-site Aurora Highlands P-8

View More Details

David Weekley Homes is now selling new homes in the Aurora, CO, master-planned community of The Aurora Highlands Pinnacle Collection! This beautiful community offers a variety of open-concept floor plans situated on 35-foot homesites with gorgeous mountain views. Here, you’ll discover the best in Design, Choice and Service from a Denver home builder with 50 years of experience, and enjoy:

  • More than 20 art installations at Art in the Park
  • 22 miles of trails for running, walking or biking
  • Parks including Winged Melody Park with an old-fashioned carousel
  • Performance Plaza for outdoor concerts
  • Two dog parks, skate park and disc golf
  • Future Beach Club with indoor/outdoor pool, splash pad, slides, volleyball, hot tub and lockers
  • Future soccer fields, hockey rink, climbing wall and pickleball courts
  • Easy access to E-470, I-70 and Denver International Airport
  • Students attend highly regarded Aurora Public Schools, including on-site Aurora Highlands P-8

Address

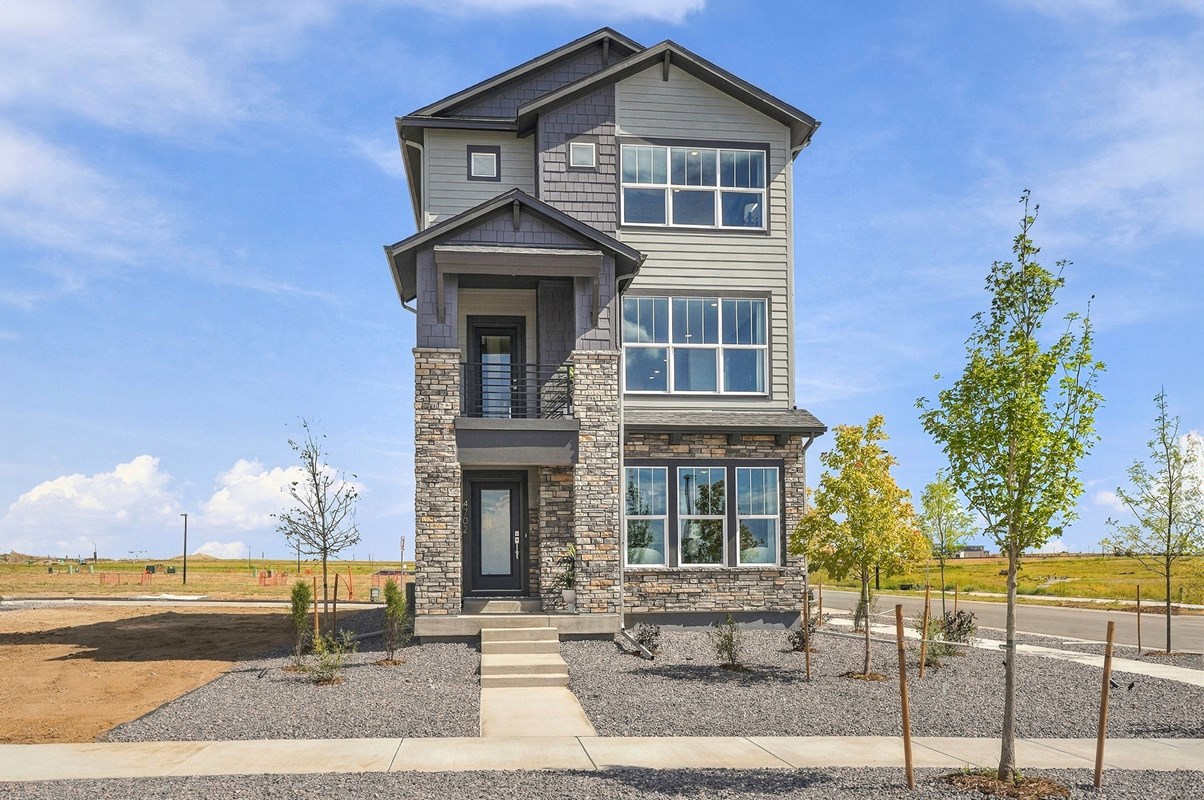
4702 North Denali Court, Aurora, CO 80018

Home Tours

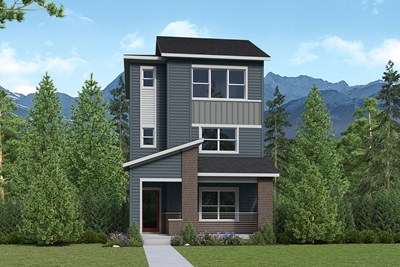
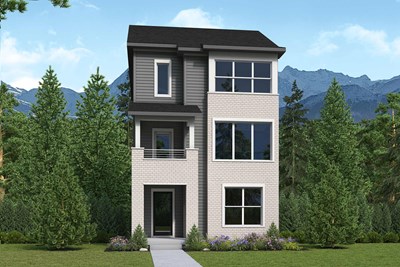
The Schiller - A Exterior
 
Plan R010 Visit My Plans Removed from My Plans Plan Removed

The Schiller


From: $539,990

|

Sq. Ft: 1973

Stories
3
Bedrooms
2 - 3
Full Baths
2
Half Bath
1
Car Garage
2


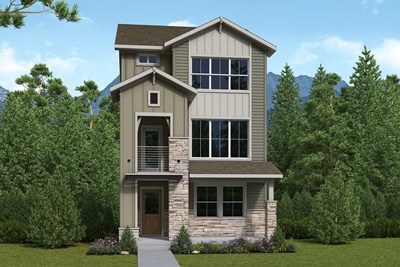
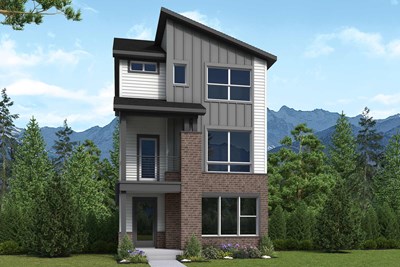
The Firehawk - A Exterior
 
Plan R011 Visit My Plans Removed from My Plans Plan Removed

The Firehawk


From: $554,990

|

Sq. Ft: 2139 - 2172

Stories
3
Bedrooms
3
Full Baths
3
Half Bath
1
Car Garage
2


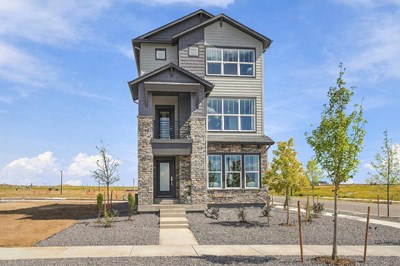
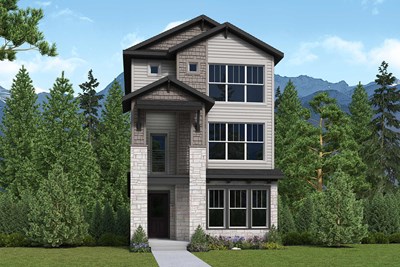
Model Home The Freeston - A Exterior
 
Plan R012 Visit My Plans Removed from My Plans Plan Removed

The Freeston


From: $564,990

|

Sq. Ft: 2261 - 2279

Stories
3
Bedrooms
3
Full Baths
3
Half Bath
1
Car Garage
2


Quick Move-ins

Under Construction The Schiller - A Exterior
 
Plan R010 Visit My Plans Removed from My Plans Plan Removed

The Schiller

4722 North Denali Court, Aurora, CO 80018

$559,900

|

Sq. Ft: 1973

Stories
3
Bedrooms
3
Full Baths
2
Half Bath
1
Car Garage
2


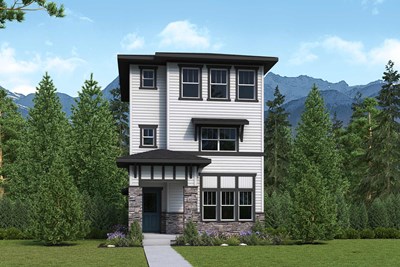
Under Construction The Schiller - B Exterior
 
Plan R010 Visit My Plans Removed from My Plans Plan Removed

The Schiller

4734 North Denali Court, Aurora, CO 80018

$570,430

|

Sq. Ft: 1973

Stories
3
Bedrooms
3
Full Baths
2
Half Bath
1
Car Garage
2


Under Construction The Firehawk - B Exterior
 
Plan R011 Visit My Plans Removed from My Plans Plan Removed

The Firehawk

4724 North Denali Court, Aurora, CO 80018

$587,420

|

Sq. Ft: 2172

Stories
3
Bedrooms
3
Full Baths
3
Half Bath
1
Car Garage
2


Under Construction The Firehawk - A Exterior
 
Plan R011 Visit My Plans Removed from My Plans Plan Removed

The Firehawk

4712 North Denali Court, Aurora, CO 80018

$589,900

|

Sq. Ft: 2139

Stories
3
Bedrooms
3
Full Baths
3
Half Bath
1
Car Garage
2


Under Construction The Freeston - A Exterior
 
Plan R012 Visit My Plans Removed from My Plans Plan Removed

The Freeston

4742 North Denali Court, Aurora, CO 80018

$594,210

|

Sq. Ft: 2261

Stories
3
Bedrooms
3
Full Baths
3
Half Bath
1
Car Garage
2


Under Construction The Firehawk - A Exterior
 
Plan R011 Visit My Plans Removed from My Plans Plan Removed

The Firehawk

4744 North Denali Court, Aurora, CO 80018

$595,192

|

Sq. Ft: 2149

Stories
3
Bedrooms
3
Full Baths
3
Half Bath
1
Car Garage
2


Under Construction The Freeston - A Exterior
 
Plan R012 Visit My Plans Removed from My Plans Plan Removed

The Freeston

4714 North Denali Court, Aurora, CO 80018

$595,420

|

Sq. Ft: 2261

Stories
3
Bedrooms
3
Full Baths
3
Half Bath
1
Car Garage
2


Under Construction The Freeston - B Exterior
 
Plan R012 Visit My Plans Removed from My Plans Plan Removed

The Freeston

4732 North Denali Court, Aurora, CO 80018

$599,900

|

Sq. Ft: 2279

Stories
3
Bedrooms
3
Full Baths
3
Half Bath
1
Car Garage
2


Community Details

Amenities

  • Community Center
  • Dog Park
  • Fitness Center
  • Home Owners Association
  • Hospital
  • Indoor Pool
  • Master Planned
  • Medical Complex
  • Mountain View
  • Multi-Purpose Field
  • Park
  • Playground
  • Pool
  • Sidewalks
  • Soccer
  • Community Center
  • Dog Park
  • Fitness Center
  • Home Owners Association
  • Hospital
  • Indoor Pool
  • Master Planned
  • Medical Complex
  • Mountain View
  • Multi-Purpose Field
  • Park
  • Playground
  • Pool
  • Sidewalks
  • Soccer
  • Community Center
  • Dog Park
  • Fitness Center
  • Home Owners Association
  • Hospital
  • Indoor Pool
  • Master Planned
  • Medical Complex
  • Mountain View
  • Multi-Purpose Field
  • Park
  • Playground
  • Pool
  • Sidewalks
  • Soccer

Schools

School District: Aurora Public Schools

Aurora Highlands P-8 (PK - 8th)
24405 E. 42nd Ave.
Aurora, CO 80019
303-326-3125
Vista PEAK Preparatory (9th - 12th)
24500 E. 6th Ave.
Aurora, CO 80018
303-340-0121

Offers

Starting Payment Rate As Low As 2.99% on Select Homes in the Denver Area

Star-spangled Savings in Denver

See how you can enjoy a starting payment rate as low as 2.99% on select homes in the Denver area.

School Supplies Drive in Denver

School Supplies Drive in Denver

We’re collecting supplies for local students in Denver from July 1 – August 1!

Join Us for a Soccer Watch Party in Aurora, CO

Kick Up Good Times in The Aurora Highlands

Come watch the big soccer game at our model home!

Get Connected

Eryn Spencer

Eryn Spencer

Sales Consultant

(303) 872-5030
Eryn Spencer

Eryn Spencer

Sales Consultant

(303) 872-5030
Angie Nicholls

Angie Nicholls

Sales Consultant

(303) 872-5030
Angie Nicholls

Angie Nicholls

Sales Consultant

(303) 872-5030
David Ray

David Ray

Sales Consultant

(303) 872-5030
David Ray

David Ray

Sales Consultant

(303) 872-5030
Figures reflecting size, square footage, and other dimensions are estimates; actual construction may vary. Size/square footage and price of your home may vary based on bonus rooms and options selected. Floor plans may vary according to elevation. Prices, plans, dimensions, features, specifications, materials, and availability of homes or communities are subject to change without notice or obligation. Please contact us to verify current information. Illustrations are artist's depictions only. They may differ from completed improvements and may change without notice.

We're here to help you find your new home


Schedule Your Personal Tour

Picturing life in a David Weekley home is easy when you visit one of our model homes. We invite you to schedule your personal tour with us and experience the David Weekley Difference for yourself.

Included with your message...

New Opportunities Coming Soon!
 
I am a Real Estate Agent
Subscribe to Our Home Club Newsletter

Our Home Club electronic newsletter is full of valuable information that will help you with your new home search and buying process!

Included with your message...