 MENU
MENU
 MENU
MENU

 Call Us




3
Stories
3
Bedrooms
3
Full Baths
1
Half Baths
2
Car Garage
Under Construction
Overview
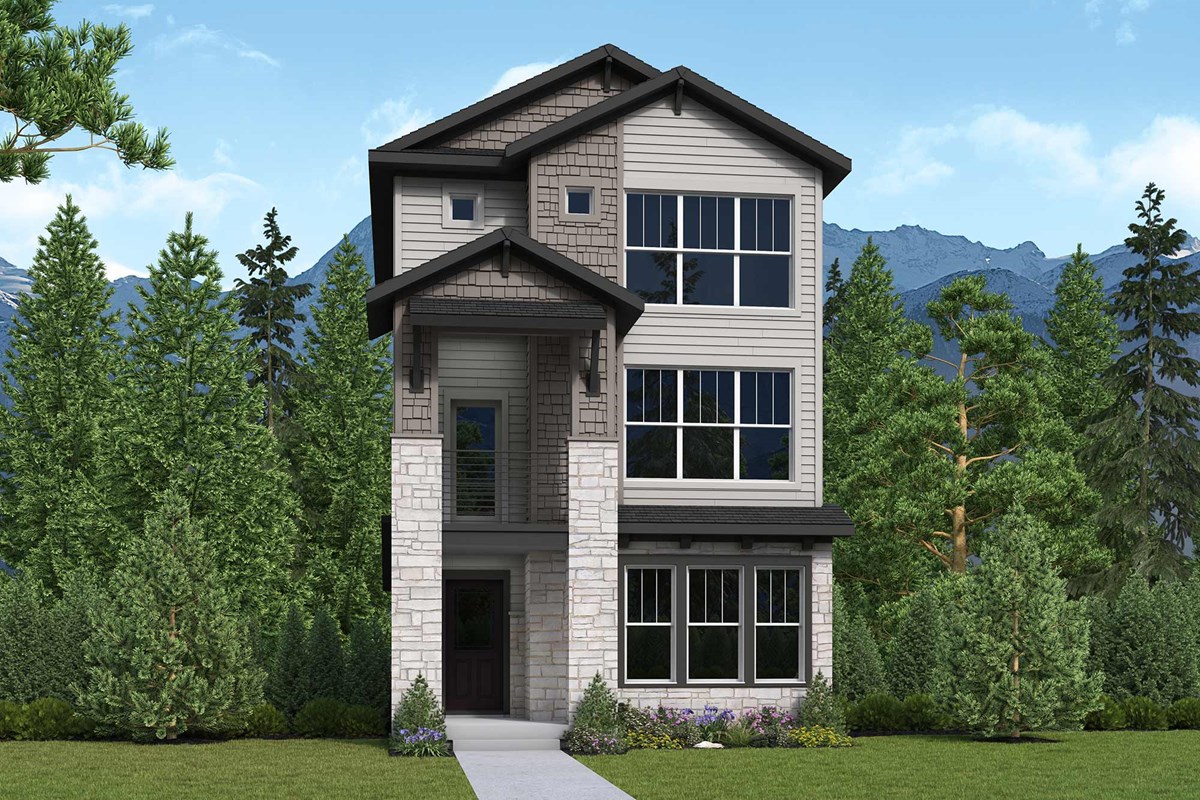
The Freeston invites you to slow down, settle in, and truly enjoy the moments that make a house feel like home. Expertly designed with 3 bedrooms, 3.5 bathrooms, and flexible living spaces, this home offers the perfect blend of everyday comfort and elevated style.
At the heart of the home, the gourmet kitchen is made for more than preparing meals, it's where conversations unfold, celebrations begin, and memories are made. Flowing effortlessly into the open family and dining areas, the inviting fireplace creates a warm ambiance that's perfect for cozy evenings with loved ones or relaxing after a day exploring Colorado.
A versatile flex space allows you to create a home that fits your lifestyle, whether you need a private office, a playroom, a media room, or a peaceful retreat to read, create, or simply unwind. The luxurious Owner's Retreat provides a serene escape at the end of the day, while each secondary bedroom offers comfort and privacy for family and overnight guests.
Step onto the balcony and let the beauty of Colorado take center stage. Sip your morning coffee as the sun rises over the Denver skyline, or end the day watching the colors dance across the Rocky Mountains as the sun sets behind the peaks.
With breathtaking views surrounding you and expertly designed spaces that encourage both connection and relaxation, the Freeston is a place where every day feels just a little more extraordinary.
Contact the David Weekley Homes at The Aurora Highlands Team to learn more about this new home for sale in Aurora, CO!
Learn More Show Less
The Freeston invites you to slow down, settle in, and truly enjoy the moments that make a house feel like home. Expertly designed with 3 bedrooms, 3.5 bathrooms, and flexible living spaces, this home offers the perfect blend of everyday comfort and elevated style.
At the heart of the home, the gourmet kitchen is made for more than preparing meals, it's where conversations unfold, celebrations begin, and memories are made. Flowing effortlessly into the open family and dining areas, the inviting fireplace creates a warm ambiance that's perfect for cozy evenings with loved ones or relaxing after a day exploring Colorado.
A versatile flex space allows you to create a home that fits your lifestyle, whether you need a private office, a playroom, a media room, or a peaceful retreat to read, create, or simply unwind. The luxurious Owner's Retreat provides a serene escape at the end of the day, while each secondary bedroom offers comfort and privacy for family and overnight guests.
Step onto the balcony and let the beauty of Colorado take center stage. Sip your morning coffee as the sun rises over the Denver skyline, or end the day watching the colors dance across the Rocky Mountains as the sun sets behind the peaks.
With breathtaking views surrounding you and expertly designed spaces that encourage both connection and relaxation, the Freeston is a place where every day feels just a little more extraordinary.
Contact the David Weekley Homes at The Aurora Highlands Team to learn more about this new home for sale in Aurora, CO!
More plans in this community
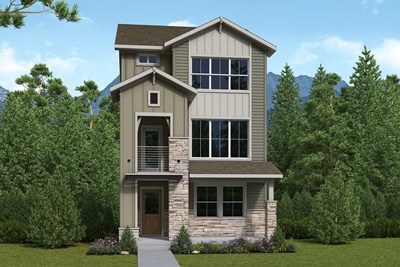
The Firehawk
From: $554,990
|
Sq. Ft: 2139 - 2172
Stories
3
Bedrooms
3
Full Baths
3
Half Bath
1
Car Garage
2
Model Home
![The Freeston - B Exterior]()
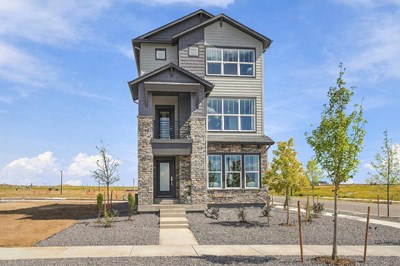
The Freeston
From: $564,990
|
Sq. Ft: 2261 - 2279
Stories
3
Bedrooms
3
Full Baths
3
Half Bath
1
Car Garage
2
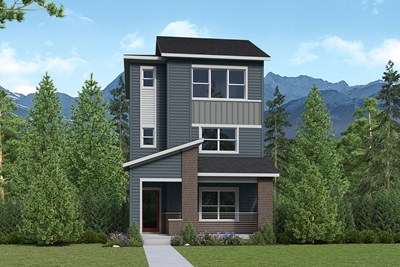
The Schiller
From: $539,990
|
Sq. Ft: 1973
Stories
3
Bedrooms
2 - 3
Full Baths
2
Half Bath
1
Car Garage
2
Quick Move-ins
Under Construction
![The Firehawk - A Exterior]()
The Firehawk
4744 North Denali Court, Aurora, CO 80018
$595,715
|
Sq. Ft: 2149
Stories
3
Bedrooms
3
Full Baths
3
Half Bath
1
Car Garage
2
Ready Now
![The Firehawk - A Exterior]()
The Firehawk
4712 North Denali Court, Aurora, CO 80018
$554,990
|
Sq. Ft: 2139
Stories
3
Bedrooms
3
Full Baths
3
Half Bath
1
Car Garage
2
Under Construction
![The Firehawk - B Exterior]()
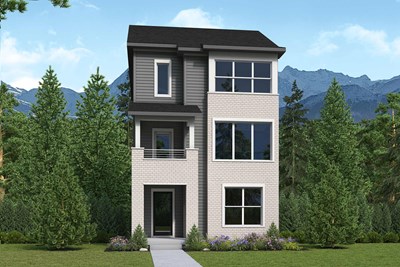
The Firehawk
4724 North Denali Court, Aurora, CO 80018
$587,943
|
Sq. Ft: 2172
Stories
3
Bedrooms
3
Full Baths
3
Half Bath
1
Car Garage
2
Ready Now
![Exterior Front]()
The Freeston
4714 North Denali Court, Aurora, CO 80018
$579,990
|
Sq. Ft: 2261
Stories
3
Bedrooms
3
Full Baths
3
Half Bath
1
Car Garage
2
Under Construction
![The Freeston - A Exterior]()
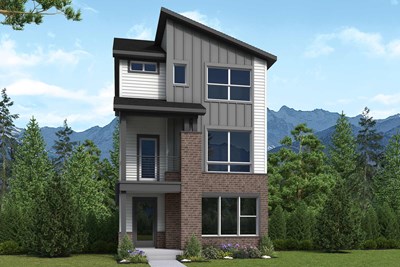
The Freeston
4742 North Denali Court, Aurora, CO 80018
$594,733
|
Sq. Ft: 2261
Stories
3
Bedrooms
3
Full Baths
3
Half Bath
1
Car Garage
2
Under Construction
![The Schiller - B Exterior]()
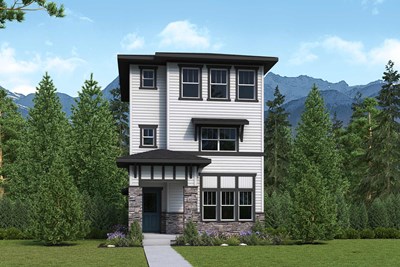
The Schiller
4734 North Denali Court, Aurora, CO 80018
$570,953
|
Sq. Ft: 1973
Stories
3
Bedrooms
3
Full Baths
2
Half Bath
1
Car Garage
2
Under Construction
![The Schiller - A Exterior]()
The Schiller
4722 North Denali Court, Aurora, CO 80018
$559,900
|
Sq. Ft: 1973
Stories
3
Bedrooms
3
Full Baths
2
Half Bath
1
Car Garage
2
Visit the Community
Figures reflecting size, square footage, and other dimensions are estimates; actual
construction may vary. Size/square footage and price of your home may vary based
on bonus rooms and options selected. Floor plans may vary according to elevation.
Prices, plans, dimensions, features, specifications, materials, and availability
of homes or communities are subject to change without notice or obligation. Please
contact us to verify current information. Illustrations are artist's depictions
only. They may differ from completed improvements and may change without notice.

