 MENU
MENU
 MENU
MENU

 Call Us




2
Stories
3
Bedrooms
2
Full Baths
1
Half Baths
2
Car Garage
Under Construction
Overview
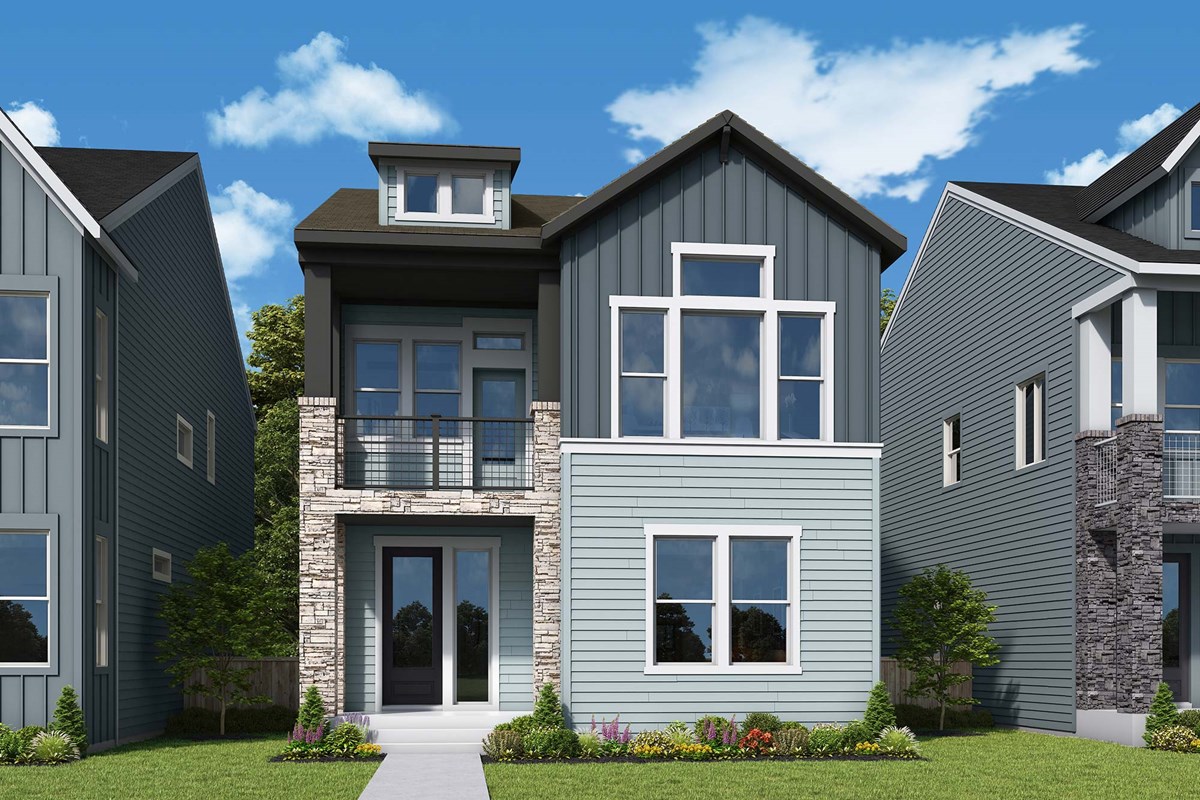
Discover the Camilla, a unique home designed to make the most of every square foot while offering the comfort, convenience, and style today's homeowners desire.
A welcoming entry foyer creates an impressive arrival and provides a dedicated space to greet guests. The oversized entry closet offers exceptional storage for coats, shoes, and outdoor gear. On the first level, two well-appointed secondary bedrooms share a full bath, making this floor ideal for family members, overnight guests, or a private home office setup. The attached 2-car garage includes additional storage space, giving you plenty of room for bikes, tools, and seasonal decorations.
Upstairs, you'll find a bright and open living area designed for both everyday living and entertaining. The kitchen flows effortlessly into the dining area and family room, creating a natural gathering place for meals, celebrations, and relaxing evenings at home. A dramatic vaulted ceiling in the family room enhances the spacious feel and allows natural light to fill the space, creating an inviting atmosphere throughout the day. Just off the dining area, a private balcony offers a wonderful extension of the living space. Whether you're enjoying a quiet morning coffee, reading a book, or unwinding at the end of the day, this outdoor retreat provides the perfect place to take in Colorado's beautiful weather.
The second-floor Owner's Retreat is thoughtfully positioned near the main living areas while still offering privacy and comfort. Complete with its own en-suite bath, it's the perfect place to relax and recharge. A conveniently located utility room and powder bath add to the home's thoughtful design and everyday functionality.
Located in the award-winning Baseline master-planned community, residents enjoy access to parks, trails, community gathering spaces, and future shopping and dining opportunities at Center Street. With easy access to both Denver and Boulder, commuting and weekend adventures are always within reach. Blending smart design, open-concept living, and low-maintenance convenience, the Camilla is a home that lives larger than its footprint and offers a lifestyle you'll love coming home to.
Learn More Show Less
Discover the Camilla, a unique home designed to make the most of every square foot while offering the comfort, convenience, and style today's homeowners desire.
A welcoming entry foyer creates an impressive arrival and provides a dedicated space to greet guests. The oversized entry closet offers exceptional storage for coats, shoes, and outdoor gear. On the first level, two well-appointed secondary bedrooms share a full bath, making this floor ideal for family members, overnight guests, or a private home office setup. The attached 2-car garage includes additional storage space, giving you plenty of room for bikes, tools, and seasonal decorations.
Upstairs, you'll find a bright and open living area designed for both everyday living and entertaining. The kitchen flows effortlessly into the dining area and family room, creating a natural gathering place for meals, celebrations, and relaxing evenings at home. A dramatic vaulted ceiling in the family room enhances the spacious feel and allows natural light to fill the space, creating an inviting atmosphere throughout the day. Just off the dining area, a private balcony offers a wonderful extension of the living space. Whether you're enjoying a quiet morning coffee, reading a book, or unwinding at the end of the day, this outdoor retreat provides the perfect place to take in Colorado's beautiful weather.
The second-floor Owner's Retreat is thoughtfully positioned near the main living areas while still offering privacy and comfort. Complete with its own en-suite bath, it's the perfect place to relax and recharge. A conveniently located utility room and powder bath add to the home's thoughtful design and everyday functionality.
Located in the award-winning Baseline master-planned community, residents enjoy access to parks, trails, community gathering spaces, and future shopping and dining opportunities at Center Street. With easy access to both Denver and Boulder, commuting and weekend adventures are always within reach. Blending smart design, open-concept living, and low-maintenance convenience, the Camilla is a home that lives larger than its footprint and offers a lifestyle you'll love coming home to.
More plans in this community
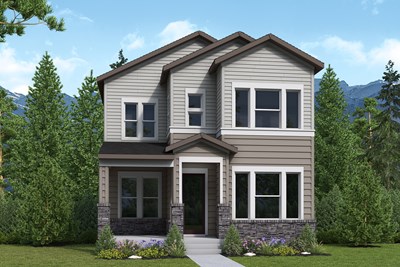
The Bates
From: $569,990
|
Sq. Ft: 1995 - 2593
Stories
2
Bedrooms
3
Full Baths
2 - 3
Half Bath
1
Car Garage
2
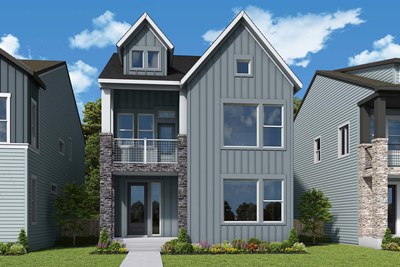
The Camilla
From: $559,990
|
Sq. Ft: 1935 - 2365
Stories
2
Bedrooms
2 - 3
Full Baths
2 - 3
Half Bath
1
Car Garage
2
Model Home
![The Devin - A Exterior]()
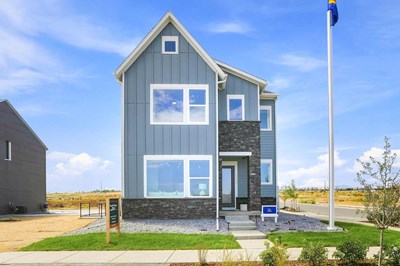
The Devin
From: $579,990
|
Sq. Ft: 2018 - 2624
Stories
2
Bedrooms
3
Full Baths
2 - 3
Half Bath
1
Car Garage
2
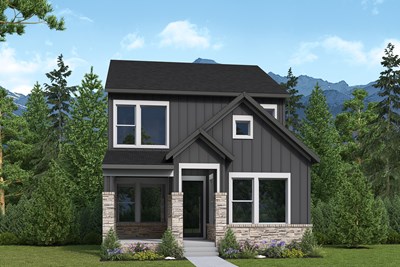
The Edward
From: $539,990
|
Sq. Ft: 1779 - 2224
Stories
2
Bedrooms
3
Full Baths
2 - 3
Half Bath
1
Car Garage
2
Quick Move-ins
Under Construction
![The Bates - B Exterior]()
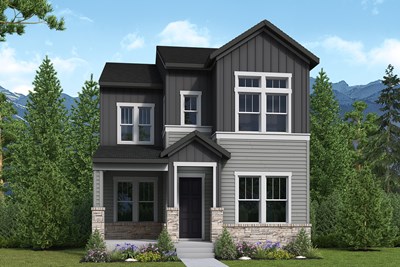
The Bates
2295 W 162nd Avenue, Broomfield, CO 80023
$608,874
|
Sq. Ft: 1995
Stories
2
Bedrooms
3
Full Baths
2
Half Bath
1
Car Garage
2
Ready Now
![Exterior Front]()
The Bates
2448 W 162nd Avenue, Broomfield, CO 80023
$584,921
|
Sq. Ft: 1995
Stories
2
Bedrooms
3
Full Baths
2
Half Bath
1
Car Garage
2
Under Construction
![The Bates - B Exterior]()
The Bates
2385 W 162nd Avenue, Broomfield, CO 80023
$589,179
|
Sq. Ft: 1995
Stories
2
Bedrooms
3
Full Baths
2
Half Bath
1
Car Garage
2
Under Construction
![Exterior Front]()
The Devin
2375 W 162nd Avenue, Broomfield, CO 80023
$689,337
|
Sq. Ft: 2417
Stories
3
Bedrooms
3
Full Baths
3
Half Bath
1
Car Garage
2
Ready Now
![Exterior Front]()
The Devin
2444 W 162nd Avenue, Broomfield, CO 80023
$684,790
|
Sq. Ft: 2417
Stories
3
Bedrooms
3
Full Baths
3
Half Bath
1
Car Garage
2
Ready Now
![Exterior Front]()
The Edward
2285 W 162nd Avenue, Broomfield, CO 80023
$564,199
|
Sq. Ft: 1779
Stories
2
Bedrooms
3
Full Baths
2
Half Bath
1
Car Garage
2
Visit the Community
Figures reflecting size, square footage, and other dimensions are estimates; actual
construction may vary. Size/square footage and price of your home may vary based
on bonus rooms and options selected. Floor plans may vary according to elevation.
Prices, plans, dimensions, features, specifications, materials, and availability
of homes or communities are subject to change without notice or obligation. Please
contact us to verify current information. Illustrations are artist's depictions
only. They may differ from completed improvements and may change without notice.

