 MENU
MENU
 MENU
MENU

 Call Us


1
Stories
2
Bedrooms
2
Full Baths
3
Car Garage
Ready 9/11/2026
Overview
This home is located in the Seven Pines master planned community with terrific amenities and a town center is under development. Close to Mayo clinic, St Johns Town Center, UNF, and only a short drive to the beach. Home features high 10 foot ceilings throughout elevating to a12 foot ceiling in an nice sized family room. Single level home with a tandem three car garage, wonderful natural light and backing to a pond. Brand new home with nice upgrades including flooring, countertops, wall tile and more.
Learn More Show Less
This home is located in the Seven Pines master planned community with terrific amenities and a town center is under development. Close to Mayo clinic, St Johns Town Center, UNF, and only a short drive to the beach. Home features high 10 foot ceilings throughout elevating to a12 foot ceiling in an nice sized family room. Single level home with a tandem three car garage, wonderful natural light and backing to a pond. Brand new home with nice upgrades including flooring, countertops, wall tile and more.
More plans in this community
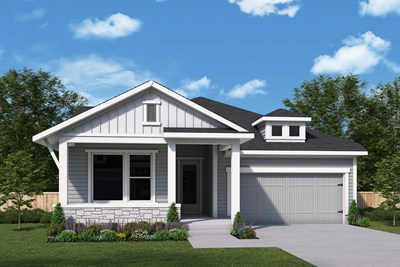
The Ac Chester
From: $639,800
|
Sq. Ft: 1937
Story
1
Bedrooms
3 - 4
Full Baths
2 - 3
Half Bath
0 - 1
Car Garage
2
Model Home
![The Brightman - G Exterior]()

The Brightman
From: $678,800
|
Sq. Ft: 2308 - 2310
Story
1
Bedrooms
3 - 4
Full Baths
2 - 4
Car Garage
2 - 3
Visit the Community
Figures reflecting size, square footage, and other dimensions are estimates; actual
construction may vary. Size/square footage and price of your home may vary based
on bonus rooms and options selected. Floor plans may vary according to elevation.
Prices, plans, dimensions, features, specifications, materials, and availability
of homes or communities are subject to change without notice or obligation. Please
contact us to verify current information. Illustrations are artist's depictions
only. They may differ from completed improvements and may change without notice.

