 MENU
 MENU

 Call Us


2
Stories
4
Bedrooms
3
Full Baths
2
Car Garage
Ready 4/20/2027
Overview
Discover the Danielle floor plan in gated Evergreen Island at SilverLeaf, set on a water and preserve homesite in St. Johns County. Enjoy one-of-a-kind views of the fountain and private island from the owner’s retreat, kitchen, and extended lanai.
This thoughtfully designed home offers 4 bedrooms, 3 full baths, a versatile upstairs retreat, and an open-concept living area. The gourmet kitchen features quartz countertops, custom selected cabinetry, and designer tile. Luxury vinyl plank flooring runs throughout the main level, while sliding glass doors connect the living space to the extended lanai.
Evergreen Island offers the privacy of a gated neighborhood with no CDD fees and access to SilverLeaf’s resort-style amenities. Shopping, dining, golf, healthcare, Jacksonville, St. Augustine, and Northeast Florida beaches are all within reach.
From quiet mornings overlooking the water to gatherings in the open living
Learn More Show Less
Discover the Danielle floor plan in gated Evergreen Island at SilverLeaf, set on a water and preserve homesite in St. Johns County. Enjoy one-of-a-kind views of the fountain and private island from the owner’s retreat, kitchen, and extended lanai.
This thoughtfully designed home offers 4 bedrooms, 3 full baths, a versatile upstairs retreat, and an open-concept living area. The gourmet kitchen features quartz countertops, custom selected cabinetry, and designer tile. Luxury vinyl plank flooring runs throughout the main level, while sliding glass doors connect the living space to the extended lanai.
Evergreen Island offers the privacy of a gated neighborhood with no CDD fees and access to SilverLeaf’s resort-style amenities. Shopping, dining, golf, healthcare, Jacksonville, St. Augustine, and Northeast Florida beaches are all within reach.
From quiet mornings overlooking the water to gatherings in the open living
More plans in this community

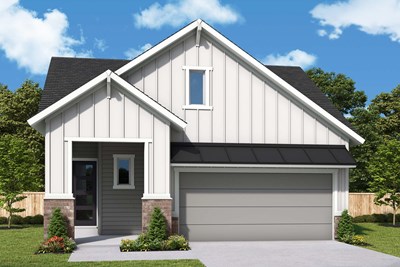
The Boling
From: $566,900
|
Sq. Ft: 3048 - 3051
Stories
2
Bedrooms
4 - 5
Full Baths
2 - 3
Half Bath
1
Car Garage
2
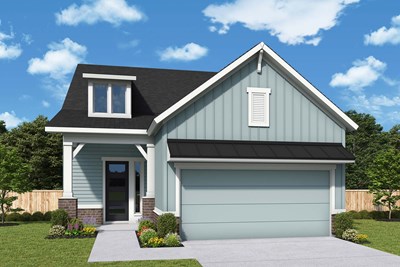
The Charlesworth
From: $494,900
|
Sq. Ft: 2233
Stories
2
Bedrooms
3 - 4
Full Baths
2 - 3
Half Bath
1
Car Garage
2

Model Home
![The Hollinger - B Exterior]()
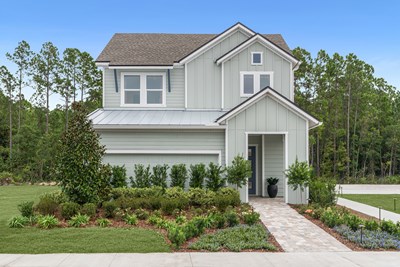
The Hollinger
From: $527,900
|
Sq. Ft: 2454 - 2458
Stories
2
Bedrooms
3 - 4
Full Baths
2
Half Bath
1
Car Garage
2

The Navarro
From: $531,900
|
Sq. Ft: 2527 - 2532
Stories
2
Bedrooms
3 - 4
Full Baths
2
Half Bath
1
Car Garage
2
Quick Move-ins
Ready 11/6/2026
![The Boling - A Exterior]()
The Boling
82 Webking Heights Dr, St. Augustine, FL 32092
$669,990
|
Sq. Ft: 3051
Stories
2
Bedrooms
5
Full Baths
3
Half Bath
1
Car Garage
2
Ready 4/20/2027
![The Navarro - B Exterior]()
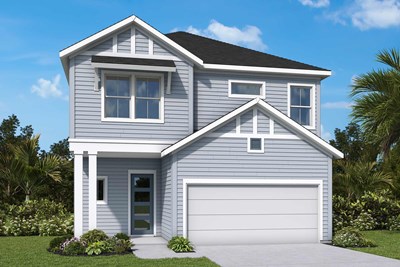
The Navarro
175 Webking Heights Dr, St. Augustine, FL 32092
$640,430
|
Sq. Ft: 2527
Stories
2
Bedrooms
4
Full Baths
2
Half Bath
1
Car Garage
2
Visit the Community
Figures reflecting size, square footage, and other dimensions are estimates; actual
construction may vary. Size/square footage and price of your home may vary based
on bonus rooms and options selected. Floor plans may vary according to elevation.
Prices, plans, dimensions, features, specifications, materials, and availability
of homes or communities are subject to change without notice or obligation. Please
contact us to verify current information. Illustrations are artist's depictions
only. They may differ from completed improvements and may change without notice.

