MENU
 MENU

 Call Us




2
Stories
3
Bedrooms
2
Full Baths
1
Half Baths
2
Car Garage
Ready 5/19/2027
Overview
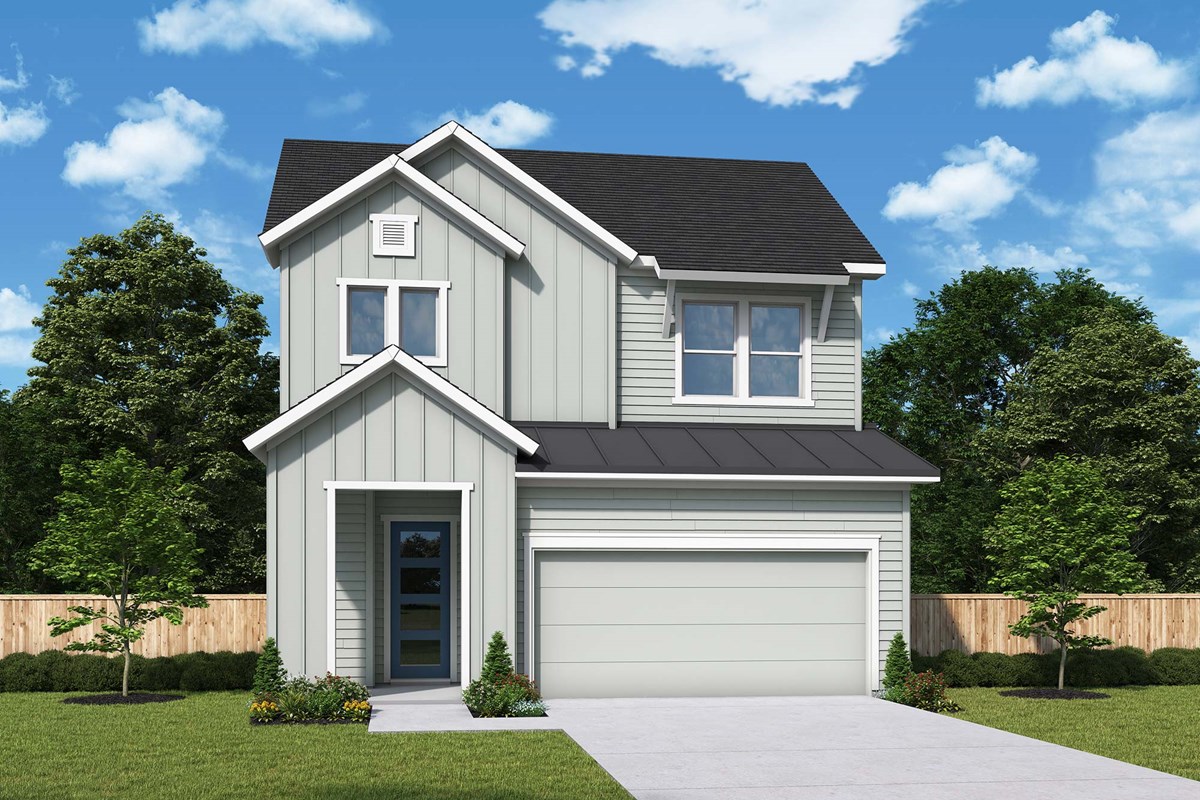
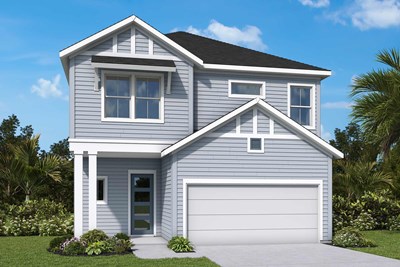
Experience exceptional living in this beautifully designed BRAND NEW Hollinger, offering 2,455 square feet, 3 bedrooms, 2.5 baths, a sunroom, and a spacious upstairs retreat! Dramatic 10- and 12-foot ceilings create an incredible sense of openness, while the stunning wooded backyard provides a peaceful natural backdrop.
The gourmet kitchen is a showstopper, featuring elegant Calacatta quartz countertops, beautiful linen cabinetry, brushed brass accents, designer pendant lighting, a 36-inch GE Profile gas cooktop, and a gorgeous full-height tile backsplash. Luxury vinyl plank flooring flows through the main living areas, creating a warm and sophisticated atmosphere.
The first-floor Owner’s Retreat offers a relaxing escape with a beautifully appointed bath featuring quartz countertops, designer cabinetry, and an oversized tiled shower. Enjoy the light-filled sunroom overlooking the wooded backyard—perfect for morning coffee or unwinding at the end of the day! Upstairs, two additional bedrooms and a spacious retreat provide wonderful flexibility for entertaining, hobbies, or a home office.
Located in the exclusive gated Evergreen Island at SilverLeaf, enjoy NO CDD FEES, resort-style pools, pickleball, tennis, walking trails, and incredible community amenities. Just minutes from shopping, dining, and everyday conveniences!
Designer finishes, soaring ceilings, a gorgeous wooded setting, and an unbeatable location—this home truly has it all!
Learn More Show Less
Experience exceptional living in this beautifully designed BRAND NEW Hollinger, offering 2,455 square feet, 3 bedrooms, 2.5 baths, a sunroom, and a spacious upstairs retreat! Dramatic 10- and 12-foot ceilings create an incredible sense of openness, while the stunning wooded backyard provides a peaceful natural backdrop.
The gourmet kitchen is a showstopper, featuring elegant Calacatta quartz countertops, beautiful linen cabinetry, brushed brass accents, designer pendant lighting, a 36-inch GE Profile gas cooktop, and a gorgeous full-height tile backsplash. Luxury vinyl plank flooring flows through the main living areas, creating a warm and sophisticated atmosphere.
The first-floor Owner’s Retreat offers a relaxing escape with a beautifully appointed bath featuring quartz countertops, designer cabinetry, and an oversized tiled shower. Enjoy the light-filled sunroom overlooking the wooded backyard—perfect for morning coffee or unwinding at the end of the day! Upstairs, two additional bedrooms and a spacious retreat provide wonderful flexibility for entertaining, hobbies, or a home office.
Located in the exclusive gated Evergreen Island at SilverLeaf, enjoy NO CDD FEES, resort-style pools, pickleball, tennis, walking trails, and incredible community amenities. Just minutes from shopping, dining, and everyday conveniences!
Designer finishes, soaring ceilings, a gorgeous wooded setting, and an unbeatable location—this home truly has it all!
Recently Viewed
Evergreen Island at Silverleaf - Executive Collection

The Boling
From: $568,900
|
Sq. Ft: 3048 - 3051
Stories
2
Bedrooms
4 - 5
Full Baths
2 - 3
Half Bath
1
Car Garage
2
More plans in this community
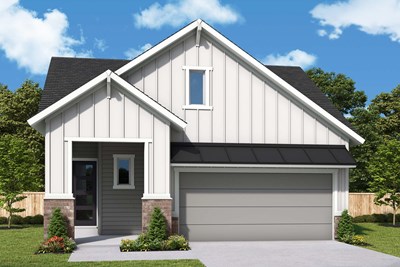
The Boling
From: $568,900
|
Sq. Ft: 3048 - 3051
Stories
2
Bedrooms
4 - 5
Full Baths
2 - 3
Half Bath
1
Car Garage
2
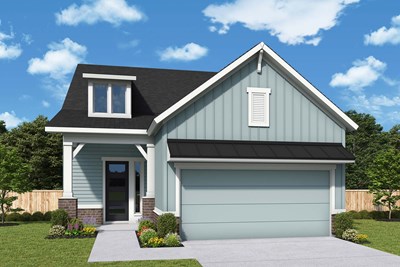
The Charlesworth
From: $495,900
|
Sq. Ft: 2233
Stories
2
Bedrooms
3 - 4
Full Baths
2 - 3
Half Bath
1
Car Garage
2
Model Home
![The Hollinger - B Exterior]()
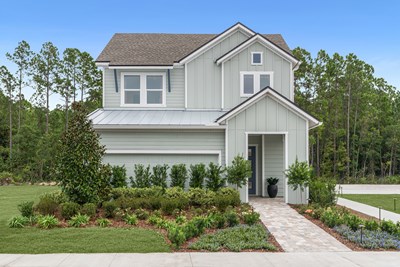
The Hollinger
From: $529,900
|
Sq. Ft: 2454 - 2458
Stories
2
Bedrooms
3 - 4
Full Baths
2
Half Bath
1
Car Garage
2

The Navarro
From: $533,900
|
Sq. Ft: 2527 - 2532
Stories
2
Bedrooms
3 - 4
Full Baths
2
Half Bath
1
Car Garage
2
Quick Move-ins
Ready 11/20/2026
![Exterior Front]()
The Boling
82 Webking Heights Dr, St. Augustine, FL 32092
$669,990
|
Sq. Ft: 3051
Stories
2
Bedrooms
5
Full Baths
3
Half Bath
1
Car Garage
2
Ready 4/26/2027
![The Danielle - B Exterior]()

The Danielle
181 Webking Heights Dr, St. Augustine, FL 32092
$629,900
|
Sq. Ft: 2395
Stories
2
Bedrooms
4
Full Baths
3
Car Garage
2
Ready 4/2/2027
![The Navarro - B Exterior]()
The Navarro
175 Webking Heights Dr, St. Augustine, FL 32092
$634,900
|
Sq. Ft: 2527
Stories
2
Bedrooms
4
Full Baths
2
Half Bath
1
Car Garage
2
Recently Viewed
Evergreen Island at Silverleaf - Executive Collection
The Boling
From: $568,900
|
Sq. Ft: 3048 - 3051
Stories
2
Bedrooms
4 - 5
Full Baths
2 - 3
Half Bath
1
Car Garage
2
Visit the Community
Figures reflecting size, square footage, and other dimensions are estimates; actual
construction may vary. Size/square footage and price of your home may vary based
on bonus rooms and options selected. Floor plans may vary according to elevation.
Prices, plans, dimensions, features, specifications, materials, and availability
of homes or communities are subject to change without notice or obligation. Please
contact us to verify current information. Illustrations are artist's depictions
only. They may differ from completed improvements and may change without notice.