 MENU
MENU
 MENU
MENU

 Call Us




2
Stories
3
Bedrooms
2
Full Baths
1
Half Baths
2
Car Garage
Ready 1/21/2027
Overview
Life at Evergreen Island means enjoying beautiful pools, recreation, walking trails, and gathering spaces, plus the convenience of shopping, dining, and everyday essentials right within the SilverLeaf community. You’ll also love being just 20 minutes from Mayo Clinic and approximately 25 to 30 minutes from Florida’s beautiful beaches.
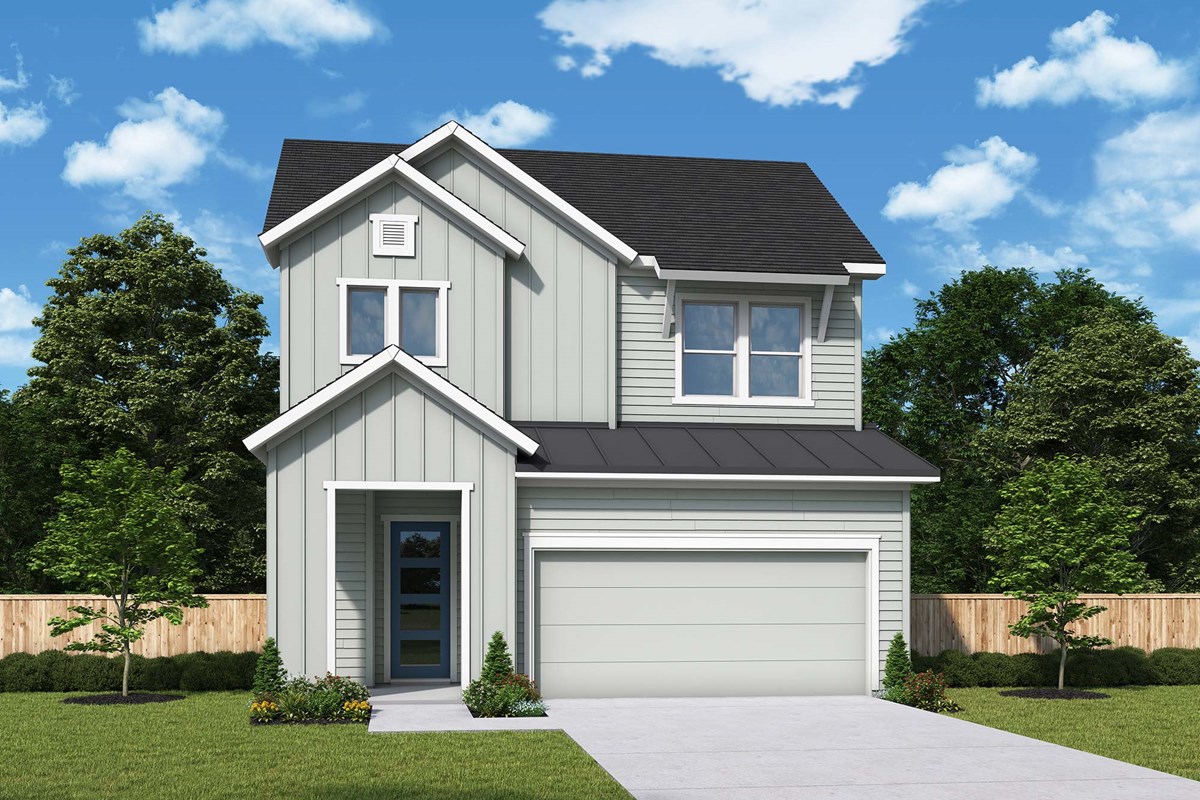
Now available is our stunning new Hollinger floor plan at 90 Webking Heights Drive. This spacious two-story home offers 2,455 square feet, 3 bedrooms, 2.5 baths, and a versatile upstairs retreat. Best of all, the homesite backs to peaceful wooded views, creating the perfect private setting to relax and unwind. Designed with both comfort and style in mind, this professionally curated home features: Gourmet Kitchen Layout with a GE 36” gas cooktop, Beautiful quartz countertops and designer cabinetry, Bright and airy sunroom with a 9’ sliding glass door, Spacious first-floor Owner’s Retreat, Upstairs retreat perfect for a media room, home office, or game room, Modern designer finishes throughout, Serene wooded backyard setting.
In addition to its beautiful design, this home includes energy-saving spray foam attic insulation, helping create a more comfortable home while reducing energy costs throughout the year.
Why homeowners are choosing Evergreen Island: Gated community,No CDD fees, Resort-style amenities. Shopping and dining within SilverLeaf, 20 minutes to Mayo Clinic, 25–30 minutes to the beach, Energy-efficient construction, Peaceful wooded homesites!
Opportunities like this don’t come along often. Come experience the value, lifestyle, and quality that make Evergreen Island one of the most sought-after neighborhoods in SilverLeaf.
Schedule your private tour today and discover why the Hollinger could be the perfect place to call home.
Learn More Show Less
Life at Evergreen Island means enjoying beautiful pools, recreation, walking trails, and gathering spaces, plus the convenience of shopping, dining, and everyday essentials right within the SilverLeaf community. You’ll also love being just 20 minutes from Mayo Clinic and approximately 25 to 30 minutes from Florida’s beautiful beaches.
Now available is our stunning new Hollinger floor plan at 90 Webking Heights Drive. This spacious two-story home offers 2,455 square feet, 3 bedrooms, 2.5 baths, and a versatile upstairs retreat. Best of all, the homesite backs to peaceful wooded views, creating the perfect private setting to relax and unwind. Designed with both comfort and style in mind, this professionally curated home features: Gourmet Kitchen Layout with a GE 36” gas cooktop, Beautiful quartz countertops and designer cabinetry, Bright and airy sunroom with a 9’ sliding glass door, Spacious first-floor Owner’s Retreat, Upstairs retreat perfect for a media room, home office, or game room, Modern designer finishes throughout, Serene wooded backyard setting.
In addition to its beautiful design, this home includes energy-saving spray foam attic insulation, helping create a more comfortable home while reducing energy costs throughout the year.
Why homeowners are choosing Evergreen Island: Gated community,No CDD fees, Resort-style amenities. Shopping and dining within SilverLeaf, 20 minutes to Mayo Clinic, 25–30 minutes to the beach, Energy-efficient construction, Peaceful wooded homesites!
Opportunities like this don’t come along often. Come experience the value, lifestyle, and quality that make Evergreen Island one of the most sought-after neighborhoods in SilverLeaf.
Schedule your private tour today and discover why the Hollinger could be the perfect place to call home.
More plans in this community

The Boling
From: $562,900
|
Sq. Ft: 3048 - 3051
Stories
2
Bedrooms
4 - 5
Full Baths
2 - 3
Half Bath
1
Car Garage
2
The Charlesworth
From: $492,900
|
Sq. Ft: 2233
Stories
2
Bedrooms
3 - 4
Full Baths
2 - 3
Half Bath
1
Car Garage
2
Model Home
![The Hollinger - B Exterior]()
The Hollinger
From: $524,900
|
Sq. Ft: 2454 - 2458
Stories
2
Bedrooms
3 - 4
Full Baths
2
Half Bath
1
Car Garage
2

The Navarro
From: $527,900
|
Sq. Ft: 2527 - 2532
Stories
2
Bedrooms
3 - 4
Full Baths
2
Half Bath
1
Car Garage
2
Quick Move-ins
Ready 1/21/2027
![The Boling - A Exterior]()
The Boling
179 Lucia Pl, St. Augustine, FL 32092
$697,860
|
Sq. Ft: 3051
Stories
2
Bedrooms
5
Full Baths
3
Half Bath
1
Car Garage
2
Ready 11/12/2026
![The Boling - A Exterior]()
The Boling
82 Webking Heights Dr, St. Augustine, FL 32092
$685,730
|
Sq. Ft: 3051
Stories
2
Bedrooms
5
Full Baths
3
Half Bath
1
Car Garage
2
Ready 1/21/2027
![The Danielle - B Exterior]()

The Danielle
125 McCallum Ct, St. Augustine, FL 32092
$599,710
|
Sq. Ft: 2395
Stories
2
Bedrooms
4
Full Baths
3
Car Garage
2
Visit the Community
Figures reflecting size, square footage, and other dimensions are estimates; actual
construction may vary. Size/square footage and price of your home may vary based
on bonus rooms and options selected. Floor plans may vary according to elevation.
Prices, plans, dimensions, features, specifications, materials, and availability
of homes or communities are subject to change without notice or obligation. Please
contact us to verify current information. Illustrations are artist's depictions
only. They may differ from completed improvements and may change without notice.

