 MENU
MENU
 MENU
MENU

 Call Us


2
Stories
4
Bedrooms
4
Full Baths
4
Car Garage
Ready 11/24/2026
Overview
Welcome to the home that truly has it all! Set against a beautiful preserve, this sought out Brasher home design offers a blend of luxury, flexibility, and effortless everyday living. A massive 4-car garage provides abundant space for vehicles, storage, hobbies, and more.
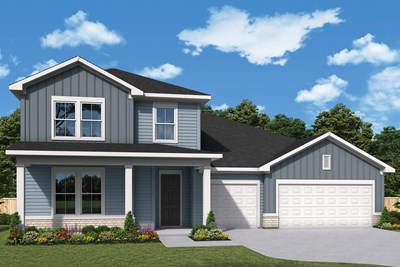
The charming farmhouse inspired exterior welcomes you with an ample front porch and rain glass front door. If you are searching for natural light, look no further. Inside an abundance of windows and a dramatic sliding glass door bring the outside in, while showcasing the serene preserve views and your beautiful backyard setting.
The designer kitchen is the heart of the home, featuring a 10-ft island, gas cooktop, and striking vent hood. The perfect space for entertaining and everyday living is right here in Tributary. Your study is enclosed with elegant French Doors and creates the ideal private home office or library.
With four bedrooms and four full bathrooms, there is room for everyone. Upstairs a spacious bonus room offers endless possibilities - Create a teen hangout, workout space, or additional entertaining area.
From the stunning preserve views, expansive windows, incredible garage, gorgeous farmhouse curb appeal, this home checks every box. The perfect combination of style, function and location. The Brasher has it all!
Learn More Show Less
Welcome to the home that truly has it all! Set against a beautiful preserve, this sought out Brasher home design offers a blend of luxury, flexibility, and effortless everyday living. A massive 4-car garage provides abundant space for vehicles, storage, hobbies, and more.
The charming farmhouse inspired exterior welcomes you with an ample front porch and rain glass front door. If you are searching for natural light, look no further. Inside an abundance of windows and a dramatic sliding glass door bring the outside in, while showcasing the serene preserve views and your beautiful backyard setting.
The designer kitchen is the heart of the home, featuring a 10-ft island, gas cooktop, and striking vent hood. The perfect space for entertaining and everyday living is right here in Tributary. Your study is enclosed with elegant French Doors and creates the ideal private home office or library.
With four bedrooms and four full bathrooms, there is room for everyone. Upstairs a spacious bonus room offers endless possibilities - Create a teen hangout, workout space, or additional entertaining area.
From the stunning preserve views, expansive windows, incredible garage, gorgeous farmhouse curb appeal, this home checks every box. The perfect combination of style, function and location. The Brasher has it all!
More plans in this community
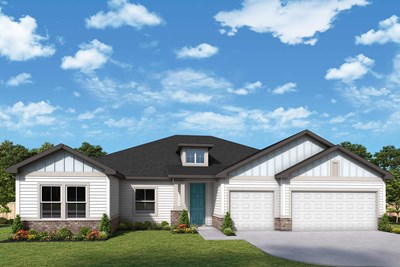
Model Home
![The Brasher - A Exterior]()


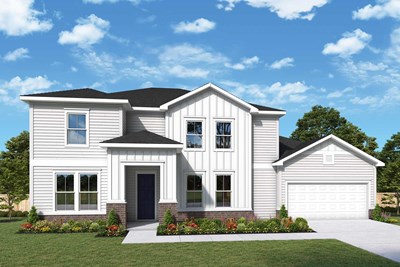
The Christensen
From: $525,900
|
Sq. Ft: 2938
Stories
2
Bedrooms
4
Full Baths
3
Half Bath
1
Car Garage
3
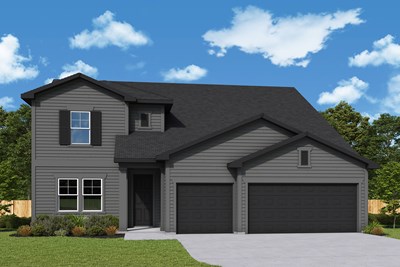
The Greensboro
From: $508,900
|
Sq. Ft: 2833 - 2834
Stories
2
Bedrooms
3 - 5
Full Baths
2 - 4
Half Bath
1
Car Garage
3
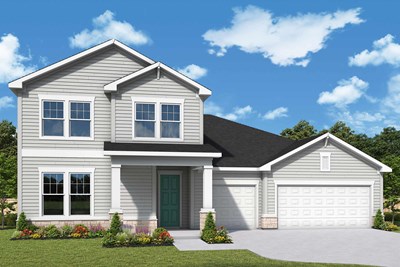
The Naomi
From: $542,900
|
Sq. Ft: 3198 - 3202
Stories
2
Bedrooms
4 - 5
Full Baths
3
Half Bath
1
Car Garage
3
Quick Move-ins
Ready 2/1/2027
![The Bannon - B Exterior]()

The Bannon
75644 Driftwood Ct, Yulee, FL 32097
$573,070
|
Sq. Ft: 2604
Story
1
Bedrooms
4
Full Baths
3
Half Bath
1
Car Garage
3
Ready 12/28/2026
![The Christensen - A Exterior]()
The Christensen
75789 Lily Pond Ct, Yulee, FL 32097
$589,810
|
Sq. Ft: 2938
Stories
2
Bedrooms
4
Full Baths
3
Half Bath
1
Car Garage
3
Ready 12/17/2026
![The Falcon - B Exterior]()

The Falcon
75636 Driftwood Ct, Yulee, FL 32097
$594,999
|
Sq. Ft: 3028
Stories
2
Bedrooms
5
Full Baths
3
Car Garage
4
Ready 12/22/2026
![The Naomi - B Exterior]()
The Naomi
75612 Driftwood Ct, Yulee, FL 32097
$599,999
|
Sq. Ft: 3198
Stories
2
Bedrooms
4
Full Baths
3
Half Bath
1
Car Garage
3
Visit the Community
Figures reflecting size, square footage, and other dimensions are estimates; actual
construction may vary. Size/square footage and price of your home may vary based
on bonus rooms and options selected. Floor plans may vary according to elevation.
Prices, plans, dimensions, features, specifications, materials, and availability
of homes or communities are subject to change without notice or obligation. Please
contact us to verify current information. Illustrations are artist's depictions
only. They may differ from completed improvements and may change without notice.

