 MENU
MENU
 MENU
MENU

 Call Us




2
Stories
5
Bedrooms
4
Full Baths
1
Half Baths
2
Car Garage
Ready 7/13/2026
Overview
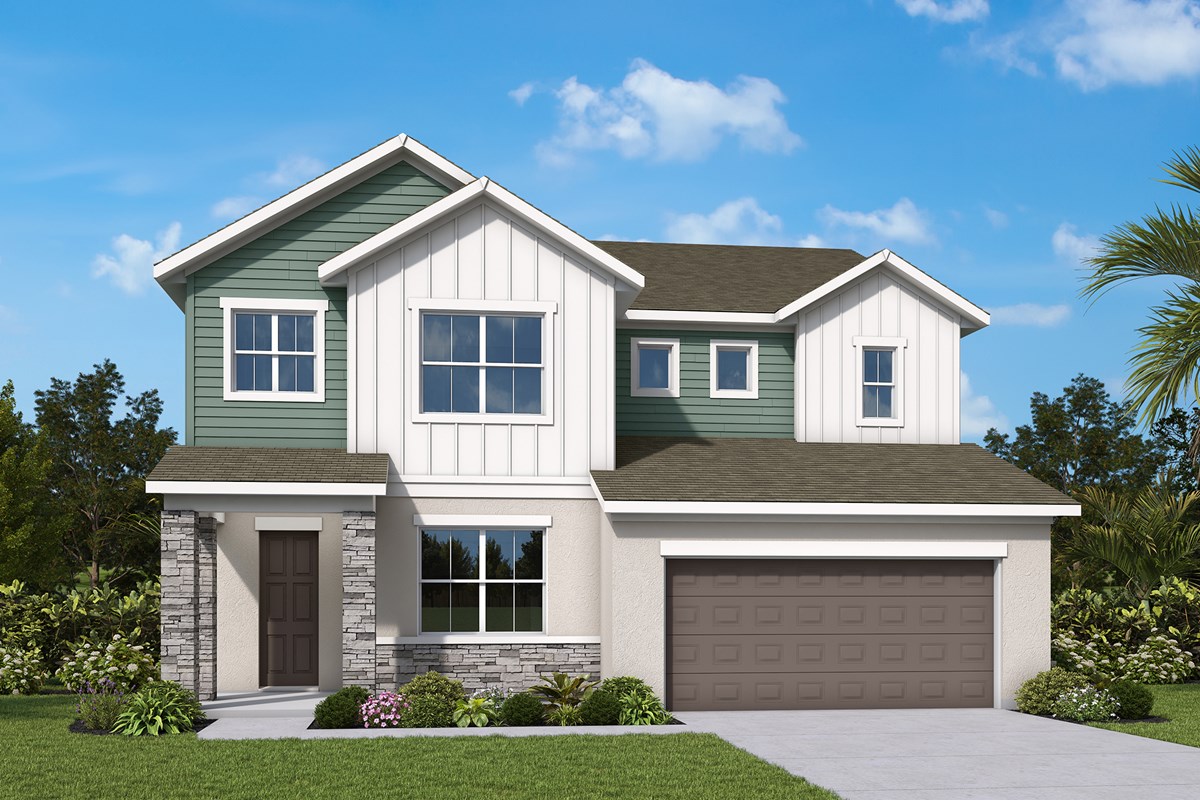
David Weekley’s signature craftsmanship is evident throughout the Bradley plan with stylish finishes. This beautiful home offers a generous open study with lots of natural light, ideal for working from home. The heart of the home has a beautifully appointed kitchen with light and bright cabinetry, upgraded quartz countertops, built-in ovens and cooktop, and an expansive island. Relax as a family in the adjoining family room or enjoy the extended covered lanai with peaceful water and nature views. At the end of the day, retreat upstairs to the second floor primary and three secondary bedrooms – perfect for the growing family. The Owners’ Retreat is a haven from the everyday stresses while the Owners’ Bath features an upgraded shower and spacious walk-in closet. The first floor also features a second Owners' Retreat perfect for short and long-term guests with walk-in shower and vanity with double sinks. Every room in the Bradley is filled with natural light and designed to make everyday moments feel special.
Learn More Show Less
David Weekley’s signature craftsmanship is evident throughout the Bradley plan with stylish finishes. This beautiful home offers a generous open study with lots of natural light, ideal for working from home. The heart of the home has a beautifully appointed kitchen with light and bright cabinetry, upgraded quartz countertops, built-in ovens and cooktop, and an expansive island. Relax as a family in the adjoining family room or enjoy the extended covered lanai with peaceful water and nature views. At the end of the day, retreat upstairs to the second floor primary and three secondary bedrooms – perfect for the growing family. The Owners’ Retreat is a haven from the everyday stresses while the Owners’ Bath features an upgraded shower and spacious walk-in closet. The first floor also features a second Owners' Retreat perfect for short and long-term guests with walk-in shower and vanity with double sinks. Every room in the Bradley is filled with natural light and designed to make everyday moments feel special.
More plans in this community
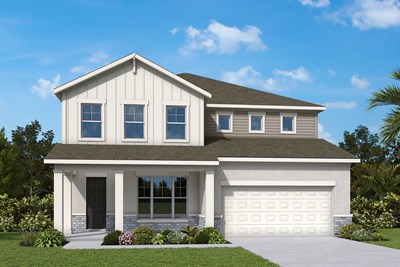
The Bradley
From: $492,990*
|
Sq. Ft: 3287 - 3331
Stories
2
Bedrooms
5
Full Baths
4
Half Bath
1
Car Garage
3
*Floor plan prices exclude homesite premiums, Flex Options and design upgrades. Pricing varies by home.

The Collins
From: $442,990*
|
Sq. Ft: 2551
Stories
2
Bedrooms
4
Full Baths
3
Car Garage
2
*Floor plan prices exclude homesite premiums, Flex Options and design upgrades. Pricing varies by home.
Model Home
![The Edie - B Exterior]()
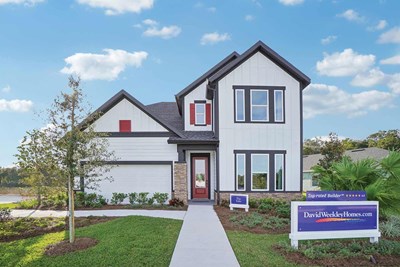
The Edie
From: $477,990*
|
Sq. Ft: 3061 - 3073
Stories
2
Bedrooms
4 - 6
Full Baths
3 - 5
Half Bath
1
Car Garage
3
*Floor plan prices exclude homesite premiums, Flex Options and design upgrades. Pricing varies by home.

The Gaspar
From: $424,990*
|
Sq. Ft: 2317 - 2330
Story
1
Bedrooms
4
Full Baths
3
Car Garage
3
*Floor plan prices exclude homesite premiums, Flex Options and design upgrades. Pricing varies by home.

The Kernan
From: $418,990*
|
Sq. Ft: 2214 - 2242
Story
1
Bedrooms
3 - 4
Full Baths
2 - 3
Car Garage
3
*Floor plan prices exclude homesite premiums, Flex Options and design upgrades. Pricing varies by home.
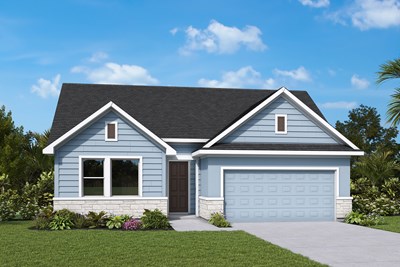
The Northglen
From: $406,990*
|
Sq. Ft: 2051 - 2077
Story
1
Bedrooms
3 - 4
Full Baths
2
Car Garage
2
*Floor plan prices exclude homesite premiums, Flex Options and design upgrades. Pricing varies by home.
Quick Move-ins
Ready Now
![Exterior Front]()
The Collins
5735 Leaflet Trl, Mount Dora, FL 32757
$549,990
|
Sq. Ft: 2551
Stories
2
Bedrooms
4
Full Baths
3
Car Garage
2
Ready 7/13/2026
![The Edie - C Exterior]()
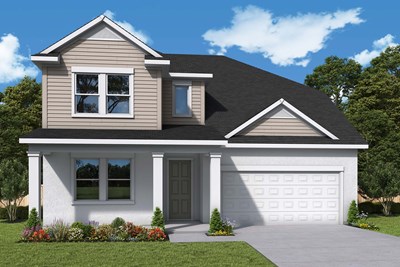
The Edie
5681 Leaflet Trl, Mount Dora, FL 32757
$599,990
|
Sq. Ft: 3071
Stories
2
Bedrooms
4
Full Baths
3
Half Bath
1
Car Garage
3
Ready Now
![Exterior Front]()
The Edie
5693 Leaflet Trl, Mount Dora, FL 32757
$599,990
|
Sq. Ft: 3071
Stories
2
Bedrooms
4
Full Baths
3
Half Bath
1
Car Garage
3
Visit the Community
Figures reflecting size, square footage, and other dimensions are estimates; actual
construction may vary. Size/square footage and price of your home may vary based
on bonus rooms and options selected. Floor plans may vary according to elevation.
Prices, plans, dimensions, features, specifications, materials, and availability
of homes or communities are subject to change without notice or obligation. Please
contact us to verify current information. Illustrations are artist's depictions
only. They may differ from completed improvements and may change without notice.

