 MENU
MENU
 MENU
MENU

 Call Us




1
Stories
3
Bedrooms
2
Full Baths
2
Car Garage
Ready 1/27/2027
Overview
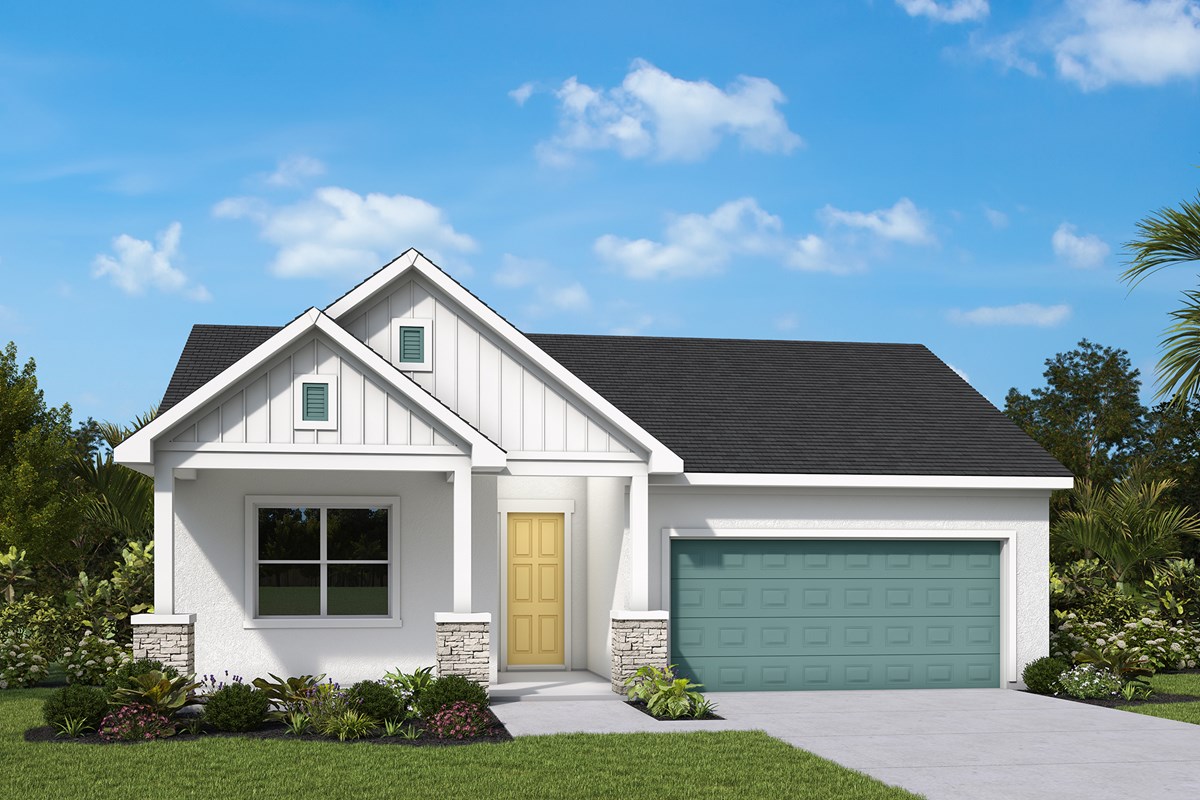
Classic, contemporary and innovative design come together in The Northglen by David Weekley Homes. A charming front porch adds curb appeal and creates the perfect place to enjoy your morning coffee. Inside, open-concept family and dining spaces offer exceptional style and livability. The gourmet kitchen is an entertainer’s dream, featuring a large gem-shaped island, generous workspace, a cooktop with designer vent hood, built-in oven and microwave, and the brand-new Juniper Design Package. Natural light fills the main living area, where sliding glass doors open to the lanai with relaxing nature views. The Owner’s Retreat features a spa-like bath with a Super Shower, spacious vanity and walk-in closet, while the secondary bedrooms provide comfort and privacy for family and guests. At Oakfield, Publix and nearby dining are within walking distance, Historic Downtown Mount Dora is just six minutes away, and the nearby 453 Connector offers convenient access to the 429 and Wekiva Parkway.
Learn More Show Less
Classic, contemporary and innovative design come together in The Northglen by David Weekley Homes. A charming front porch adds curb appeal and creates the perfect place to enjoy your morning coffee. Inside, open-concept family and dining spaces offer exceptional style and livability. The gourmet kitchen is an entertainer’s dream, featuring a large gem-shaped island, generous workspace, a cooktop with designer vent hood, built-in oven and microwave, and the brand-new Juniper Design Package. Natural light fills the main living area, where sliding glass doors open to the lanai with relaxing nature views. The Owner’s Retreat features a spa-like bath with a Super Shower, spacious vanity and walk-in closet, while the secondary bedrooms provide comfort and privacy for family and guests. At Oakfield, Publix and nearby dining are within walking distance, Historic Downtown Mount Dora is just six minutes away, and the nearby 453 Connector offers convenient access to the 429 and Wekiva Parkway.
More plans in this community
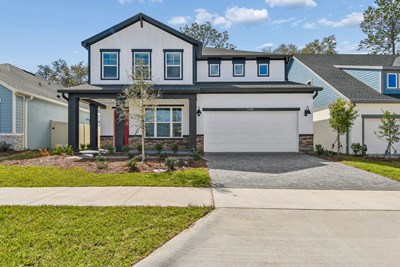
The Bradley
From: $507,990*
|
Sq. Ft: 3287 - 3331
Stories
2
Bedrooms
5
Full Baths
4
Half Bath
1
Car Garage
3
*Floor plan prices exclude homesite premiums, Flex Options and design upgrades. Pricing varies by home.

The Burgert
From: $484,990*
|
Sq. Ft: 2718 - 2720
Stories
2
Bedrooms
4
Full Baths
3
Half Bath
1
Car Garage
2 - 3
*Floor plan prices exclude homesite premiums, Flex Options and design upgrades. Pricing varies by home.
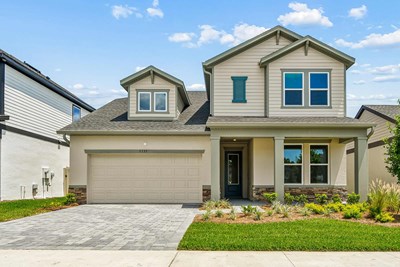
The Collins
From: $455,990*
|
Sq. Ft: 2551
Stories
2
Bedrooms
4
Full Baths
3
Car Garage
2
*Floor plan prices exclude homesite premiums, Flex Options and design upgrades. Pricing varies by home.
Model Home
![The Edie - B Exterior]()
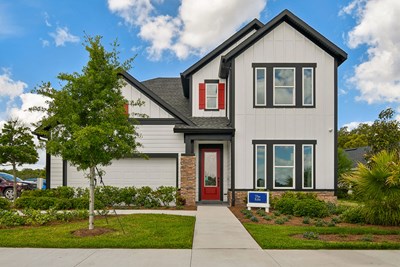
The Edie
From: $492,990*
|
Sq. Ft: 3061 - 3073
Stories
2
Bedrooms
4 - 6
Full Baths
3 - 5
Half Bath
1
Car Garage
3
*Floor plan prices exclude homesite premiums, Flex Options and design upgrades. Pricing varies by home.
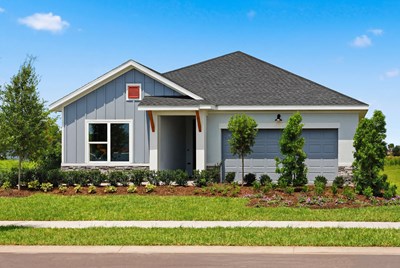
The Gaspar
From: $436,990*
|
Sq. Ft: 2317 - 2330
Story
1
Bedrooms
4
Full Baths
3
Car Garage
3
*Floor plan prices exclude homesite premiums, Flex Options and design upgrades. Pricing varies by home.

The Kernan
From: $430,990*
|
Sq. Ft: 2214 - 2242
Story
1
Bedrooms
3 - 4
Full Baths
2 - 3
Car Garage
3
*Floor plan prices exclude homesite premiums, Flex Options and design upgrades. Pricing varies by home.
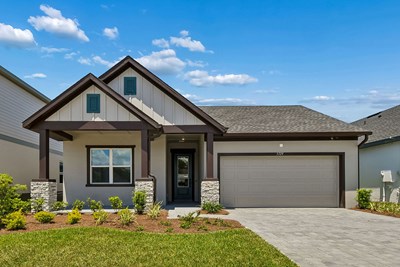
The Northglen
From: $418,990*
|
Sq. Ft: 2051 - 2077
Story
1
Bedrooms
3 - 4
Full Baths
2
Car Garage
2
*Floor plan prices exclude homesite premiums, Flex Options and design upgrades. Pricing varies by home.
Quick Move-ins
Ready Now
![Exterior Front]()
The Collins
5735 Leaflet Trl, Mount Dora, FL 32757
$549,990
|
Sq. Ft: 2551
Stories
2
Bedrooms
4
Full Baths
3
Car Garage
2
Ready 1/12/2027
![The Collins - A Exterior]()

The Collins
5849 Native Oak Street, Mount Dora, FL 32757
$548,286
|
Sq. Ft: 2551
Stories
2
Bedrooms
4
Full Baths
3
Car Garage
2
Ready 11/23/2026
![The Kernan - B Exterior]()

The Kernan
5801 Native Oak Street, Mount Dora, FL 32757
$519,990
|
Sq. Ft: 2252
Story
1
Bedrooms
3
Full Baths
2
Car Garage
3
Visit the Community
Figures reflecting size, square footage, and other dimensions are estimates; actual
construction may vary. Size/square footage and price of your home may vary based
on bonus rooms and options selected. Floor plans may vary according to elevation.
Prices, plans, dimensions, features, specifications, materials, and availability
of homes or communities are subject to change without notice or obligation. Please
contact us to verify current information. Illustrations are artist's depictions
only. They may differ from completed improvements and may change without notice.

